Share this with your friends


+1(614)983-3277
eXp Realty
5517 Greystone Drive, Spring Hill, FL 34609
- $435,000
- 5
- BD
- 3
- BA
- 2,551
- SqFt





- List Price
- $435,000
- Status
- ACTIVE
- Days on Market
- 108
- Price Change
- ▼ $5,000 1792694847
- MLS#
- TB8531374
- Subtype
- Residential
- Style
- One Story
- Year Built
- 2006
- Bedrooms
- 5
- Bathrooms
- 3
- Full Baths
- 3
- Living Area
- 2,551
- Lot Size
- 14,088
- Acres
- 0.32
- Subdivision
- Sterling Hill Ph 1b
- MLS Area Major
- Spring Hill/Brooksville
Property Description
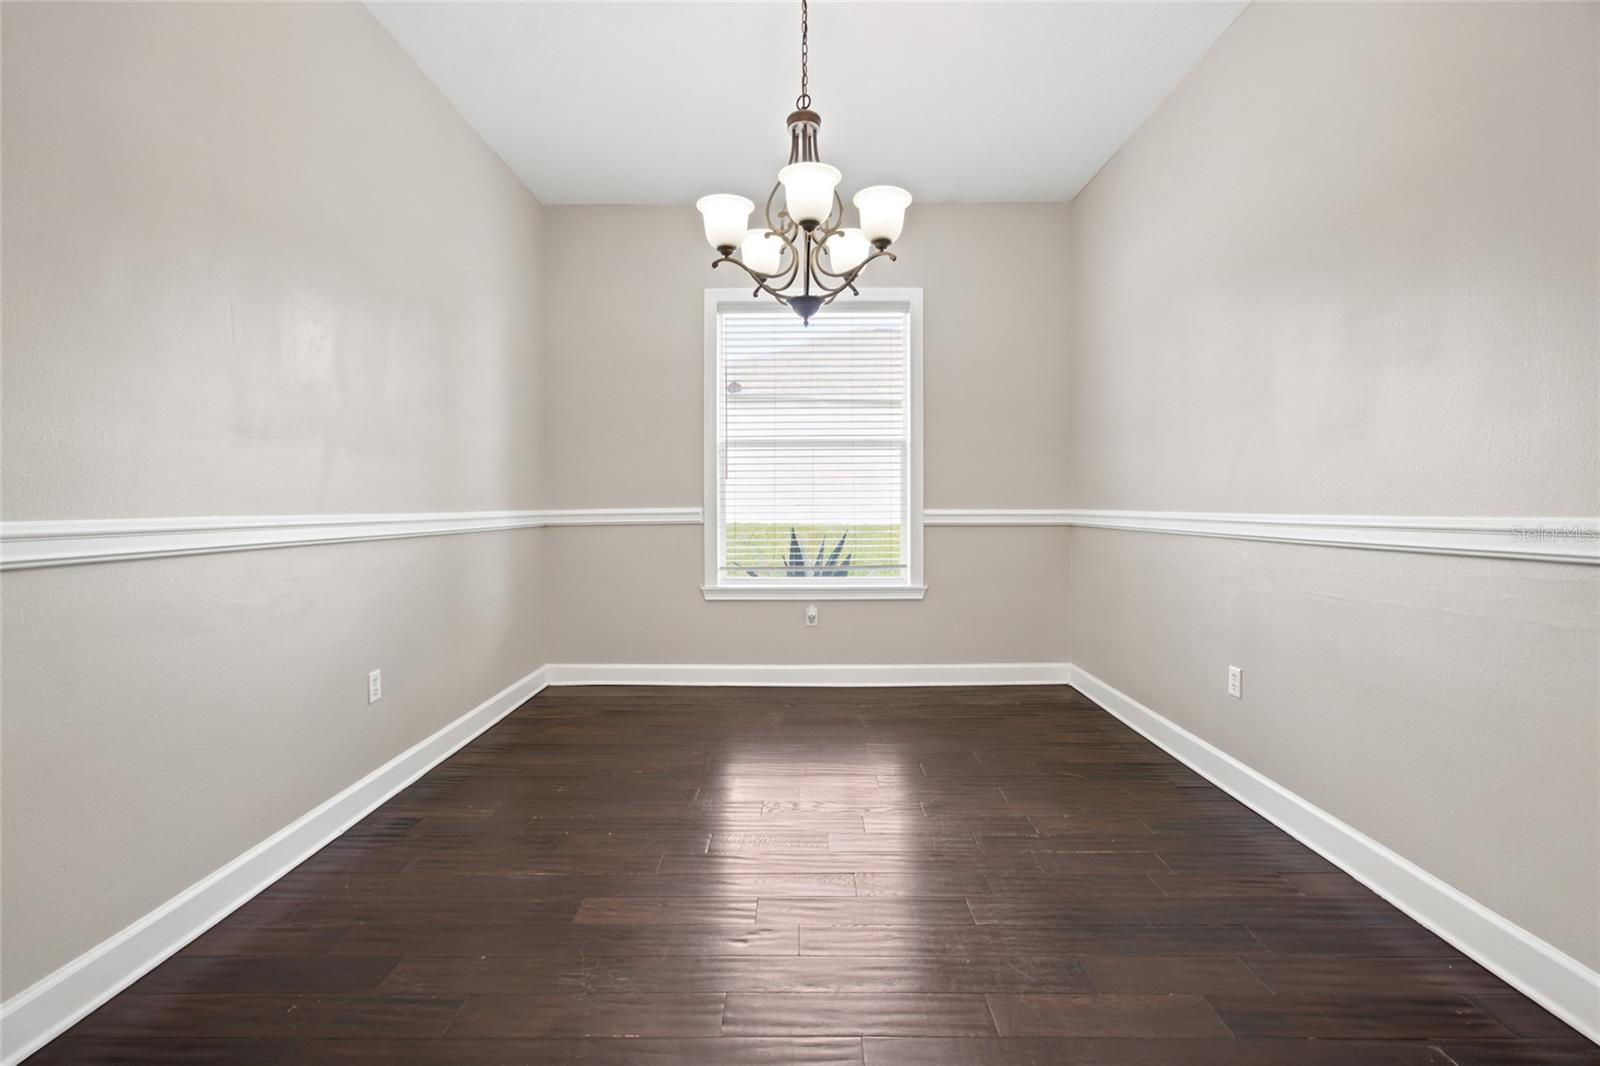
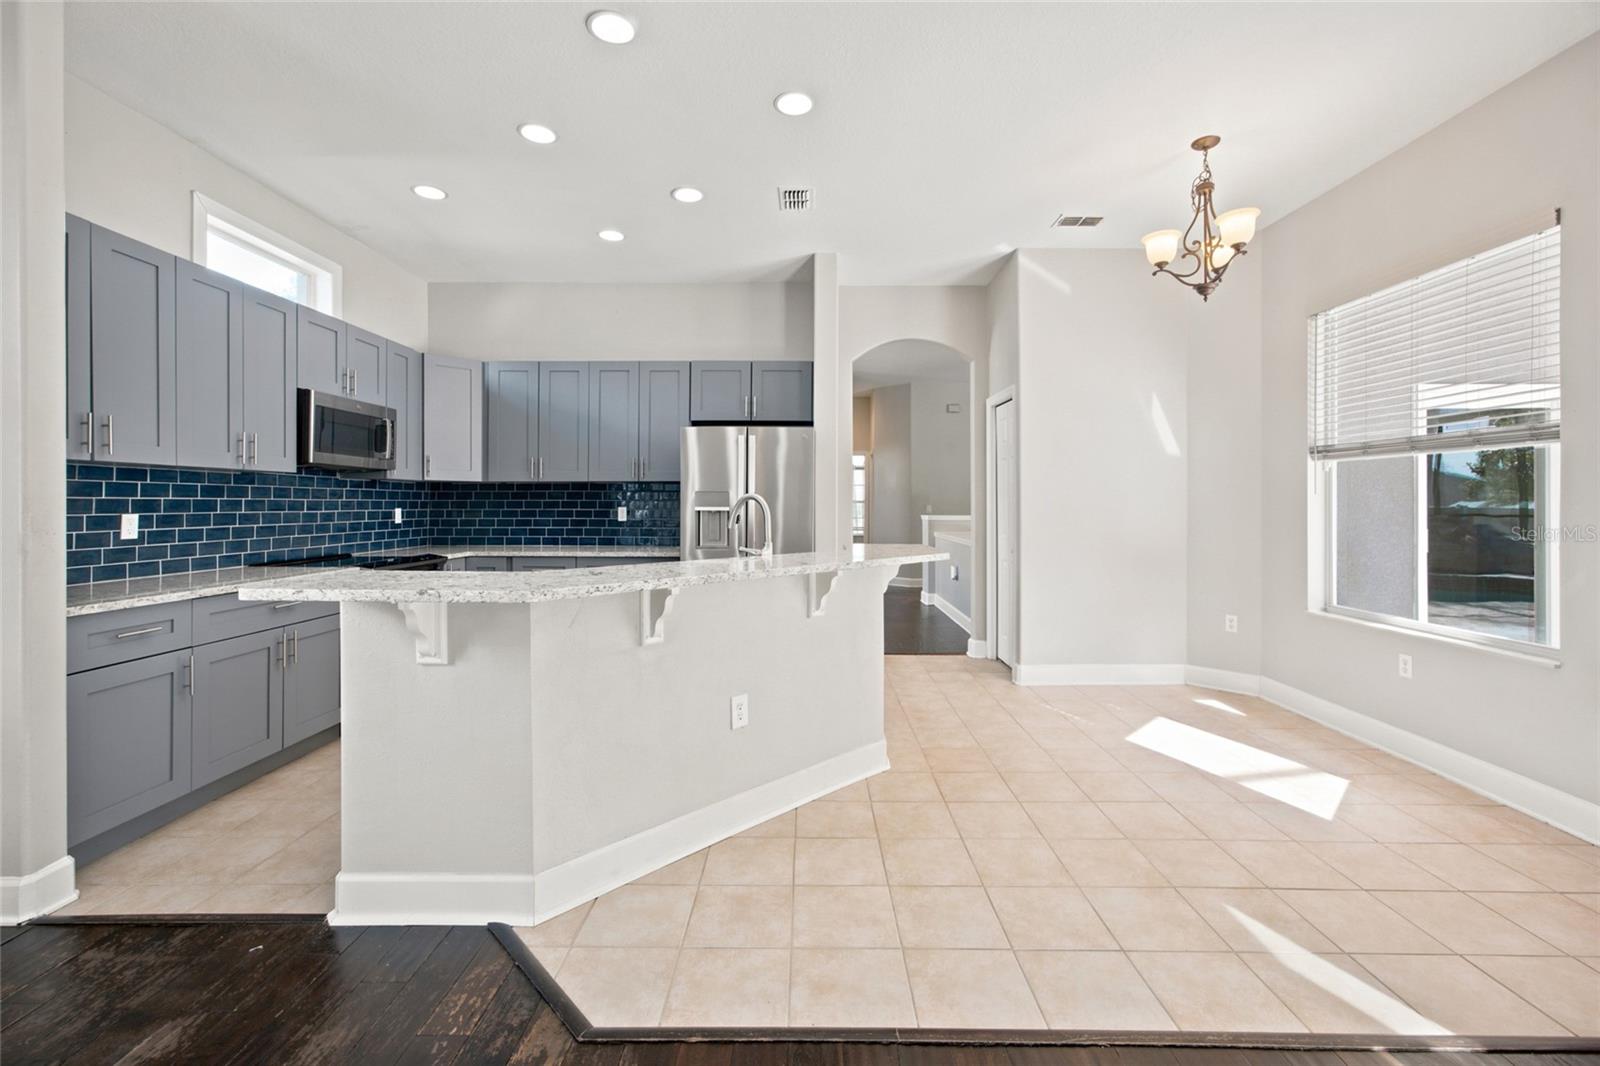
NEW PRICE! EXCEPTIONAL VALUE IN STERLING HILL! Looking for a spacious home with a pool, spa, and room to entertain? This generously sized Sterling Hill home offers an appealing combination of indoor comfort, outdoor living, and significant recent improvements. In September 2026, the owners invested approximately $28,000 in a brand-new multi-gable roof and new water heater, helping reduce major upfront expenses for the next owner. These improvements offer added peace of mind and may provide an opportunity for future homeowners to qualify for lower homeowners premium. Step through the front entry into an inviting living and dining room combination, where your eyes are immediately drawn to the pool and outdoor living area beyond. The spacious floor plan also includes a den, a beautifully remodeled kitchen, and a separate area for casual dining, providing plenty of room to spread out, gather, and entertain. The pool serves as a focal point of the home, visible from multiple interior spaces and creating a wonderful connection between indoor and outdoor living. Remodeled in 2022, the kitchen blends style and functionality with quartz countertops, a center island, a darker blue tile backsplash, and Wi-Fi-compatible appliances, including a built-in air fryer in both the oven and microwave. Whether preparing everyday meals or hosting friends and family, enjoy views of the lanai and pool while working in the kitchen. A Nest Wi-Fi thermostat and pool service app add convenient smart-home functionality. Step outside to enjoy the Florida lifestyle in the fully enclosed pool deck, featuring a saltwater pool and spa. The covered, shaded lanai offers ceiling fans to keep the air moving, making it a comfortable spot to relax, entertain, or watch the game on a mounted TV while friends and family enjoy the pool. An outdoor bbq with counter top adds convenience for gatherings and outdoor dining. The property sits on one of the larger lots in Sterling Hill, offering outdoor space well suited to the home’s generous size, already in place solid vinyl privacy fencing along both sides of the backyard. Additional features include a three-car garage and a spacious driveway with parking for more vehicles. The LVP flooring in the living room, dining room, and den shows some wear, giving the next owner the opportunity to refresh these areas to suit their personal taste. Sterling Hill is a gated community with 24/7 electronic access and low HOA fees. Residents enjoy two clubhouses, each with a swimming pool and fitness center, plus tennis and pickleball courts, basketball, billiards, a splash pad, playgrounds, dog parks, and an activity field. Conveniently located near local schools, shopping, restaurants, and healthcare along Cortez Boulevard and US-19, this home also offers quick access to the Suncoast Parkway for commuting toward Tampa and Tampa International Airport. Enjoy an easy drive to public boat ramps, the beautiful Weeki Wachee River, and Gulf waters for boating, fishing, and enjoying the Florida lifestyle. Some of the photos have been virtually furnished to give you an idea how furniture could look when you add your own style and color. A spacious pool-and-spa home with a generous floor plan, valuable recent improvements, and room to enjoy the best of Florida living. Discover this exceptional value and amenities Sterling Hill has to offer!
Additional Information
- Amenities
- Basketball Court, Clubhouse, Fitness Center, Gated, Pickleball Court(s), Playground, Pool, Tennis Court(s)
- Interior Features
- Cathedral Ceiling(s), Ceiling Fans(s), Eat-in Kitchen, Kitchen/Family Room Combo, Primary Bedroom Main Floor, Split Bedroom, Stone Counters, Thermostat, Walk-In Closet(s)
- Exterior Features
- Outdoor Grill, Outdoor Kitchen, Private Yard, Rain Gutters, Sidewalk
- Taxes
- $2,247
- HOA Fee
- $150
- HOA Freqency
- Annually
- Financing
- Cash, Conventional, FHA, VA Loan
- Community Features
- Clubhouse, Deed Restrictions, Dog Park, Fitness Center, Gated Community - No Guard, Playground, Pool, Sidewalks, Tennis Court(s)
- Property Description
- One Story
- Zoning
- S/F
- Appliances
- Dishwasher, Electric Water Heater, Microwave, Range, Refrigerator
- Heating
- Central
- Air Conditioning
- Central Air
- Exterior Construction
- Block, Brick, Concrete, Stucco
- Exterior Features
- Outdoor Grill, Outdoor Kitchen, Private Yard, Rain Gutters, Sidewalk
- Levels
- One
- Roof
- Shingle
- Foundation
- Slab
- Pool
- Yes
- Pool Type
- Gunite
- Garage
- 3 Car Garage
- Garage Spaces
- 3
Listing courtesy of KELLER WILLIAMS REALTY- PALM HARBOR. 727-772-0772
How much is your home worth?
...get instant property value now!
Mortgage Calculator
StellarMLS is the source of this information via Internet Data Exchange Program. All listing information is deemed reliable but not guaranteed and should be independently verified through personal inspection by appropriate professionals. Listings displayed on this website may be subject to prior sale or removal from sale. Availability of any listing should always be independently verified. Listing information is provided for consumer personal, non-commercial use, solely to identify potential properties for potential purchase. All other use is strictly prohibited and may violate relevant federal and state law. Data last updated on