7008 Norris Landing Place, Parrish, FL 34219
- $599,000
- 5
- BD
- 5
- BA
- 3,804
- SqFt












- List Price
- $599,000
- Status
- ACTIVE
- Days on Market
- 44
- Price Change
- ▼ $1,000 1788459225
- MLS#
- TB8530975
- Subtype
- Residential
- Style
- Two Story
- Architectural Style
- Contemporary
- Year Built
- 2024
- Bedrooms
- 5
- Bathrooms
- 5
- Full Baths
- 4
- Half Baths
- 1
- Living Area
- 3,804
- Lot Size
- 10,999
- Acres
- 0.25
- Subdivision
- Salt Meadows
- MLS Area Major
- Parrish
Property Description
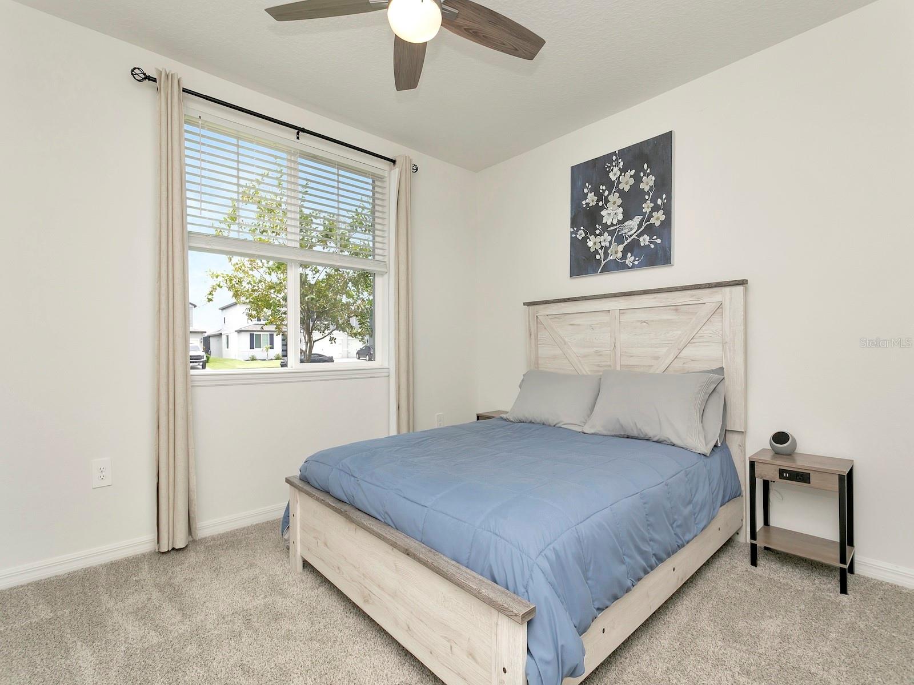
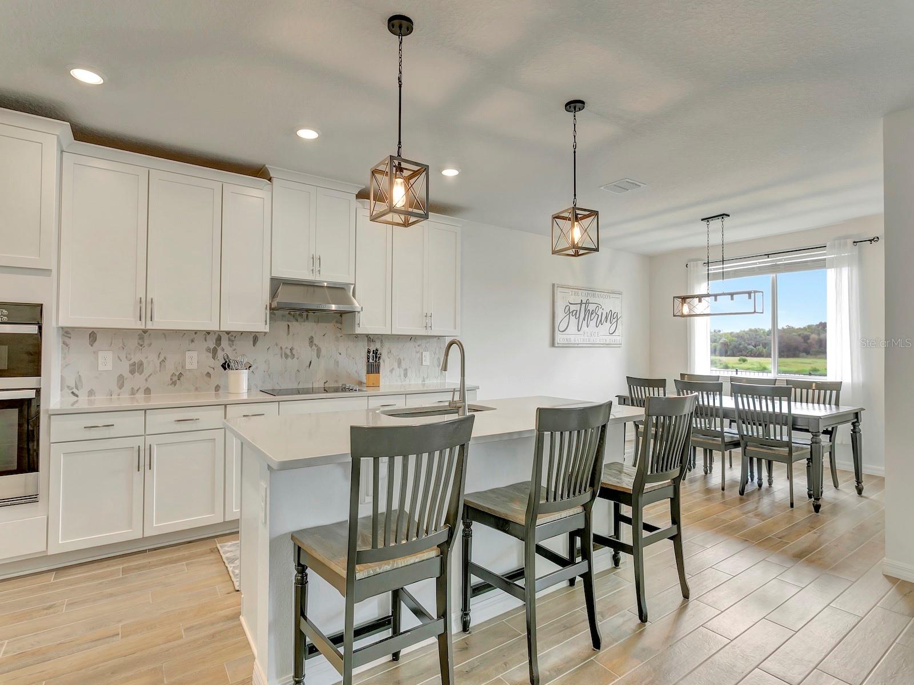
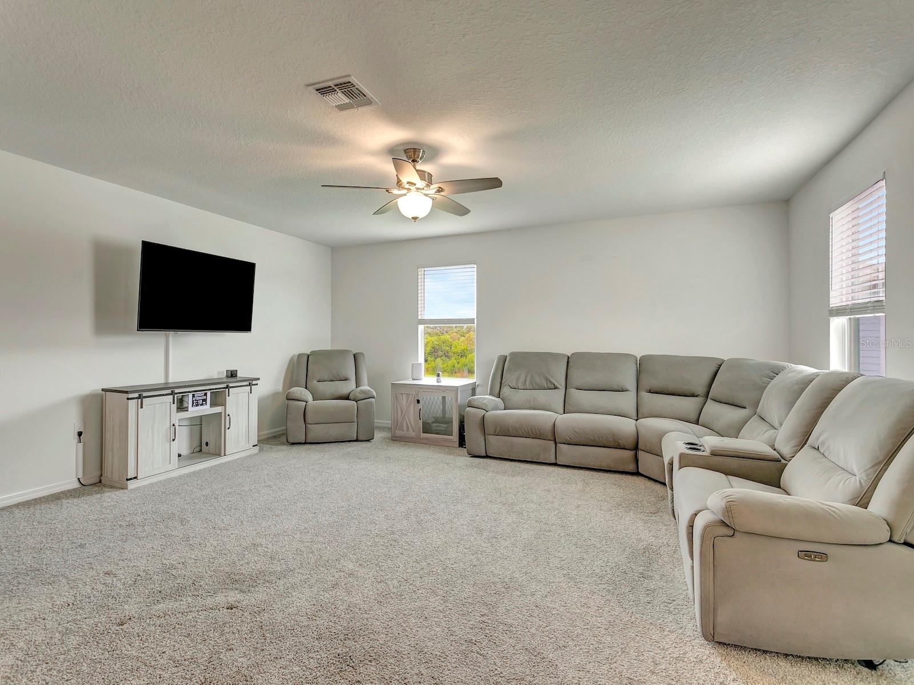
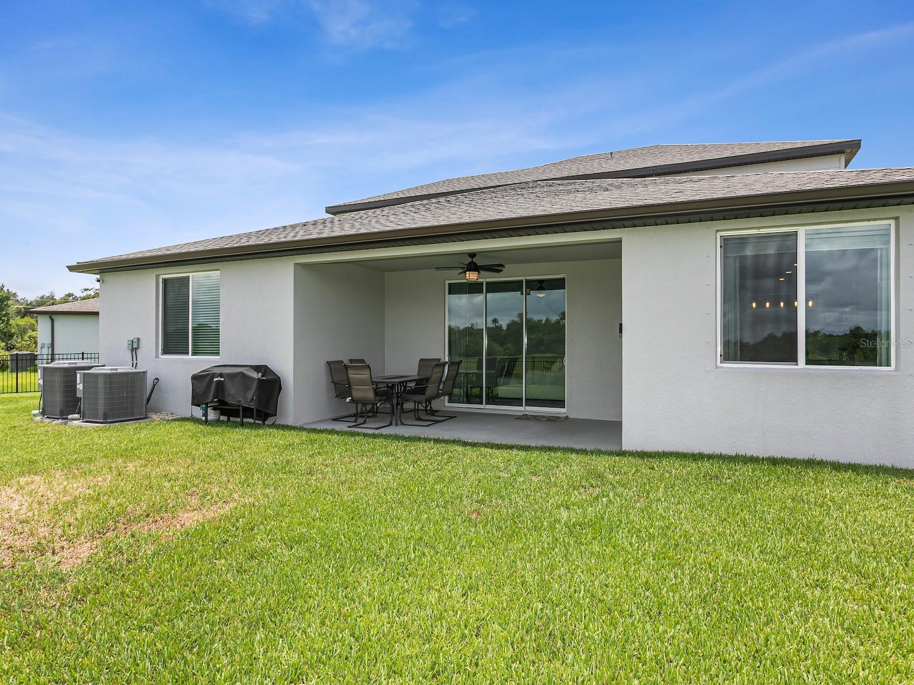
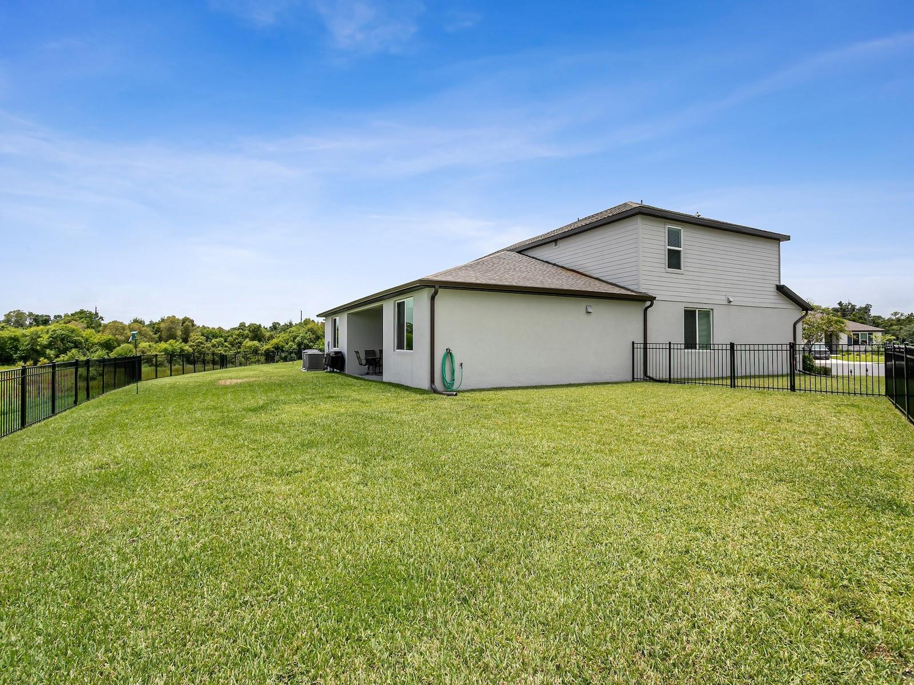
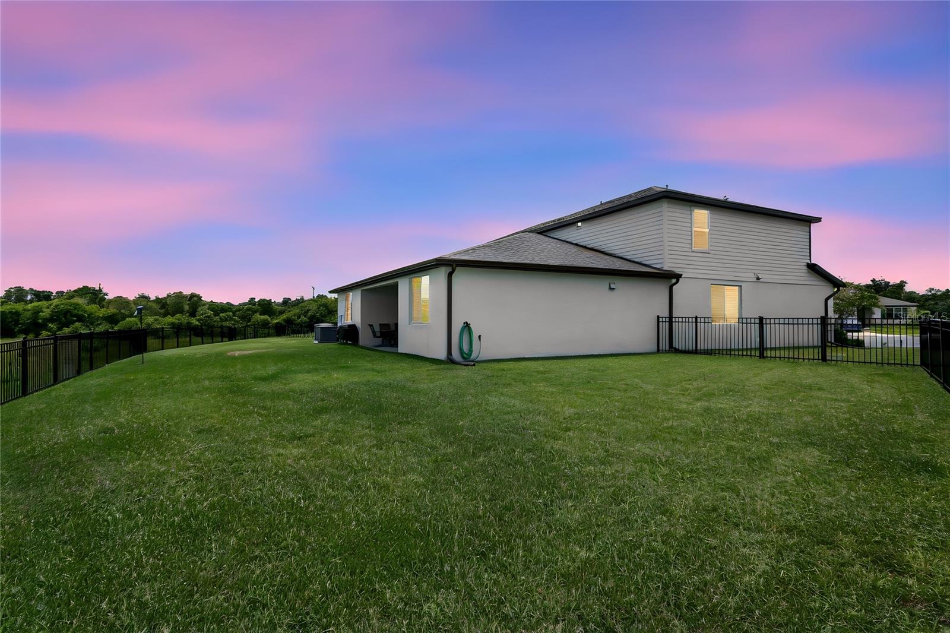
SELLER CONCESSION OPPORTUNITY up to $13537.50! More privacy - More flexibility - More views - More lifestyle. 2024 Meritage Home - Zander floor plan positioned on one of the premier homesites in Salt Meadows. Oversized quarter-acre cul-de-sac homesite with expansive water & preserve views, no rear neighbors, & over 3,800SF of living space, this 5-bedroom, 4.5 bath residence delivers combination of luxury, functionality, & location with covered front porch, oversized driveway, landscaped yard, & 3-car garage create impressive curb appeal. Step inside & your sightline extends from the foyer through the open-concept living spaces to breathtaking water & preserve views beyond the triple sliding glass doors. Natural light fills the interior while highlighting the neutral color palette, upgraded lighting, wood-look tile flooring throughout the main living areas, and thoughtfully designed layout. The first-floor bedroom and full bath create the perfect guest suite, private office, or flexible living space. The adjacent flex room can easily serve as a formal dining room, home office, library, media room, or playroom. At the center of the home, the chef-inspired kitchen combines timeless finishes with exceptional functionality. Quartz countertops, white cabinetry with crown molding, an oversized center island, tile backsplash, pendant lighting, recessed lighting, under-mount sink, walk-in pantry, and Whirlpool stainless steel appliances with a flat-top range. The spacious great room was designed to bring people together while embracing the natural beauty beyond the walls. Triple sliding glass doors seamlessly connect the indoor and outdoor living spaces, allowing the covered lanai and spectacular backyard to become an extension of the home. The first-floor primary suite offers a peaceful retreat with expansive water and preserve views, an oversized walk-in closet, and an ensuite bath featuring dual quartz vanities, tile flooring, and a large glass-enclosed shower. Upstairs, the oversized loft provides exceptional flexibility for a media room, game room, home theater, fitness space, or second living room. Three additional bedrooms with walk-in closets and two full bathrooms upstirs, including an adjoining bath shared by two bedrooms. The covered lanai overlooks expansive water views, scenic preserve views, exceptional privacy, no rear neighbors, and a fully fenced backyard with ample room for a future custom pool. Salt Meadows residents enjoy resort-style amenities including a community clubhouse, swimming pool, fitness center, pickleball courts, basketball court, playground, dog park, sidewalks, lakes, walking paths, and beautiful preserve areas. Located just minutes from Lakewood Ranch, Sarasota, Bradenton, Tampa, St. Petersburg, Gulf Coast beaches, shopping, dining, golf courses, I-75, and US-301, this location offers exceptional convenience while allowing homeowners to enjoy the peaceful atmosphere. If you've been searching for a hidden gem in Parrish, this is the opportunity you've been waiting for!! Schedule your private showing today. "Seller is offering up to $13537.50 in concessions with an acceptable listing-price offer which may be applied toward an interest rate buydown and/or allowable buyer closing costs & prepaid expenses, subject to lender and loan program guidelines. This seller’s contribution could help reduce the buyer’s interest rate and monthly mortgage payment. Ask for the details!"
Additional Information
- Amenities
- Basketball Court, Clubhouse, Fitness Center, Park, Pickleball Court(s), Playground, Pool, Trail(s), Vehicle Restrictions
- Interior Features
- Ceiling Fans(s), Eat-in Kitchen, High Ceilings, Kitchen/Family Room Combo, Open Floorplan, Primary Bedroom Main Floor, Split Bedroom, Stone Counters, Thermostat, Walk-In Closet(s), Window Treatments
- Exterior Features
- Hurricane Shutters, Lighting, Rain Gutters, Sidewalk
- Taxes
- $3,512
- HOA Fee
- $150
- HOA Freqency
- Annually
- Financing
- Cash, Conventional, FHA, VA Loan
- Location
- Cleared, Cul-De-Sac, Landscaped, Level, Oversized Lot, Sidewalk, Street Dead-End
- Community Features
- Clubhouse, Community Mailbox, Deed Restrictions, Dog Park, Fitness Center, Playground, Pool, Sidewalks
- Property Description
- Two Story
- Zoning
- SFR
- Appliances
- Built-In Oven, Cooktop, Dishwasher, Disposal, Dryer, Electric Water Heater, Microwave, Refrigerator, Washer
- Heating
- Central
- Air Conditioning
- Central Air
- Exterior Construction
- Block, Stucco
- Exterior Features
- Hurricane Shutters, Lighting, Rain Gutters, Sidewalk
- Levels
- Two
- Roof
- Shingle
- Foundation
- Block, Slab
- Pool
- Yes
- Parking
- Driveway, Garage Door Opener, Oversized
- Parking Features
- Driveway, Garage Door Opener, Oversized
- Garage
- 3 Car Garage
- Garage Spaces
- 3
- Garage Features
- Driveway, Garage Door Opener, Oversized
- Elementary School
- Annie Lucy Williams Elementary
- Middle School
- Buffalo Creek Middle
- High School
- Parrish Community High
- View
- Trees/Woods, Water
Listing courtesy of COLDWELL BANKER REALTY. 813-685-7755
Mortgage Calculator
StellarMLS is the source of this information via Internet Data Exchange Program. All listing information is deemed reliable but not guaranteed and should be independently verified through personal inspection by appropriate professionals. Listings displayed on this website may be subject to prior sale or removal from sale. Availability of any listing should always be independently verified. Listing information is provided for consumer personal, non-commercial use, solely to identify potential properties for potential purchase. All other use is strictly prohibited and may violate relevant federal and state law. Data last updated on