3817 Ward Road, Lakeland, FL 33810
- $274,900
- 3
- BD
- 2
- BA
- 1,456
- SqFt










- List Price
- $274,900
- Status
- PENDING
- Days on Market
- 27
- MLS#
- TB8530809
- Subtype
- Residential
- Style
- One Story
- Year Built
- 1983
- Bedrooms
- 3
- Bathrooms
- 2
- Full Baths
- 2
- Living Area
- 1,456
- Lot Size
- 23,461
- Acres
- 0.54
- Subdivision
- Oakwood Estates
- MLS Area Major
- Lakeland
Property Description
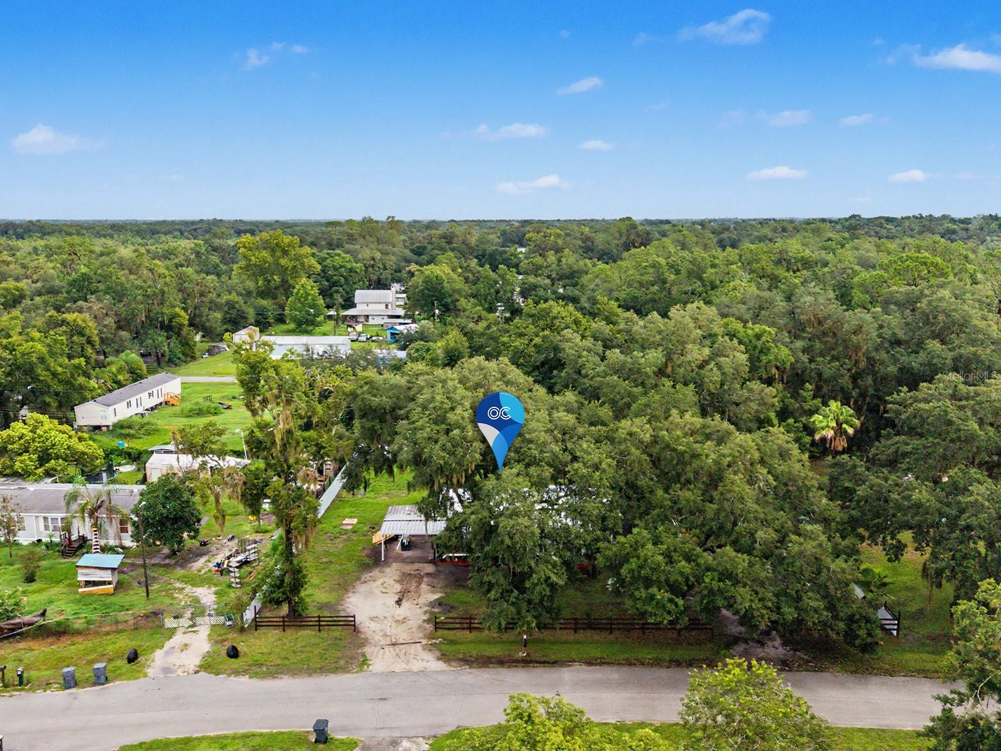
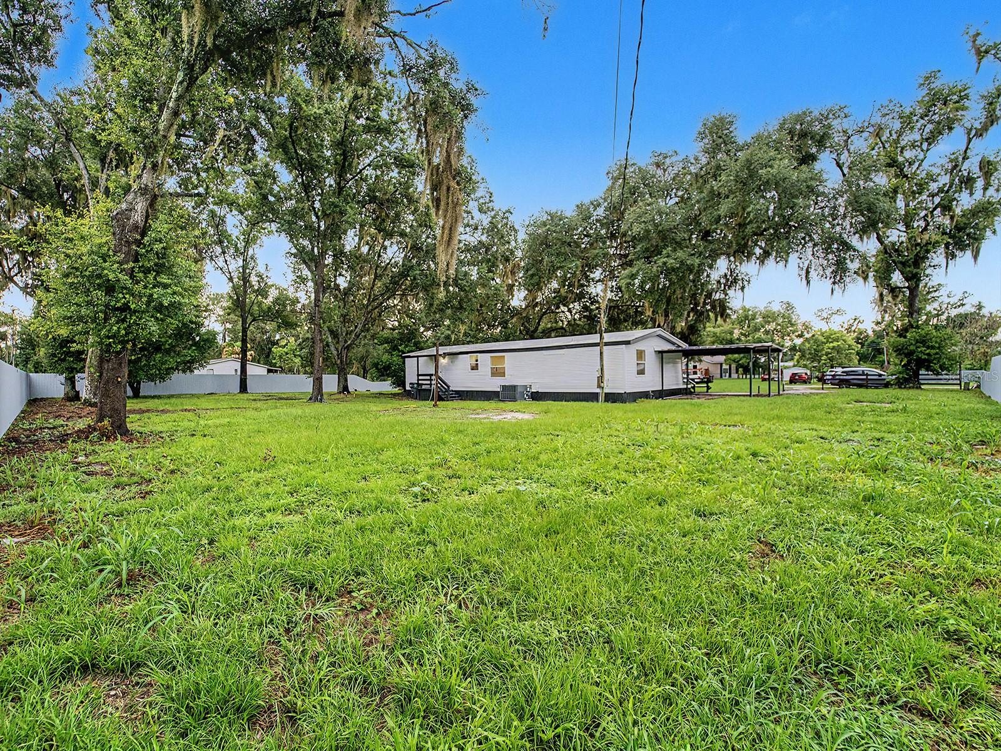
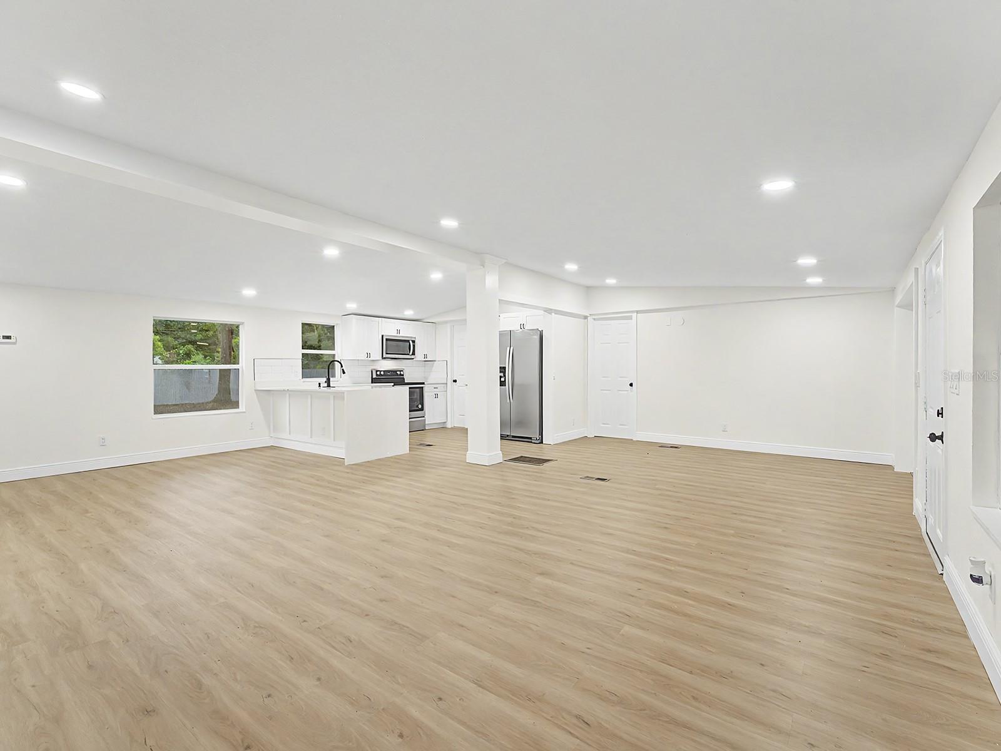
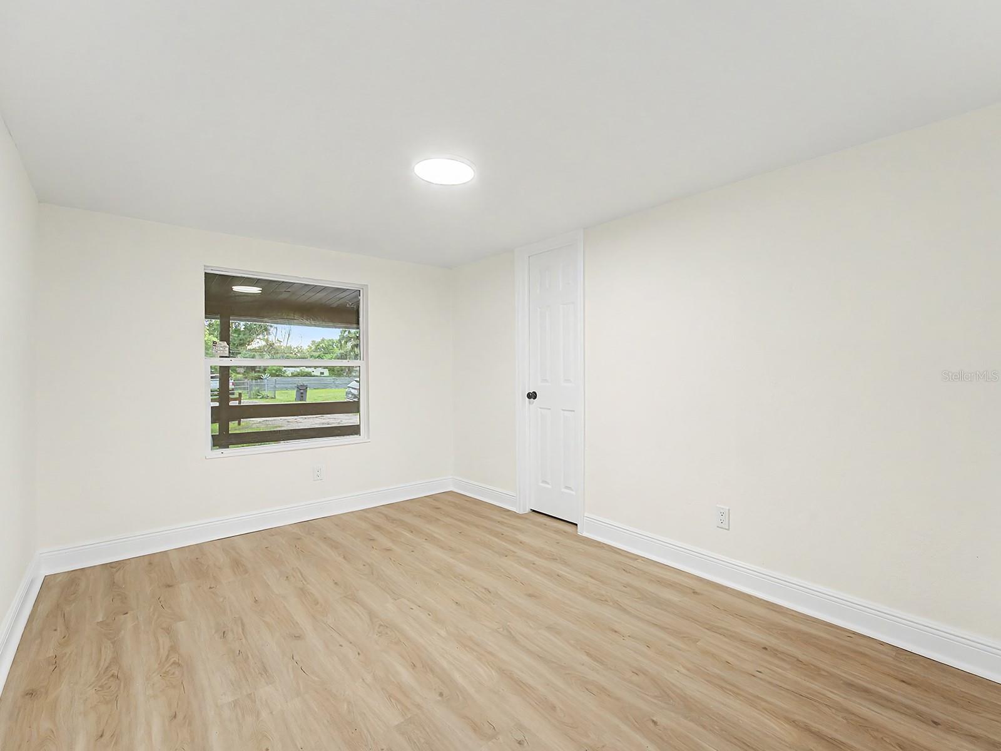
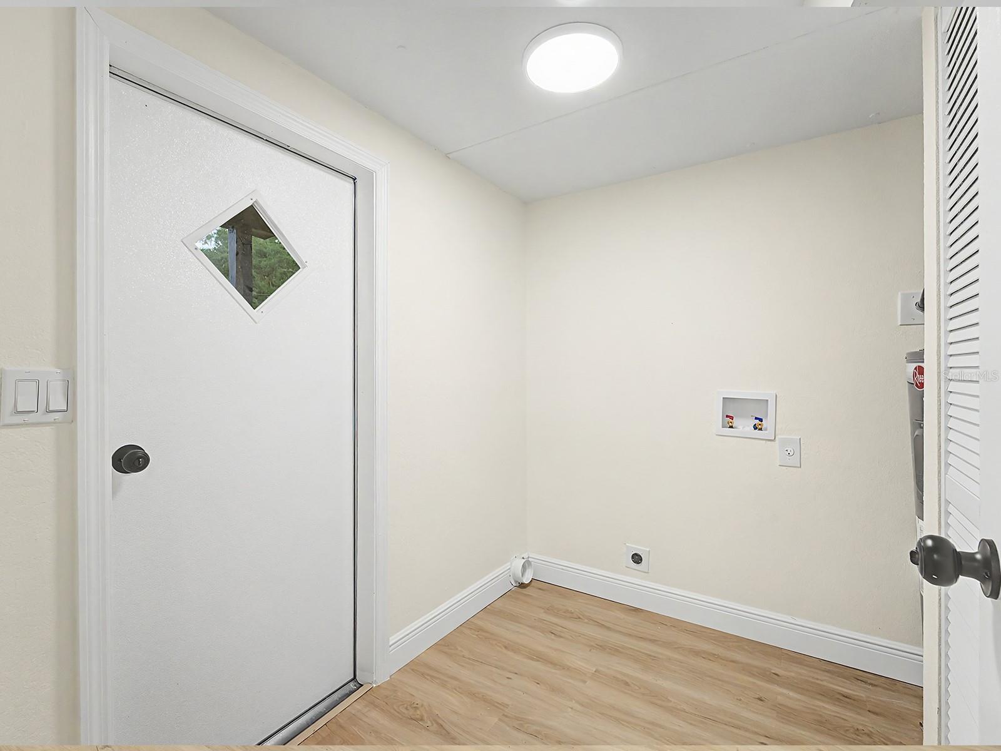
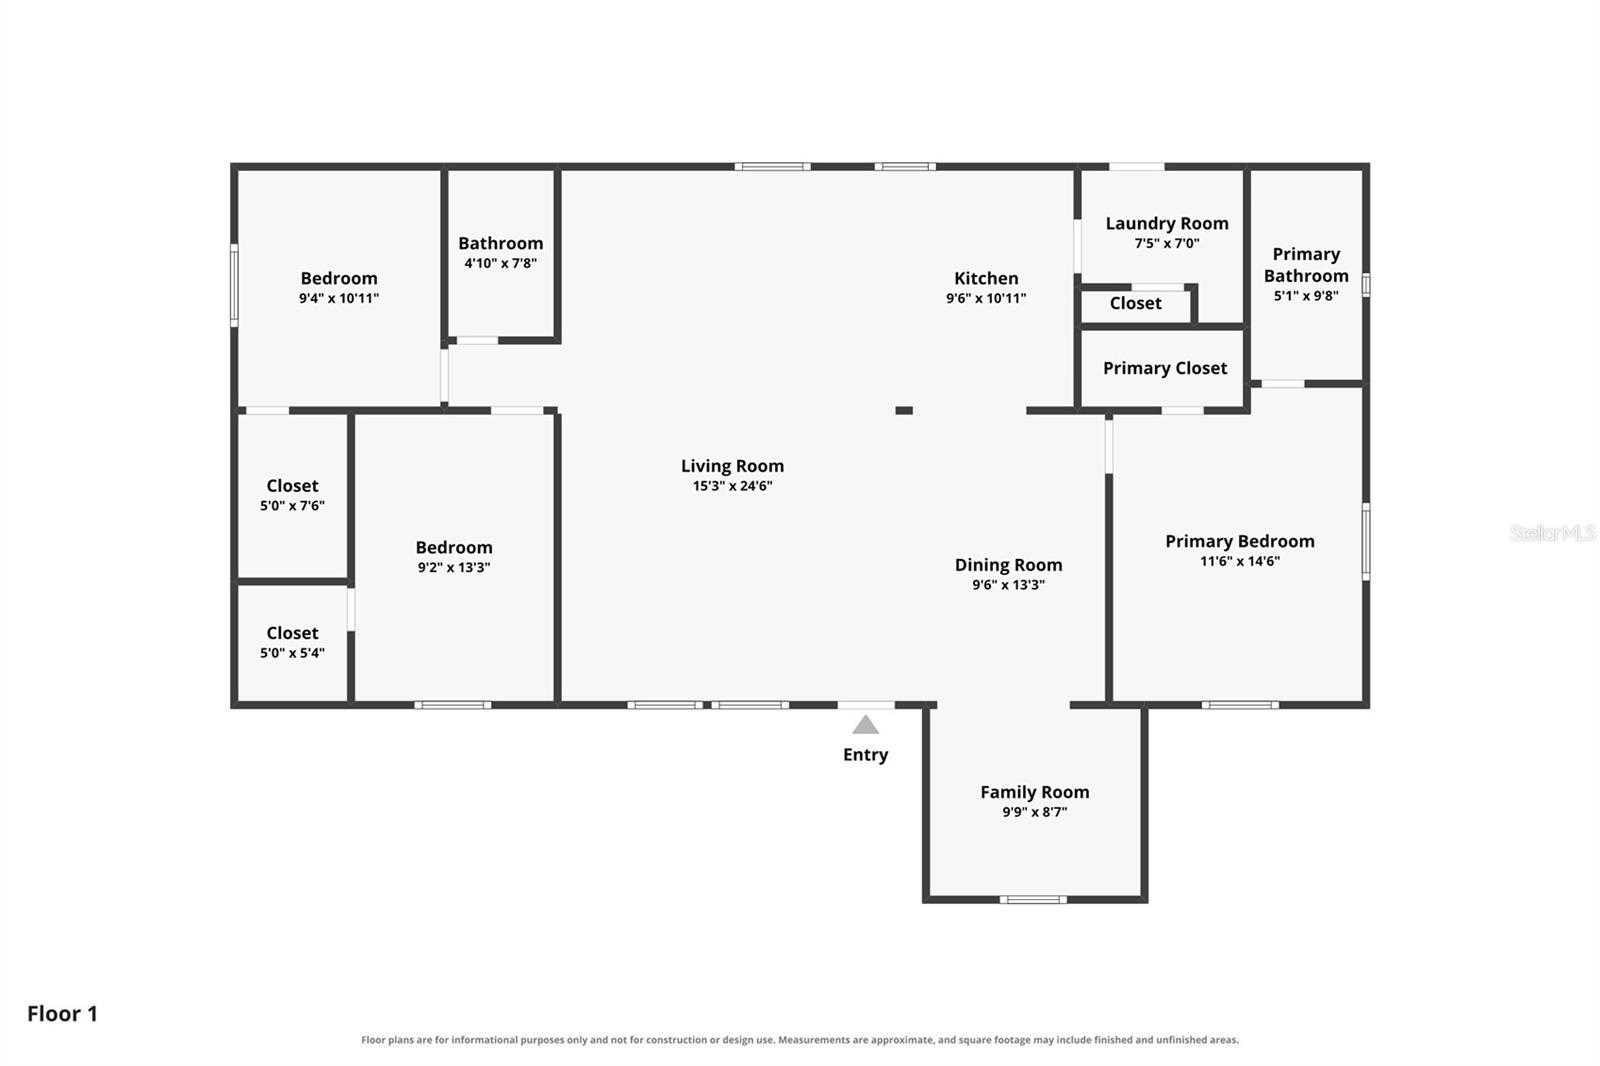
Under contract-accepting backup offers. Welcome to this beautifully remodeled 3-bedroom, 2-bath manufactured home offering 1,456 square feet of living space on a spacious 0.54-acre lot that you own! Fully fenced for added privacy, this move-in-ready property offers plenty of room for outdoor living, pets, recreational vehicles, and more. Step inside to a bright, modern interior featuring luxury vinyl plank flooring, recessed lighting throughout, and beautifully updated bathrooms with contemporary tile finishes. The remodeled kitchen is designed for both everyday living and entertaining, featuring quartz countertops, a large cooking island, ample cabinet space, and all kitchen appliances included. The convenient indoor laundry area provides easy access, while the versatile bonus room can be used as a home office, playroom, gym, or additional living space. Major improvements include a TPO membrane roof installed in 2025, a new well installed in November 2024, and the septic tank pumped in May 2026. Enjoy the freedom of country-style living with NO HOA and NO CDD, while remaining conveniently located in North Lakeland near shopping, dining, recreation, and the I-4 corridor connecting Tampa and Orlando. With extensive updates, over half an acre of owned land, a fully fenced yard, and plenty of flexible living space, this home is ready for its next owner. Schedule your private showing today!
Additional Information
- Interior Features
- Eat-in Kitchen, Living Room/Dining Room Combo, Open Floorplan, Thermostat, Walk-In Closet(s)
- Exterior Features
- Lighting, Private Entrance, Private Mailbox
- Financing
- Cash, Conventional, FHA, USDA Loan, VA Loan
- Community Features
- No Deed Restriction
- Property Description
- One Story
- Zoning
- RE-2
- Appliances
- Dishwasher, Electric Water Heater, Microwave, Range, Refrigerator
- Heating
- Central, Electric
- Air Conditioning
- Central Air
- Exterior Construction
- Vinyl Siding
- Exterior Features
- Lighting, Private Entrance, Private Mailbox
- Levels
- One
- Roof
- Membrane
- Foundation
- Pillar/Post/Pier
- Parking
- Covered
- Parking Features
- Covered
- Garage
- 2 Car Carport
- Garage Features
- Covered
- Elementary School
- Socrum Elem
- Middle School
- Kathleen Middle
- High School
- Kathleen High
Listing courtesy of HOMETRUST REALTY GROUP. 813-444-5777
Mortgage Calculator
StellarMLS is the source of this information via Internet Data Exchange Program. All listing information is deemed reliable but not guaranteed and should be independently verified through personal inspection by appropriate professionals. Listings displayed on this website may be subject to prior sale or removal from sale. Availability of any listing should always be independently verified. Listing information is provided for consumer personal, non-commercial use, solely to identify potential properties for potential purchase. All other use is strictly prohibited and may violate relevant federal and state law. Data last updated on