2392 Se 175th Terrace Road, Silver Springs, FL 34488
- $255,000
- 3
- BD
- 2
- BA
- 1,284
- SqFt




- List Price
- $255,000
- Status
- ACTIVE
- Days on Market
- 43
- Price Change
- ▼ $4,000 1786945677
- MLS#
- OM728789
- Subtype
- Residential
- Style
- One Story
- Architectural Style
- Contemporary
- Year Built
- 2006
- Bedrooms
- 3
- Bathrooms
- 2
- Full Baths
- 2
- Living Area
- 1,284
- Lot Size
- 10,454
- Acres
- 0.24
- Subdivision
- Silver Spgs Woods
- MLS Area Major
- Silver Springs
Property Description
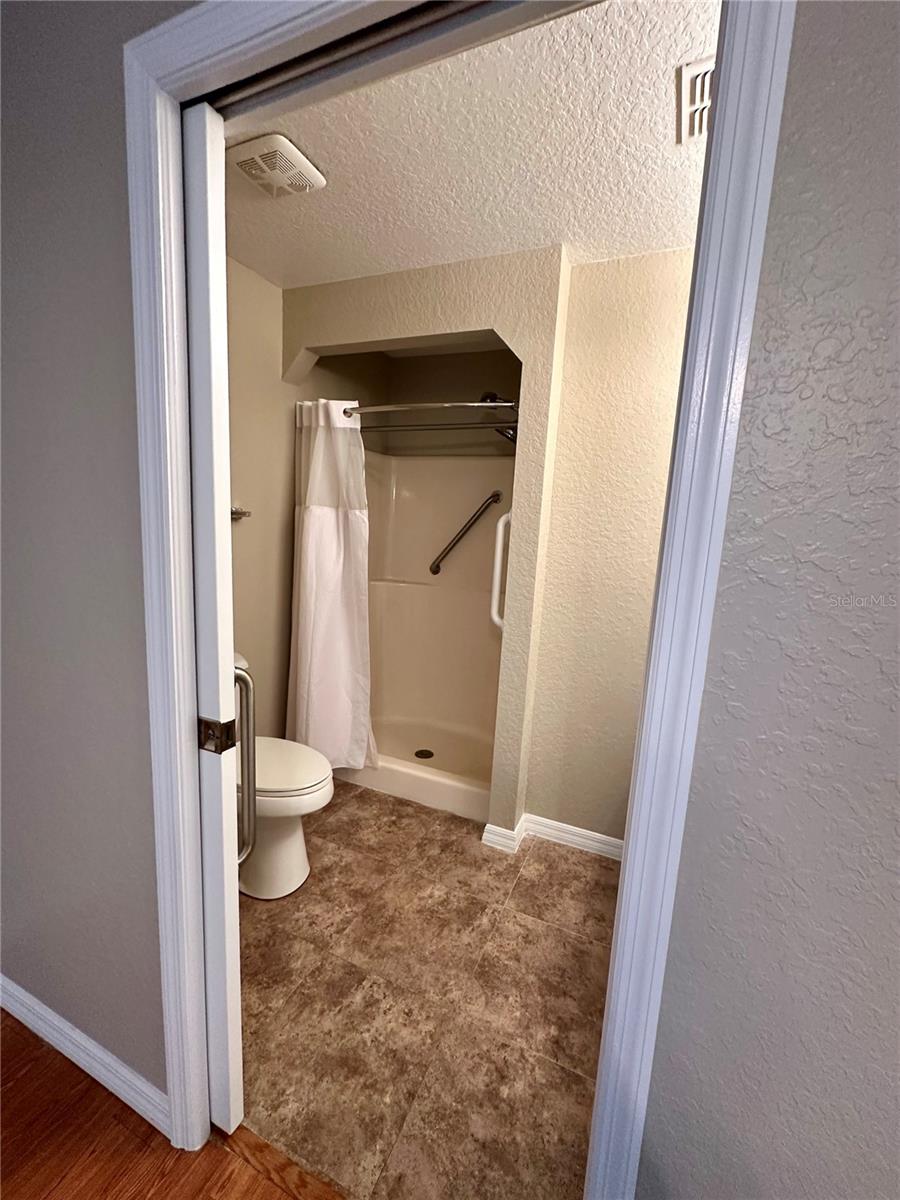
***Price Reduction**** Welcome home to this charming and well-maintained 3 bedroom, 2 bath home nestled in the peaceful community of Silver Springs Woods. Designed for comfortable Florida living, this home features a spacious and functional layout with plenty of room to relax and entertain and is wheel chair accessible. Bathrooms feature walk in showers with grab bars and room for a shower chair. The kitchen is equipped with newer Stainless Steel appliances, while the newer metal roof and water heater provide added peace of mind. A propane whole house generator ensures you're prepared year round, offering comfort and security during any weather. Enjoy your morning coffee in the bright Florida room or unwind on the screened patio overlooking the backyard. Need extra space for hobbies, a workshop, home office, or creative studio? The versatile She/He Shed offers endless possibilities. Pet friendly with fully fenced back yard. Conveniently located near Silver Springs State Park, shopping, dining, medical facilities, and Ocala, this move in ready home combines comfort, functionality, and value. Don't miss your opportunity to make this wonderful property your next home, schedule your private showing today! Additional Photos Soon!!
Additional Information
- Interior Features
- Ceiling Fans(s), Vaulted Ceiling(s)
- Exterior Features
- Private Yard, Sliding Doors, Storage
- HOA Fee
- $35
- HOA Freqency
- Annually
- Financing
- Cash, Conventional, FHA, VA Loan
- Location
- Cleared
- Community Features
- No Deed Restriction
- Property Description
- One Story
- Zoning
- R4
- Appliances
- Dishwasher, Dryer, Electric Water Heater, Range, Refrigerator, Washer, Water Filtration System
- Heating
- Central, Heat Pump
- Air Conditioning
- Central Air
- Exterior Construction
- Vinyl Siding, Frame
- Exterior Features
- Private Yard, Sliding Doors, Storage
- Stories
- 1
- Levels
- One
- Roof
- Metal
- Foundation
- Slab
- Garage
- 1 Car Garage
- Garage Spaces
- 1
Listing courtesy of ACARTA REALTY. 352-730-4800
Mortgage Calculator
StellarMLS is the source of this information via Internet Data Exchange Program. All listing information is deemed reliable but not guaranteed and should be independently verified through personal inspection by appropriate professionals. Listings displayed on this website may be subject to prior sale or removal from sale. Availability of any listing should always be independently verified. Listing information is provided for consumer personal, non-commercial use, solely to identify potential properties for potential purchase. All other use is strictly prohibited and may violate relevant federal and state law. Data last updated on