Share this with your friends


+1(614)983-3277
Coldwell Banker Realty
9426 Lamine Way, Parrish, FL 34219
- $389,000
- 4
- BD
- 3
- BA
- 2,207
- SqFt








- List Price
- $389,000
- Status
- PENDING
- Days on Market
- 72
- Price Change
- ▼ $20,900 1790187578
- MLS#
- O6426314
- Subtype
- Residential
- Style
- Two Story
- New Construction
- Yes
- Year Built
- 2023
- Bedrooms
- 4
- Bathrooms
- 3
- Full Baths
- 3
- Living Area
- 2,207
- Lot Size
- 6,098
- Acres
- 0.14
- Subdivision
- North River Ranch
- MLS Area Major
- Parrish
Property Description
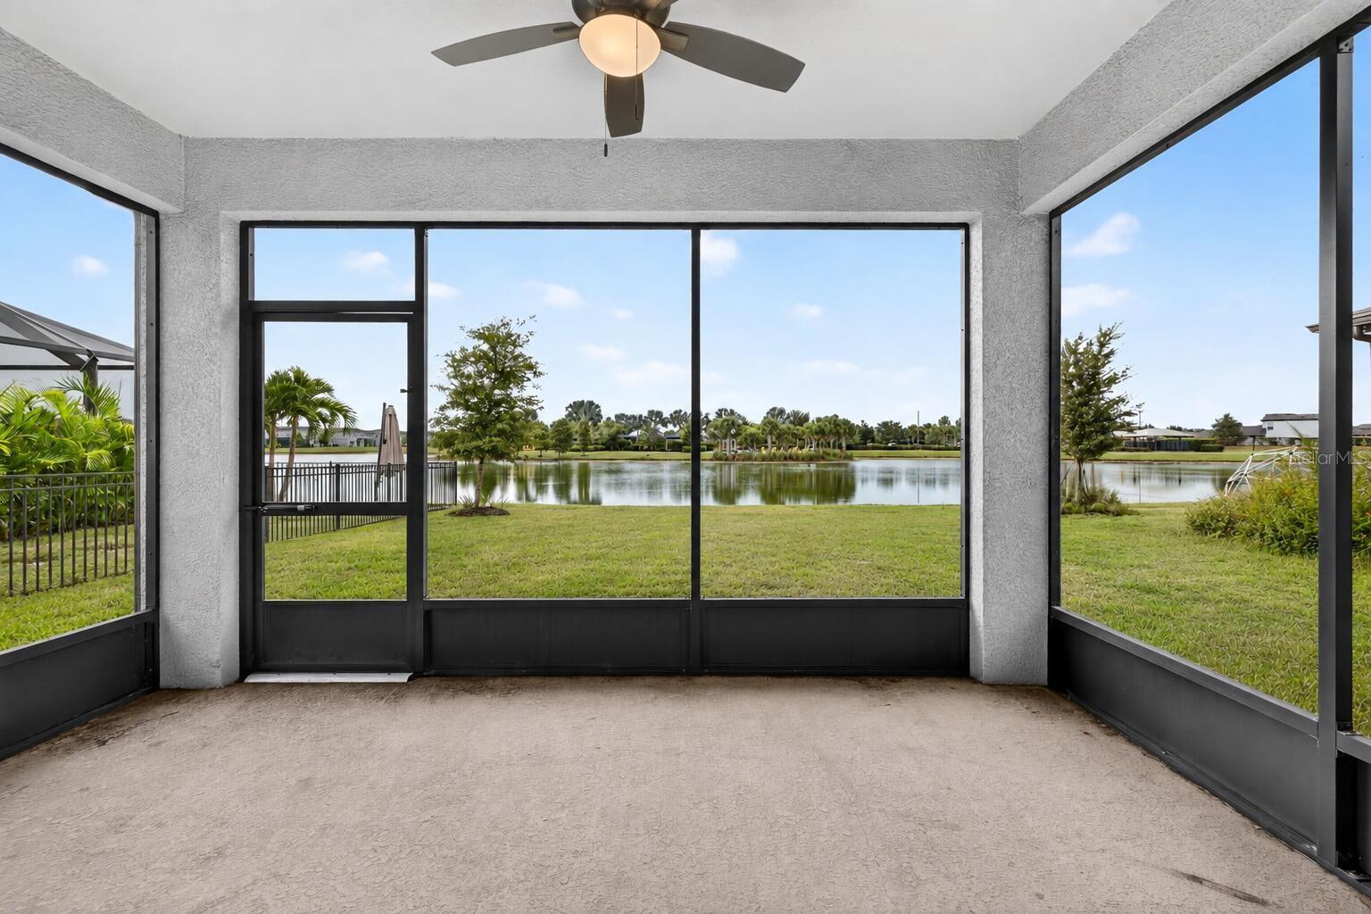
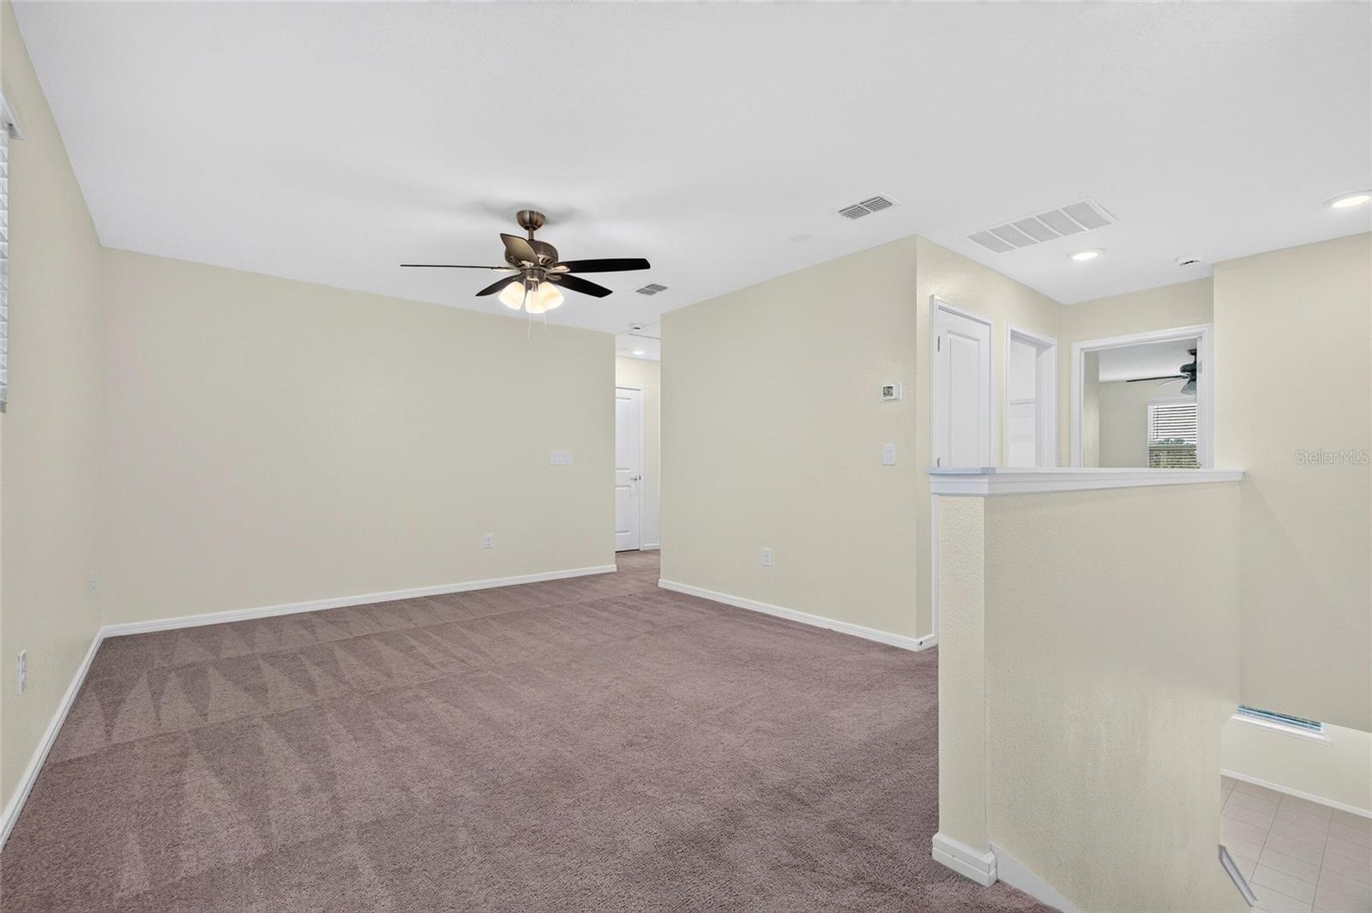
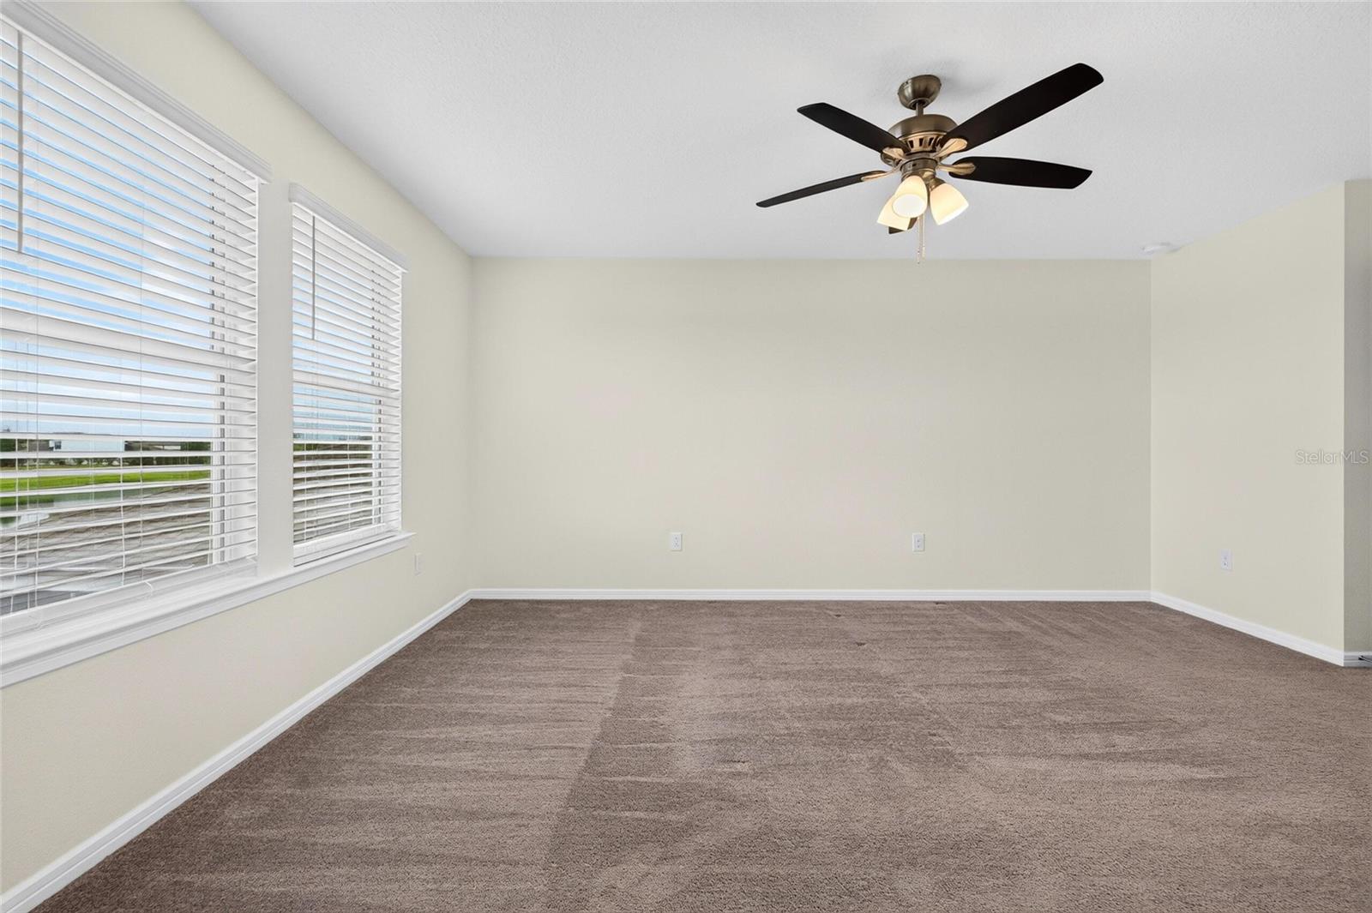
**Like-New 2023 Lake-View Home in North River Ranch – 4BD / 3BA, Move-In Ready** Welcome to 9426 Lamine Way – a beautiful 3-year-old home that truly feels like new. Tucked in the highly sought-after North River Ranch community, this 4-bedroom, 3-bathroom, 2,207 sq ft home with bright, open living with peaceful pond views from the backyard. From the moment you walk in, you'll love the light-filled great room, modern kitchen with island, and thoughtful layout for both everyday life and entertaining. Upstairs you'll find a spacious primary suite plus three generous bedrooms – good for family, guests, or home office. With a 2-car garage, low-maintenance living, and resort-style community amenities, everything is ready for you to just move in and enjoy. Homes this well-kept rarely come to market in North River Ranch. Don't miss your chance to make it yours. **Highlights:** - 4 BD / 3 Full BA, 2,207 Sq Ft, Built 2023 - Stunning pond / lake view from backyard - Open-concept, bright and move-in ready - 2-car garage, North River Ranch amenities - Minutes to I-75, shopping, dining & top-rated schools
Additional Information
- Interior Features
- Open Floorplan, Solid Surface Counters
- Exterior Features
- Balcony, Courtyard, Dog Run, Garden, Gray Water System, Hurricane Shutters, Lighting, Rain Gutters, Sidewalk, Sprinkler Metered
- Taxes
- $2,252
- HOA Fee
- $130
- HOA Freqency
- Monthly
- Financing
- Cash, Conventional, FHA, Other, VA Loan
- Community Features
- Street Lights, No Deed Restriction
- Property Description
- Two Story
- Zoning
- PDMU
- Appliances
- Built-In Oven, Cooktop, Dishwasher, Disposal, Dryer, Electric Water Heater, Exhaust Fan, Freezer, Gas Water Heater, Microwave, Range, Washer
- Heating
- Central, Heat Pump
- Air Conditioning
- Central Air
- Exterior Construction
- Block, Brick, Concrete, Stucco, Vinyl Siding
- Exterior Features
- Balcony, Courtyard, Dog Run, Garden, Gray Water System, Hurricane Shutters, Lighting, Rain Gutters, Sidewalk, Sprinkler Metered
- Levels
- Two
- Roof
- Shingle
- Foundation
- Slab
- Garage
- 2 Car Garage
- Garage Spaces
- 2
- Elementary School
- Barbara A. Harvey Elementary
- Middle School
- Buffalo Creek Middle
- High School
- Parrish Community High
Listing courtesy of BEYCOME OF FLORIDA LLC. 844-239-2663
Mortgage Calculator
StellarMLS is the source of this information via Internet Data Exchange Program. All listing information is deemed reliable but not guaranteed and should be independently verified through personal inspection by appropriate professionals. Listings displayed on this website may be subject to prior sale or removal from sale. Availability of any listing should always be independently verified. Listing information is provided for consumer personal, non-commercial use, solely to identify potential properties for potential purchase. All other use is strictly prohibited and may violate relevant federal and state law. Data last updated on