14330 Maidstone Avenue, Port Charlotte, FL 33981
- $495,000
- 3
- BD
- 2
- BA
- 1,640
- SqFt



- List Price
- $495,000
- Status
- ACTIVE
- Days on Market
- 42
- Price Change
- ▼ $10,000 1787613287
- MLS#
- D6148123
- Subtype
- Residential
- Style
- One Story
- Year Built
- 2021
- Bedrooms
- 3
- Bathrooms
- 2
- Full Baths
- 2
- Living Area
- 1,640
- Lot Size
- 19,999
- Acres
- 0.46
- Subdivision
- Port Charlotte
- MLS Area Major
- Port Charlotte
Property Description
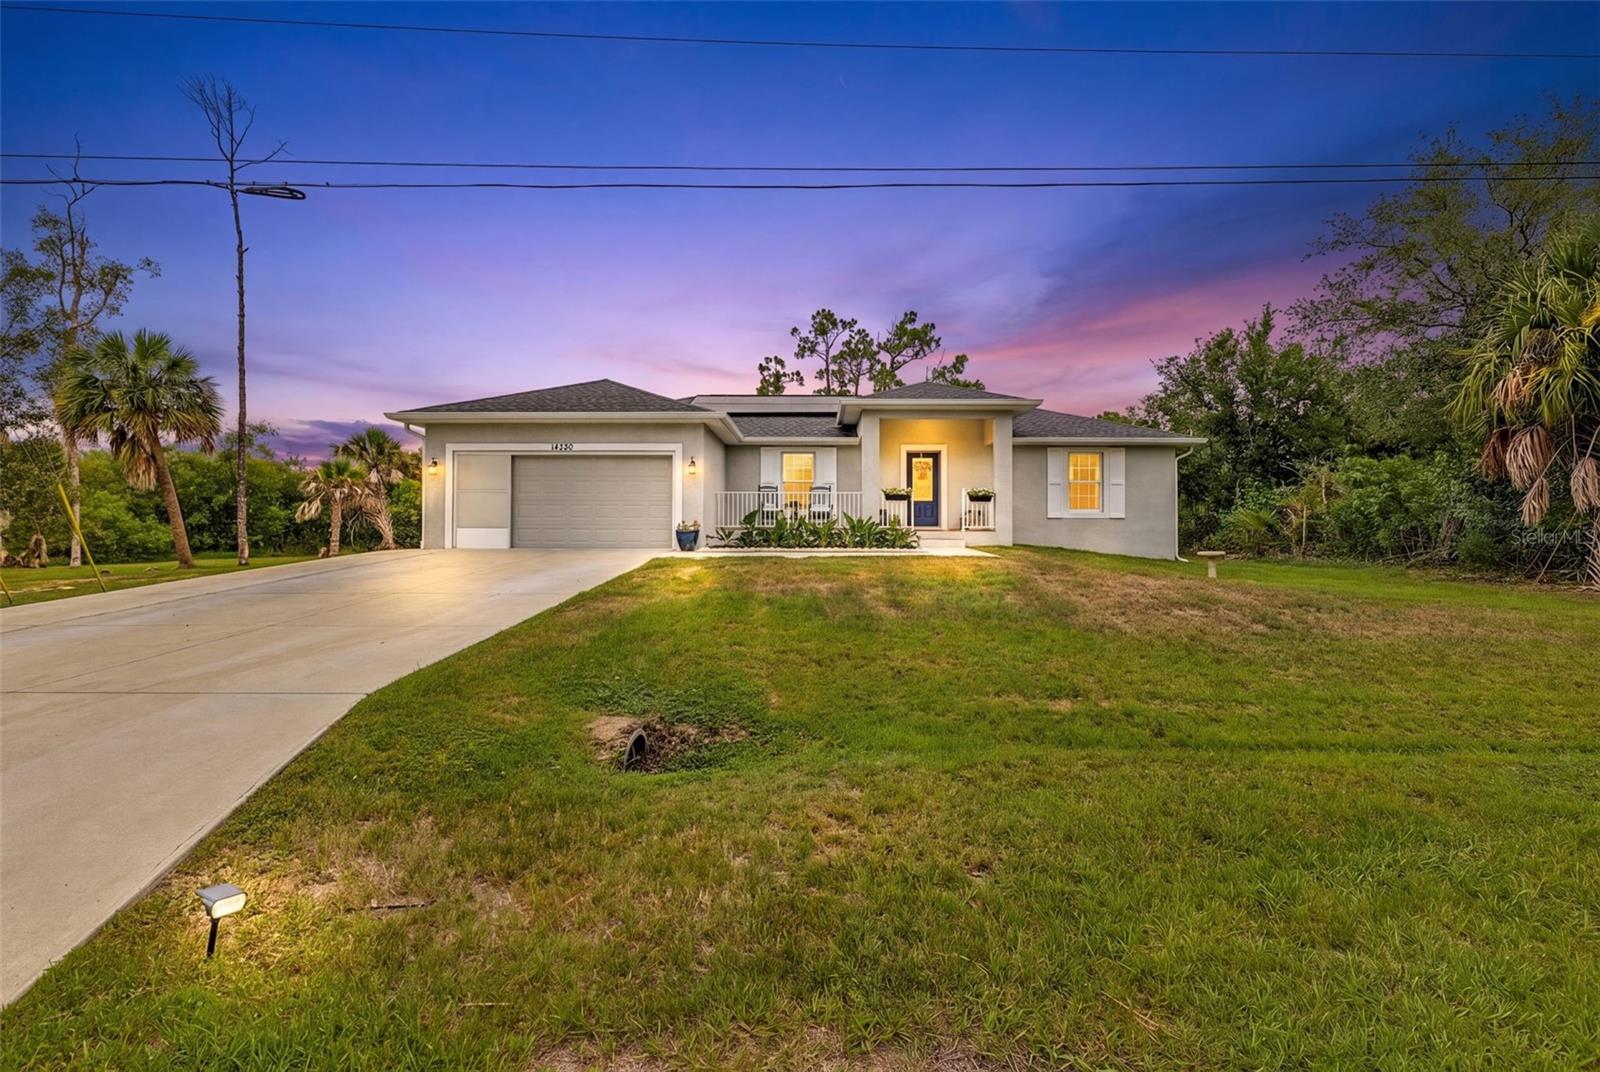
DOUBLE LOT opportunity! This beautiful home sits on a spacious double lot, and the additional cleared lot is included in the sale, offering extra privacy, room to expand, or endless outdoor possibilities. This property is packed with valuable additions, including solar panels, a heated SALTWATER POOL, extended lanai and pool cage, screened garage, expanded front porch, and beautiful landscaping with flower beds surrounding the home. The ROOF was replaced in 2023, adding even more value and peace of mind. Inside, the open-concept kitchen features a spacious island, breakfast/dining area, and French doors leading to the lanai and pool area—perfect for entertaining and enjoying the Florida lifestyle. The primary suite offers a walk-in closet, dual sink vanity, and corner shower, while the two guest bedrooms are conveniently located near the secondary bathroom with a tub/shower combination. The living room showcases soaring cathedral ceilings, creating a bright and airy feel throughout the home. Additional features include tile flooring throughout, granite countertops in the kitchen and bathrooms, recessed lighting, ceiling fans in every room, stainless steel appliances, and hurricane/storm shutters for added peace of mind. One of the additional features included is the screened garage for added ventilation and convenience. Designed with no wasted space, this home is ideal for the discerning buyer seeking comfort, functionality, and true Florida living. Schedule your private showing today!
Additional Information
- Interior Features
- Ceiling Fans(s), Eat-in Kitchen, Kitchen/Family Room Combo, L Dining, Living Room/Dining Room Combo, Open Floorplan, Primary Bedroom Main Floor, Stone Counters, Thermostat, Walk-In Closet(s)
- Exterior Features
- Hurricane Shutters, Rain Gutters
- HOA Fee
- $120
- HOA Freqency
- Annually
- Financing
- Cash, Conventional, FHA
- Location
- Landscaped
- Community Features
- Clubhouse, Deed Restrictions, Dog Park, Park, Playground
- Property Description
- One Story
- Zoning
- RSF3.5
- Appliances
- Dishwasher, Disposal, Dryer, Electric Water Heater, Microwave, Range, Refrigerator, Washer
- Heating
- Central
- Air Conditioning
- Central Air
- Exterior Construction
- Block, Stucco
- Exterior Features
- Hurricane Shutters, Rain Gutters
- Stories
- 1
- Levels
- One
- Roof
- Shingle
- Foundation
- Slab
- Pool
- Yes
- Pool Type
- Deck, Heated, In Ground, Lighting, Salt Water, Screen Enclosure
- Garage
- 2 Car Garage
- Garage Spaces
- 2
- Elementary School
- Myakka River Elementary
- Middle School
- L.A. Ainger Middle
- High School
- Lemon Bay High
Listing courtesy of PARADISE EXCLUSIVE REAL ESTATE. 941-698-0303
Mortgage Calculator
StellarMLS is the source of this information via Internet Data Exchange Program. All listing information is deemed reliable but not guaranteed and should be independently verified through personal inspection by appropriate professionals. Listings displayed on this website may be subject to prior sale or removal from sale. Availability of any listing should always be independently verified. Listing information is provided for consumer personal, non-commercial use, solely to identify potential properties for potential purchase. All other use is strictly prohibited and may violate relevant federal and state law. Data last updated on