7513 Mayfair Court, Tampa, FL 33634
- $475,000
- 3
- BD
- 2
- BA
- 1,533
- SqFt




- List Price
- $475,000
- Status
- PENDING
- Days on Market
- 7
- MLS#
- TB8530182
- Subtype
- Residential
- Style
- One Story
- Year Built
- 1972
- Bedrooms
- 3
- Bathrooms
- 2
- Full Baths
- 2
- Living Area
- 1,533
- Lot Size
- 8,375
- Acres
- 0.19
- Subdivision
- Townn Country Park Sec 9 Un 01
- MLS Area Major
- Tampa
Property Description
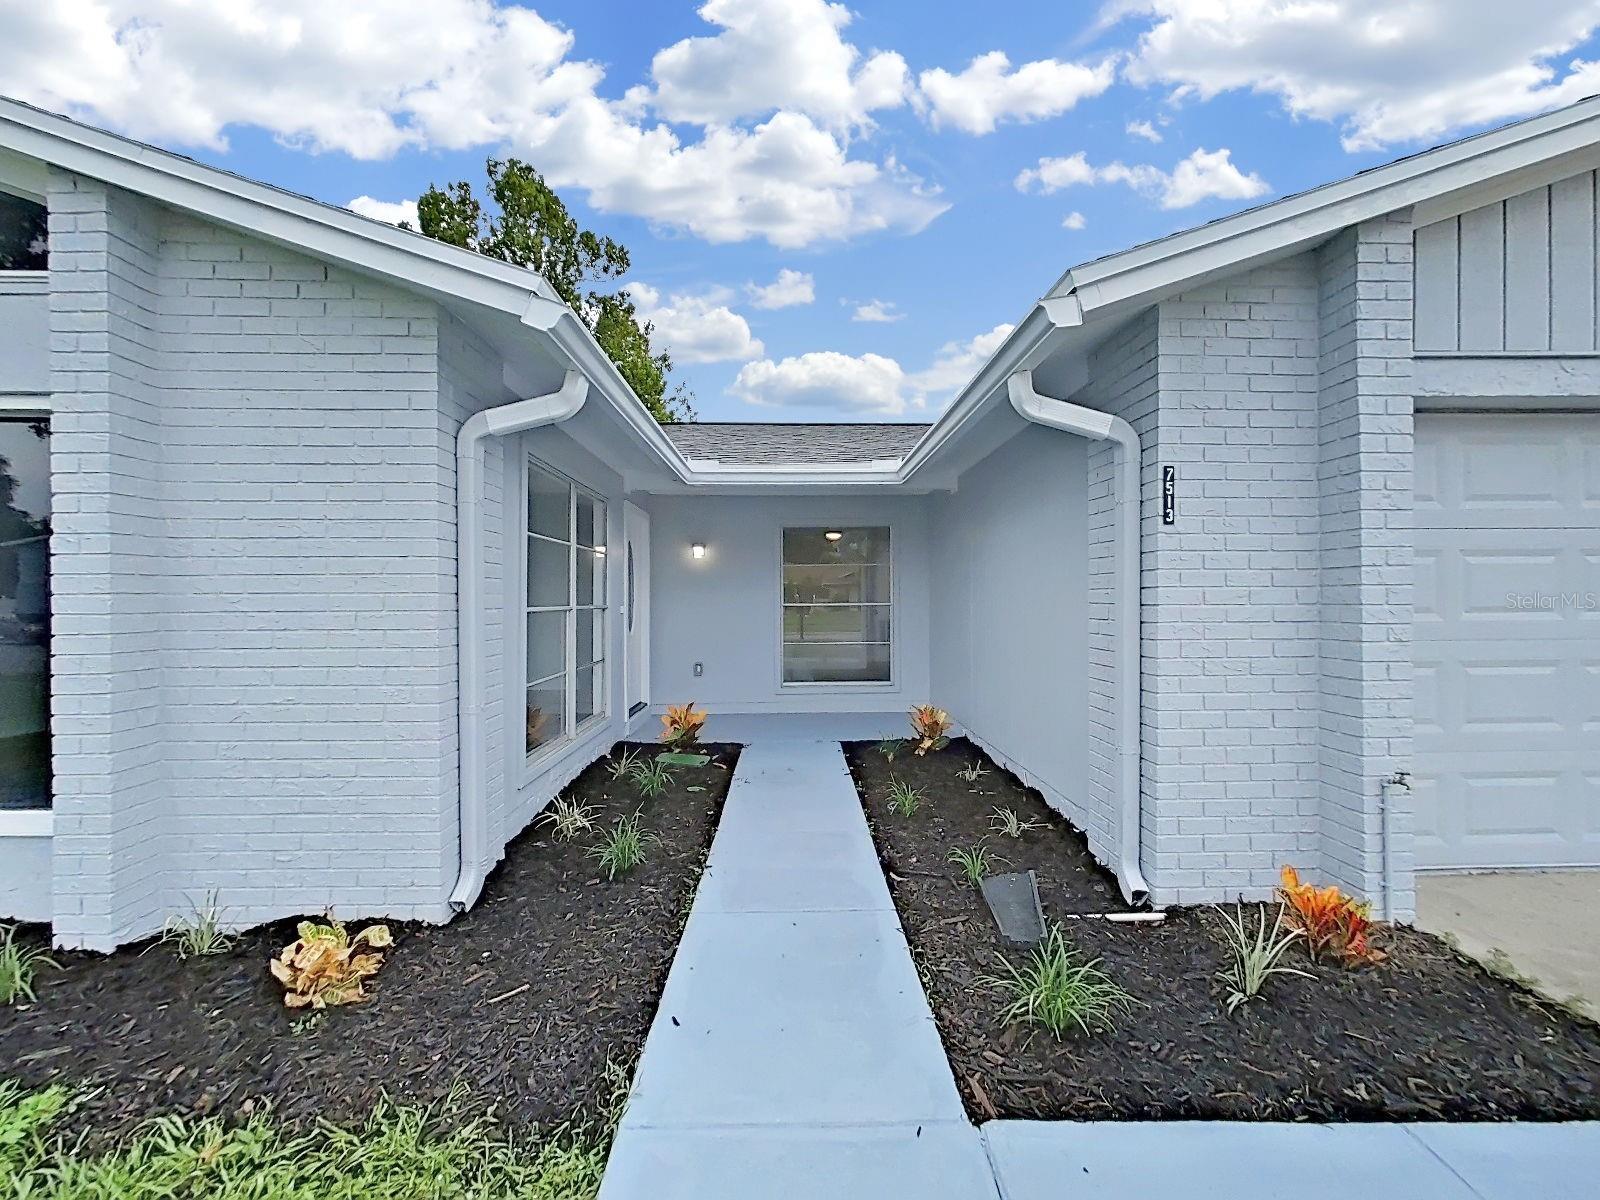
TEAR UP THE "HONEY-DO" LIST!! The big-ticket projects are already done for you. This pristine 3-bedroom, 2-bath home with a 2-car garage sits on a spacious 8,375-square-foot lot on a quiet court in Town 'N Country, complete with a sparkling private pool and fully privacy-fenced backyard with large screened & tiled patio. No HOA!! TOTAL PEACE OF MIND: Major systems are already handled — NEW Roof (2020) and NEW HVAC (2020). Inside, you'll find brand-new stainless appliances (2026), brand-new LVP flooring throughout (2026), freshly painted, inside & out (2026) a fully remodeled kitchen, and updated bathrooms — all completed within the last few years. This one is truly move-in ready. THE LIFESTYLE: Zoned for Morgan Woods Elementary (0.5 miles), Webb Middle (1.3 miles), and Leto High (3.1 miles) — all three schools within 3 miles. Minutes from Publix at Twelve Oaks Plaza, AdventHealth Carrollwood (4.4 miles), and Town 'N Country Nature Preserve, with easy access to the Veterans Expressway for Tampa International Airport and downtown commutes. Flood Zone X means flood insurance isn't federally required here. Enjoy the freedom of NO HOA and NO CDD. Skip the repairs and move straight into worry-free living. Schedule your private tour today — this one won't last!
Additional Information
- Interior Features
- Ceiling Fans(s)
- Exterior Features
- Rain Gutters
- Financing
- Cash, Conventional, FHA, VA Loan
- Community Features
- No Deed Restriction
- Property Description
- One Story
- Zoning
- RSC-6
- Appliances
- Dishwasher, Microwave, Range, Refrigerator
- Heating
- Central
- Air Conditioning
- Central Air
- Exterior Construction
- Block, Stucco
- Exterior Features
- Rain Gutters
- Stories
- 1
- Levels
- One
- Roof
- Shingle
- Foundation
- Slab
- Pool
- Yes
- Pool Type
- In Ground
- Garage
- 2 Car Garage
- Garage Spaces
- 2
Listing courtesy of TRINITY REALTY SOLUTIONS, LLC. 727-810-1700
Mortgage Calculator
StellarMLS is the source of this information via Internet Data Exchange Program. All listing information is deemed reliable but not guaranteed and should be independently verified through personal inspection by appropriate professionals. Listings displayed on this website may be subject to prior sale or removal from sale. Availability of any listing should always be independently verified. Listing information is provided for consumer personal, non-commercial use, solely to identify potential properties for potential purchase. All other use is strictly prohibited and may violate relevant federal and state law. Data last updated on