8118 Tanglewood Lane, Tampa, FL 33615
- $424,900
- 3
- BD
- 3
- BA
- 1,434
- SqFt






- List Price
- $424,900
- Status
- ACTIVE
- Days on Market
- 45
- Price Change
- ▼ $20,000 1787983382
- MLS#
- TB8529829
- Subtype
- Residential
- Style
- One Story
- Year Built
- 1962
- Bedrooms
- 3
- Bathrooms
- 3
- Full Baths
- 3
- Living Area
- 1,434
- Lot Size
- 6,000
- Acres
- 0.14
- Subdivision
- Townn Country Park Un 06
- MLS Area Major
- Tampa / Town and Country
Property Description
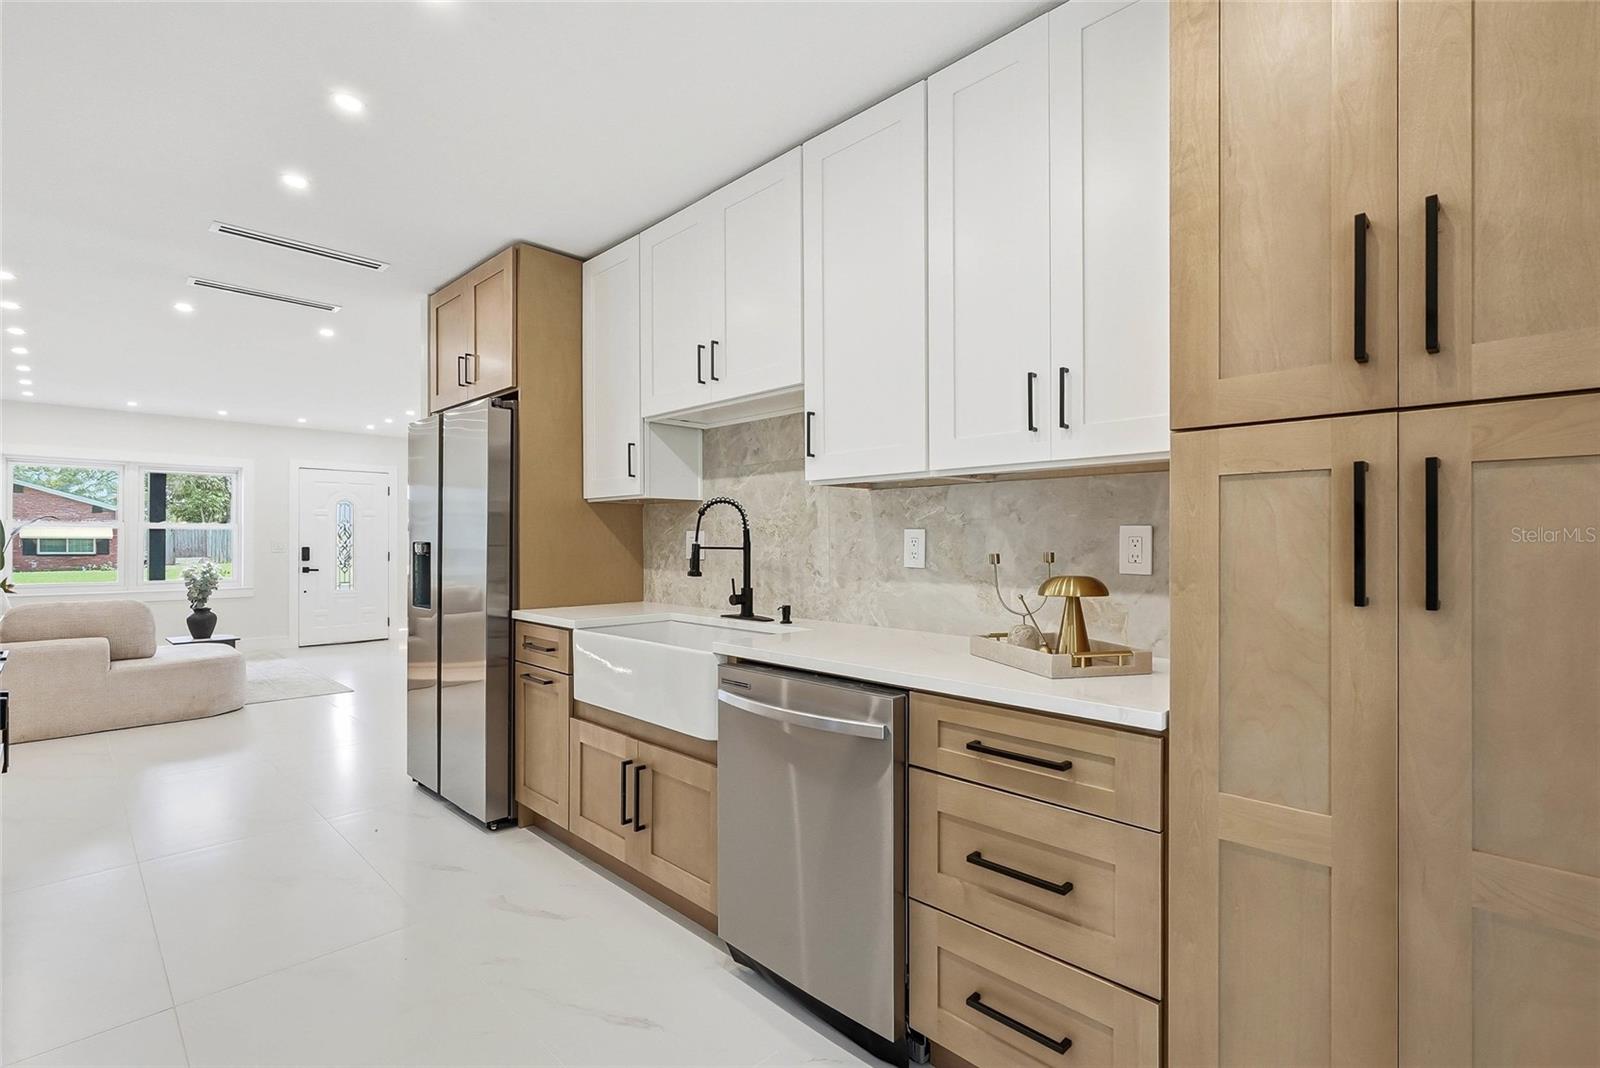
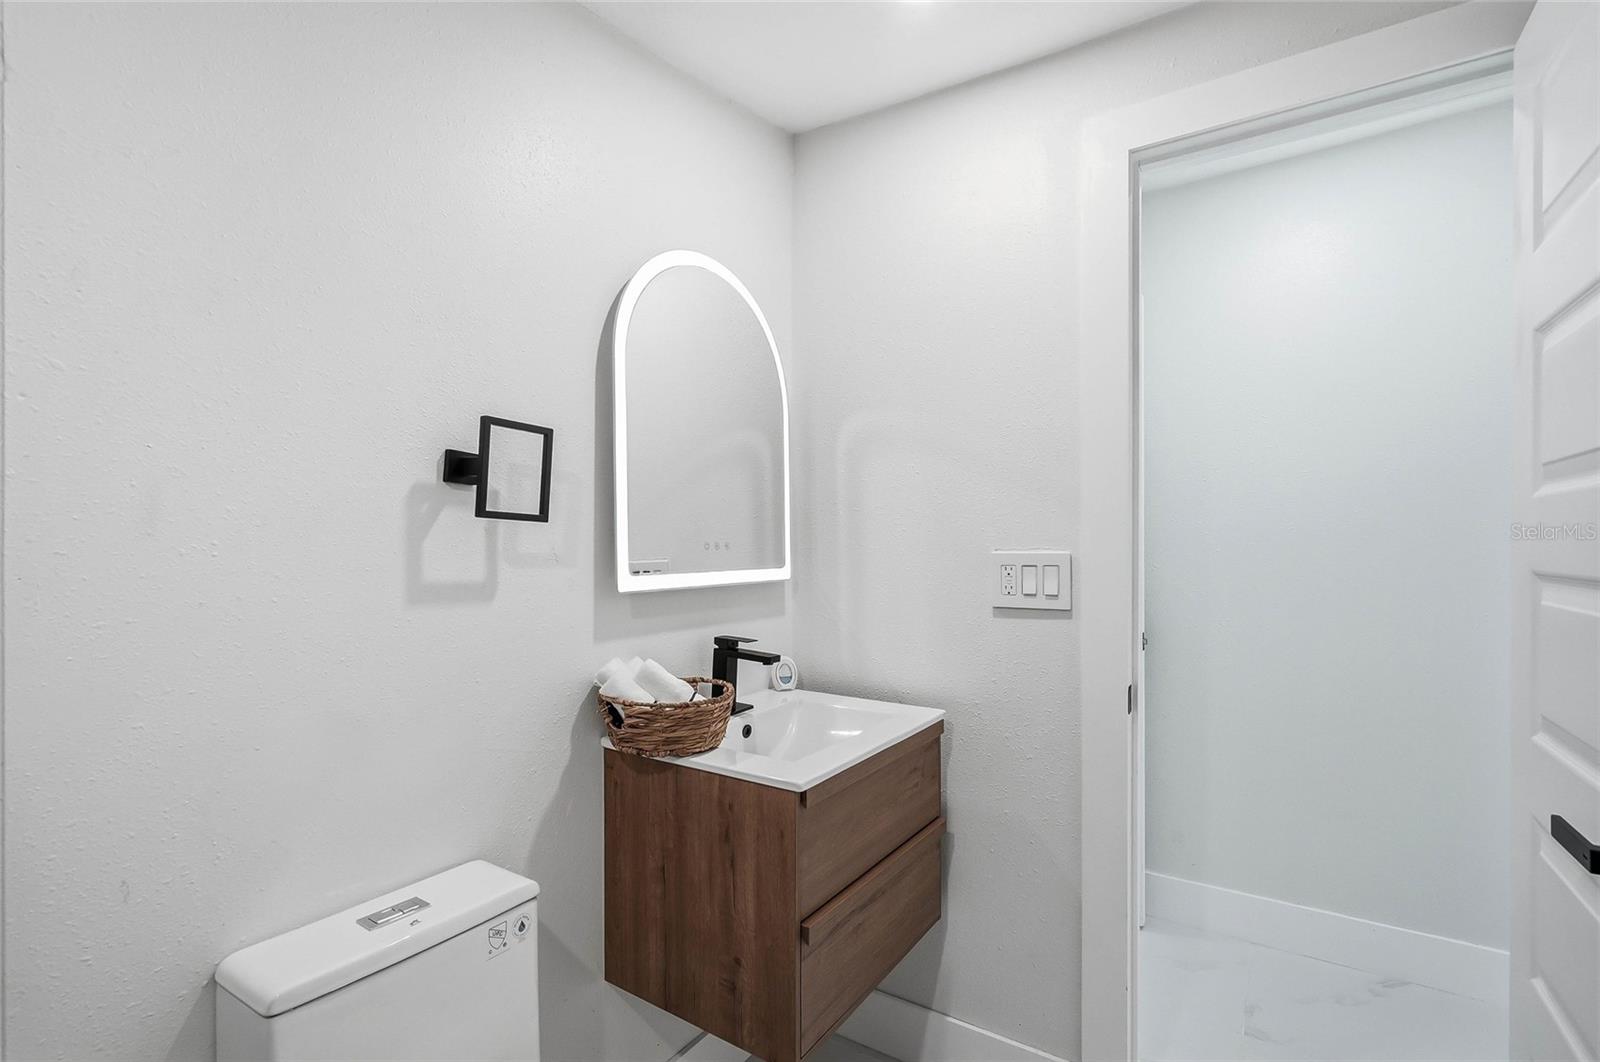
Welcome to this beautifully renovated 3-bedroom, 3-bathroom home in the heart of Town & Country, Tampa! Thoughtfully updated throughout, this move-in-ready property offers a wonderful combination of modern style, comfort, and functionality. Major improvements include a new roof, energy-efficient windows and doors, a new HVAC system, updated electrical and plumbing fixtures, and elegant porcelain tile flooring throughout. The beautifully redesigned kitchen features solid wood cabinetry, quartz countertops, stainless steel Samsung appliances, and an open-concept layout ideal for everyday living and entertaining. All three full bathrooms have been tastefully remodeled with contemporary finishes. The home’s versatile layout also offers potential for a separate living area or mother-in-law suite, providing additional flexibility for extended living arrangements or other uses. Any conversion, separate living quarters, or accessory use is subject to applicable zoning, permitting, and building code requirements. Buyer and buyer’s agent are encouraged to independently verify permitted uses with the appropriate governmental authorities. Step outside to a private, fully fenced backyard with plenty of space for outdoor entertaining, pets, gardening, or relaxation. Conveniently located near shopping, dining, parks, schools, Tampa International Airport, and major highways, this turnkey home provides easy access to everything the Tampa Bay area has to offer. Schedule your private showing today!
Additional Information
- Interior Features
- Ceiling Fans(s), Solid Wood Cabinets, Split Bedroom, Stone Counters
- Exterior Features
- Lighting, Private Yard, Storage
- Financing
- Cash, Conventional, FHA, VA Loan
- Community Features
- No Deed Restriction
- Property Description
- One Story
- Zoning
- RSC-9
- Appliances
- Dishwasher, Electric Water Heater, Microwave, Range, Range Hood, Refrigerator
- Heating
- Central
- Air Conditioning
- Central Air
- Exterior Construction
- Block
- Exterior Features
- Lighting, Private Yard, Storage
- Stories
- 1
- Levels
- One
- Roof
- Shingle
- Foundation
- Slab
- Garage
- 1 Car Carport
Listing courtesy of AVENUE HOMES LLC. 813-504-0157
Mortgage Calculator
StellarMLS is the source of this information via Internet Data Exchange Program. All listing information is deemed reliable but not guaranteed and should be independently verified through personal inspection by appropriate professionals. Listings displayed on this website may be subject to prior sale or removal from sale. Availability of any listing should always be independently verified. Listing information is provided for consumer personal, non-commercial use, solely to identify potential properties for potential purchase. All other use is strictly prohibited and may violate relevant federal and state law. Data last updated on