11724 Casa Lago Lane, Tampa, FL 33626
- $565,000
- 3
- BD
- 3
- BA
- 2,344
- SqFt




- List Price
- $565,000
- Status
- ACTIVE
- Days on Market
- 40
- Price Change
- ▼ $10,000 1786773477
- MLS#
- TB8529732
- Subtype
- Residential
- Style
- Two Story
- Year Built
- 2012
- Bedrooms
- 3
- Bathrooms
- 3
- Full Baths
- 2
- Half Baths
- 1
- Living Area
- 2,344
- Lot Size
- 2,938
- Acres
- 0.07
- Subdivision
- Highland Park Ph 2a-1
- Building Name
- N/A
- MLS Area Major
- Tampa/Northdale/Westchase
Property Description
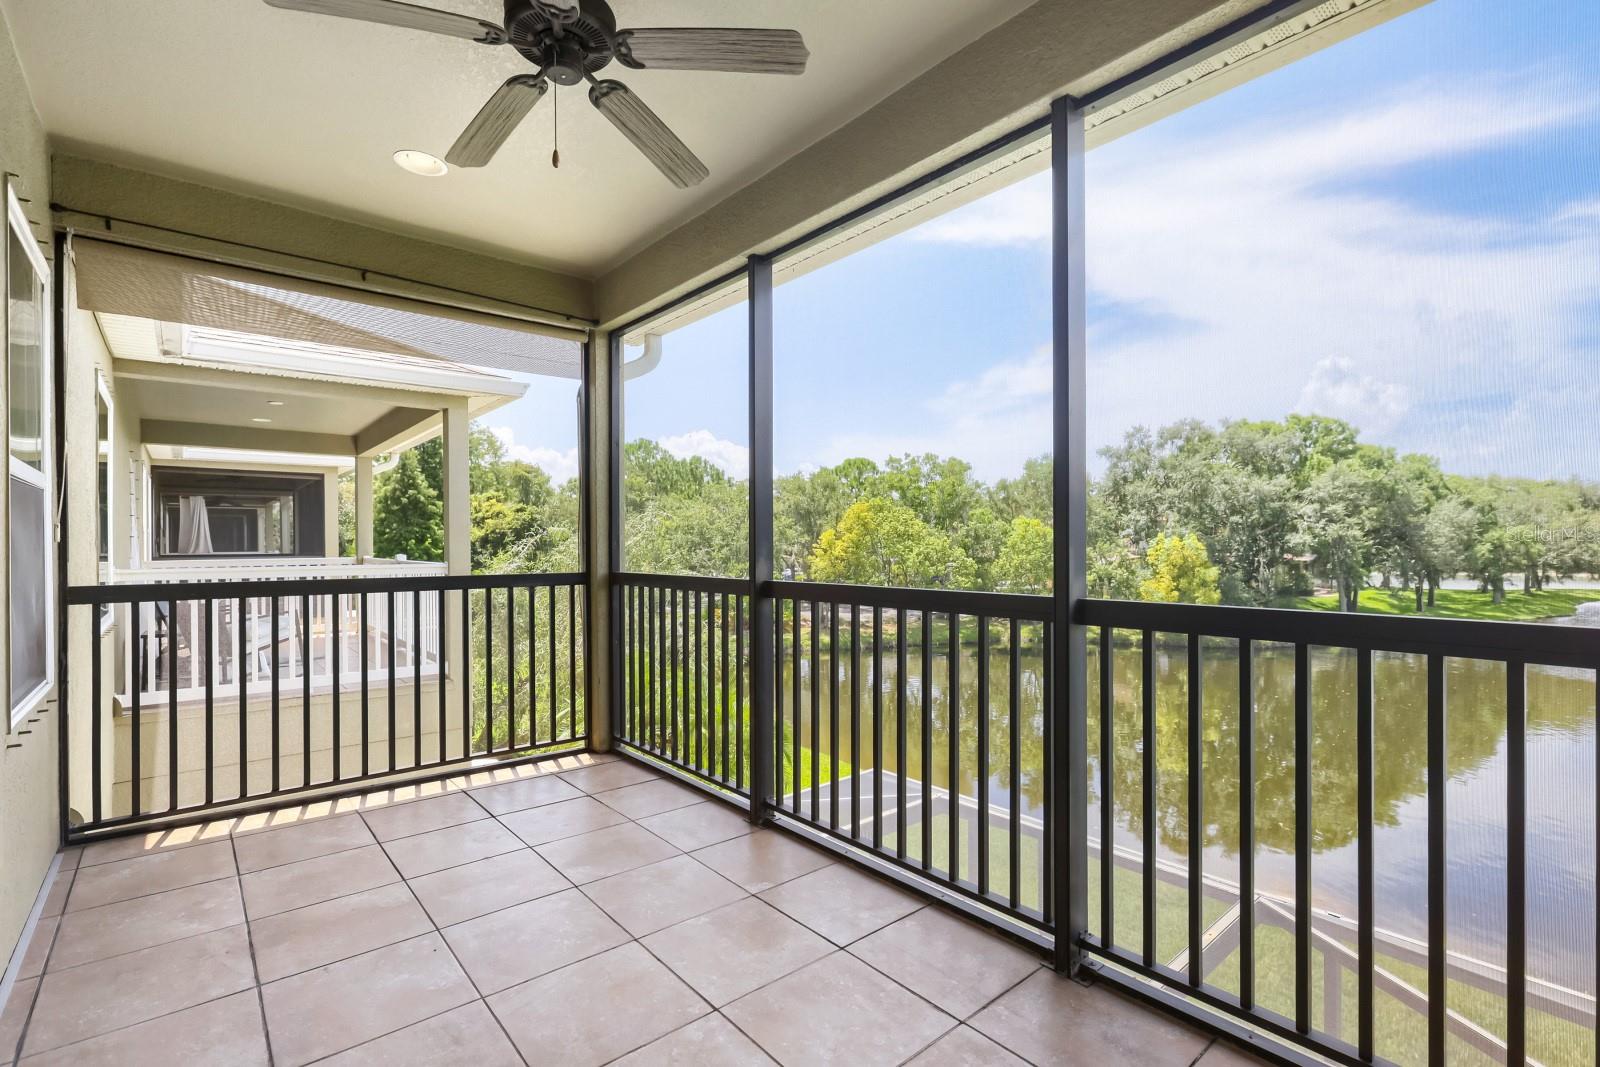
Welcome to this beautifully maintained townhome nestled in the highly sought-after Casa Lago community of Westchase. Built in 2012, this spacious residence offers approximately 2,344 square feet of thoughtfully designed living space featuring 3 bedrooms, 2.5 bathrooms, a versatile optional main-level suite with custom built-ins, and a 2-car garage complete with a custom garage organization system. The open-concept floor plan showcases a well-appointed kitchen that overlooks the living and dining areas, creating the perfect setting for both everyday living and effortless entertaining. Upstairs, the generous primary suite serves as a private retreat, complete with a spacious en-suite bath, ample closet space, and access to a private upper-level lanai—an ideal spot to enjoy your morning coffee or unwind at the end of the day. Two additional bedrooms provide flexibility for family, guests, or a home office. Outdoor living is equally impressive with an extended screened lanai and an adjoining brick patio, offering plenty of space for relaxing, grilling, and entertaining. Recent exterior painting enhances the home's curb appeal, while the thoughtfully designed upgrades throughout make this property truly move-in ready. Enjoy low-maintenance living in a prime Tampa location just minutes from shopping, dining, parks, top-rated schools, Tampa International Airport, and convenient access to the Veterans Expressway. This exceptional home seamlessly blends comfort, style, and functionality in one of Westchase's most desirable communities.
Additional Information
- Interior Features
- Eat-in Kitchen, Kitchen/Family Room Combo, Open Floorplan, Solid Surface Counters, Split Bedroom, Walk-In Closet(s)
- Exterior Features
- Hurricane Shutters, Rain Gutters
- Taxes
- $1,875
- HOA Fee
- $472
- HOA Freqency
- Monthly
- Financing
- Cash, Conventional, VA Loan
- Location
- Conservation Area, In County, Oversized Lot
- Community Features
- Deed Restrictions, Fitness Center, Park, Playground, Pool, Street Lights
- Property Description
- Two Story
- Zoning
- PD
- Appliances
- Dishwasher, Disposal, Electric Water Heater, Microwave, Range
- Heating
- Central, Electric
- Air Conditioning
- Central Air
- Exterior Construction
- Block, Brick, Stucco, Frame
- Exterior Features
- Hurricane Shutters, Rain Gutters
- Levels
- Two
- Roof
- Shingle
- Foundation
- Slab
- Pool
- Yes
- Parking
- Garage Door Opener
- Parking Features
- Garage Door Opener
- Garage
- 2 Car Garage
- Garage Spaces
- 2
- Garage Features
- Garage Door Opener
- Elementary School
- Deer Park Elem-Hb
- Middle School
- Farnell-Hb
- High School
- Sickles-HB
Listing courtesy of KELLER WILLIAMS SUBURBAN TAMPA. murraycoleman@kw.com
Mortgage Calculator
StellarMLS is the source of this information via Internet Data Exchange Program. All listing information is deemed reliable but not guaranteed and should be independently verified through personal inspection by appropriate professionals. Listings displayed on this website may be subject to prior sale or removal from sale. Availability of any listing should always be independently verified. Listing information is provided for consumer personal, non-commercial use, solely to identify potential properties for potential purchase. All other use is strictly prohibited and may violate relevant federal and state law. Data last updated on