2801 51st Avenue S, St Petersburg, FL 33712
- $435,000
- 2
- BD
- 2
- BA
- 1,376
- SqFt






- List Price
- $435,000
- Status
- ACTIVE
- Days on Market
- 43
- Price Change
- ▼ $9,000 1787863261
- MLS#
- TB8529671
- Subtype
- Residential
- Style
- One Story
- Year Built
- 1988
- Bedrooms
- 2
- Bathrooms
- 2
- Full Baths
- 2
- Living Area
- 1,376
- Lot Size
- 7,680
- Acres
- 0.18
- Subdivision
- Maximo Heights
- MLS Area Major
- St Pete
Property Description
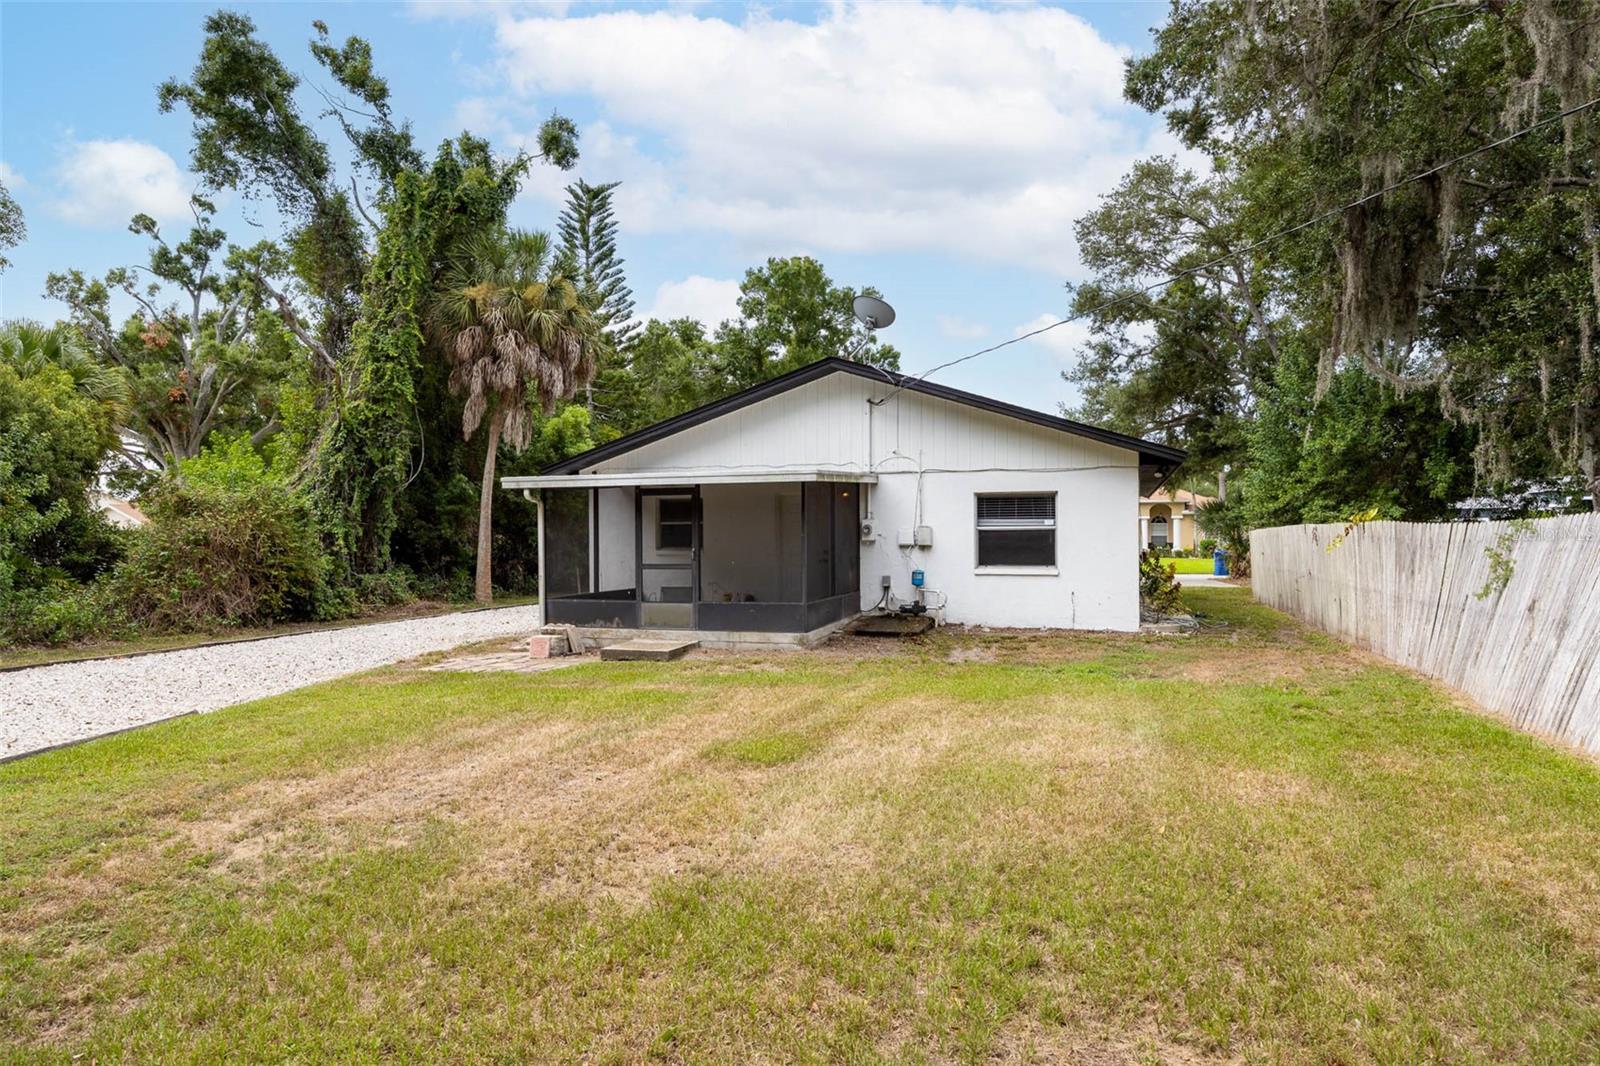
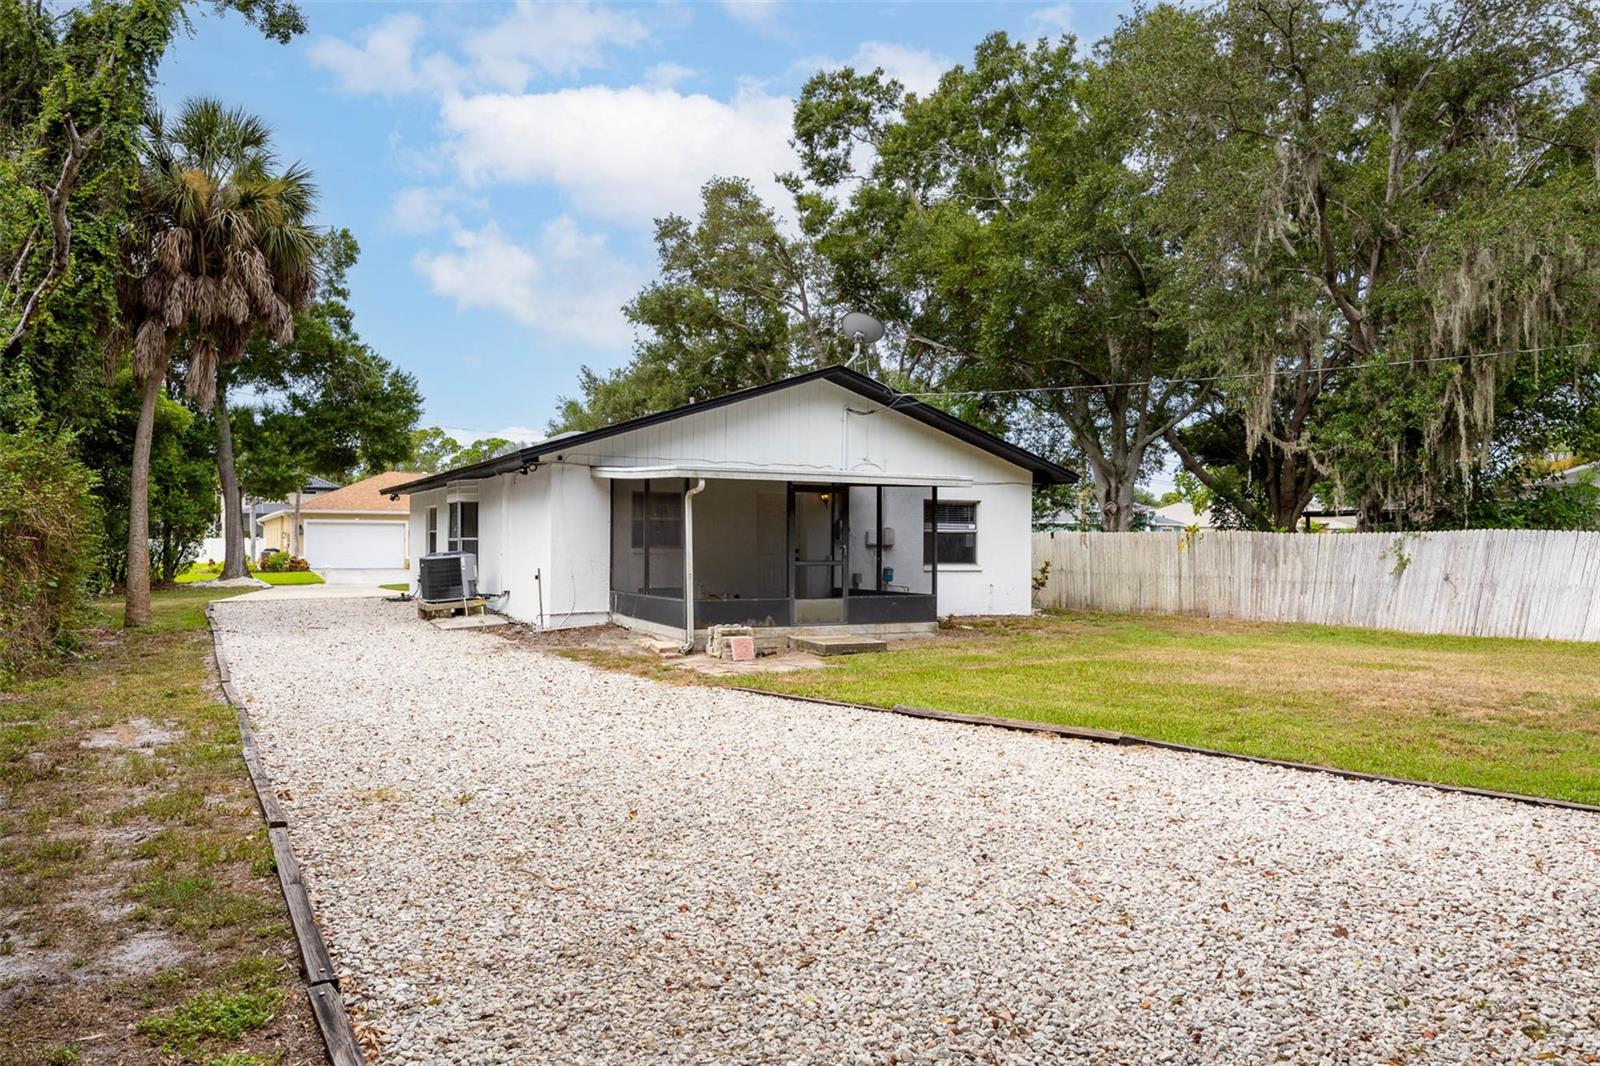
Boasting exceptional curb appeal, this adorable, move-in-ready 2-bedroom, 2-bathroom block home in desirable Lakewood Estates offers approximately 1,376 square feet of beautifully updated living space. Set on a charming, tree-lined street, the home features a spacious primary suite with a walk-in closet and ensuite bath, along with comfortable living spaces designed for easy Florida living. The generous lot offers plenty of room to enjoy the outdoors, with a covered back patio ideal for relaxing or entertaining, a spacious backyard with room for a pool or future expansion, and two private driveways, including one with additional space for a boat or RV. Located just 10 minutes from vibrant downtown St. Petersburg and the area's award-winning Gulf beaches, and moments from the popular St. Petersburg Country Club, the location is hard to beat. Best of all, this high-and-dry home requires no flood insurance and conveys with a brand-new roof, offering added peace of mind. A fantastic opportunity to enjoy the best of the St. Pete lifestyle in one of the area's most desirable neighborhoods.
Additional Information
- Interior Features
- Open Floorplan, Primary Bedroom Main Floor, Solid Surface Counters, Thermostat, Vaulted Ceiling(s), Walk-In Closet(s), Window Treatments
- Exterior Features
- Private Yard
- Financing
- Cash, Conventional, FHA, VA Loan
- Location
- Corner Lot, City Limits, Landscaped, Paved
- Community Features
- Golf Carts OK, Golf, No Deed Restriction, Golf Community
- Property Description
- One Story
- Appliances
- Dishwasher, Dryer, Electric Water Heater, Microwave, Range, Washer
- Heating
- Central, Electric
- Air Conditioning
- Central Air
- Exterior Construction
- Block, Stucco
- Exterior Features
- Private Yard
- Levels
- One
- Roof
- Shingle
- Foundation
- Slab
Listing courtesy of MICHAEL SAUNDERS & COMPANY. 727-472-1144
Mortgage Calculator
StellarMLS is the source of this information via Internet Data Exchange Program. All listing information is deemed reliable but not guaranteed and should be independently verified through personal inspection by appropriate professionals. Listings displayed on this website may be subject to prior sale or removal from sale. Availability of any listing should always be independently verified. Listing information is provided for consumer personal, non-commercial use, solely to identify potential properties for potential purchase. All other use is strictly prohibited and may violate relevant federal and state law. Data last updated on