387 Marion Oaks Lane, Ocala, FL 34473
- $278,900
- 3
- BD
- 2
- BA
- 1,925
- SqFt




- List Price
- $278,900
- Status
- ACTIVE
- Days on Market
- 40
- Price Change
- ▼ $1,000 1788298060
- MLS#
- O6425474
- Subtype
- Residential
- Style
- One Story
- Year Built
- 2019
- Bedrooms
- 3
- Bathrooms
- 2
- Full Baths
- 2
- Living Area
- 1,925
- Lot Size
- 10,019
- Acres
- 0.23
- Subdivision
- Marion Oaks Un 03
- MLS Area Major
- Ocala
Property Description
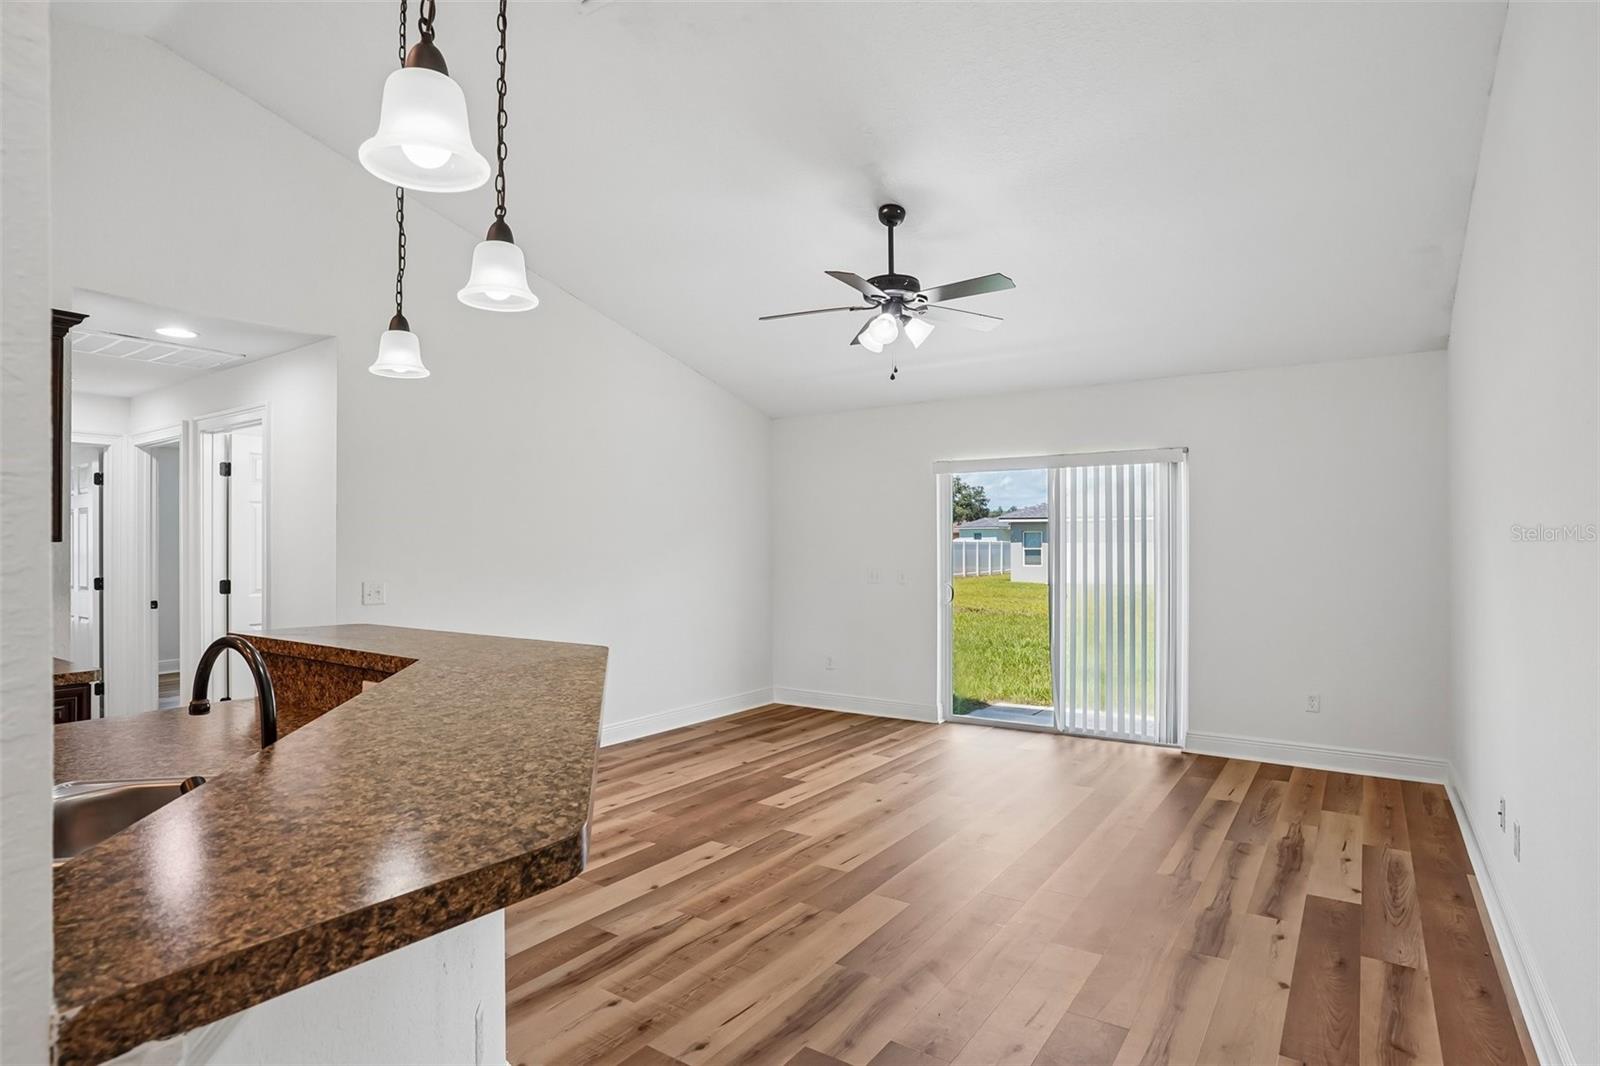
SPECIAL BUYER INCENTIVE: Seller offering $5,000 toward buyer closing costs or interest rate buy-down with an acceptable offer! Beautifully updated, completely move-in ready, and at an incredible value, 387 Marion Oaks Lane delivers over 1,900 square feet of versatile, light-filled living n a rapidly growing corridor. Located near the new South Marion High School, this location combines neighborhood charm with top-tier convenience.. This turnkey home features brand-new interior and exterior paint, new luxury vinyl plank flooring in main areas, tile in wet areas, and zero carpet for easy maintenance. As you enter, high ceilings lead you into a multi-functional front layout featuring an open formal dining space and a spacious sitting room/FLEX AREA. Designed without restrictive interior doors, these expansive front rooms offer incredible freedom—easily setting up as a dedicated home office, secondary media lounge, or play space to give you the functionality of a much larger home. The kitchen and living combo connects seamlessly with these spaces, featuring stainless steel appliances, generous counter space, and abundant cabinet storage. A split floor plan provides quiet privacy for the primary suite, complete with an elevated tray ceiling and a private sliding glass door to the backyard. The primary bath includes dual sinks, tasteful wall tile in the shower, and a relaxing garden tub. Complete with an inside laundry room and located in Marion Oaks with zero HOA fees, this home combines flexibility, high square footage, and unbeatable value. Call today to schedule your private tour!
Additional Information
- Interior Features
- Ceiling Fans(s), High Ceilings, Split Bedroom, Tray Ceiling(s)
- Financing
- Cash, Conventional, FHA, VA Loan
- Community Features
- No Deed Restriction
- Property Description
- One Story
- Zoning
- R1
- Appliances
- Dishwasher, Microwave, Range, Refrigerator
- Heating
- Central
- Air Conditioning
- Central Air
- Exterior Construction
- Block, Stucco
- Levels
- One
- Roof
- Shingle
- Foundation
- Slab
- Garage
- 2 Car Garage
- Garage Spaces
- 2
Listing courtesy of OAK AVENUE REAL ESTATE LLC. 321-345-1937
Mortgage Calculator
StellarMLS is the source of this information via Internet Data Exchange Program. All listing information is deemed reliable but not guaranteed and should be independently verified through personal inspection by appropriate professionals. Listings displayed on this website may be subject to prior sale or removal from sale. Availability of any listing should always be independently verified. Listing information is provided for consumer personal, non-commercial use, solely to identify potential properties for potential purchase. All other use is strictly prohibited and may violate relevant federal and state law. Data last updated on