13471 Newport Shores Drive, Hudson, FL 34669
- $399,900
- 4
- BD
- 3
- BA
- 2,205
- SqFt




- List Price
- $399,900
- Status
- ACTIVE
- Days on Market
- 46
- Price Change
- ▼ $10,100 1786076265
- MLS#
- W7887685
- Subtype
- Residential
- Style
- One Story
- Architectural Style
- Traditional
- Year Built
- 2022
- Bedrooms
- 4
- Bathrooms
- 3
- Full Baths
- 3
- Living Area
- 2,205
- Lot Size
- 6,851
- Acres
- 0.16
- Subdivision
- Lakeside Ph 3
- MLS Area Major
- Hudson/Port Richey
Property Description
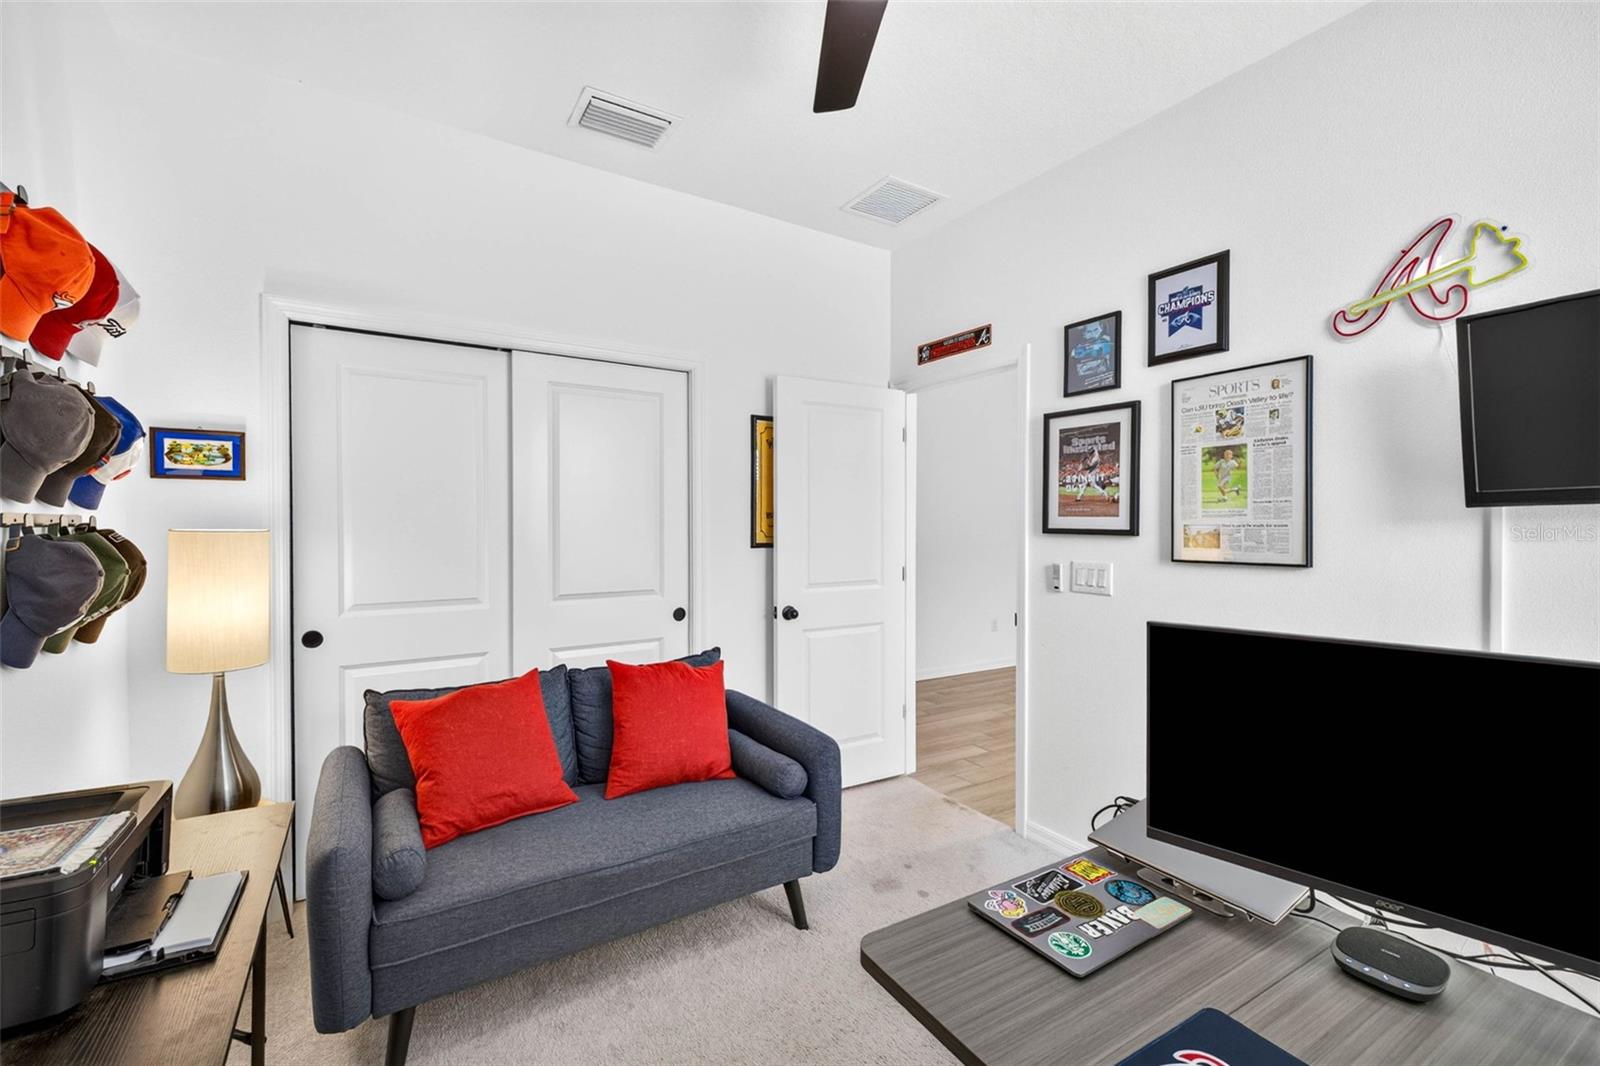
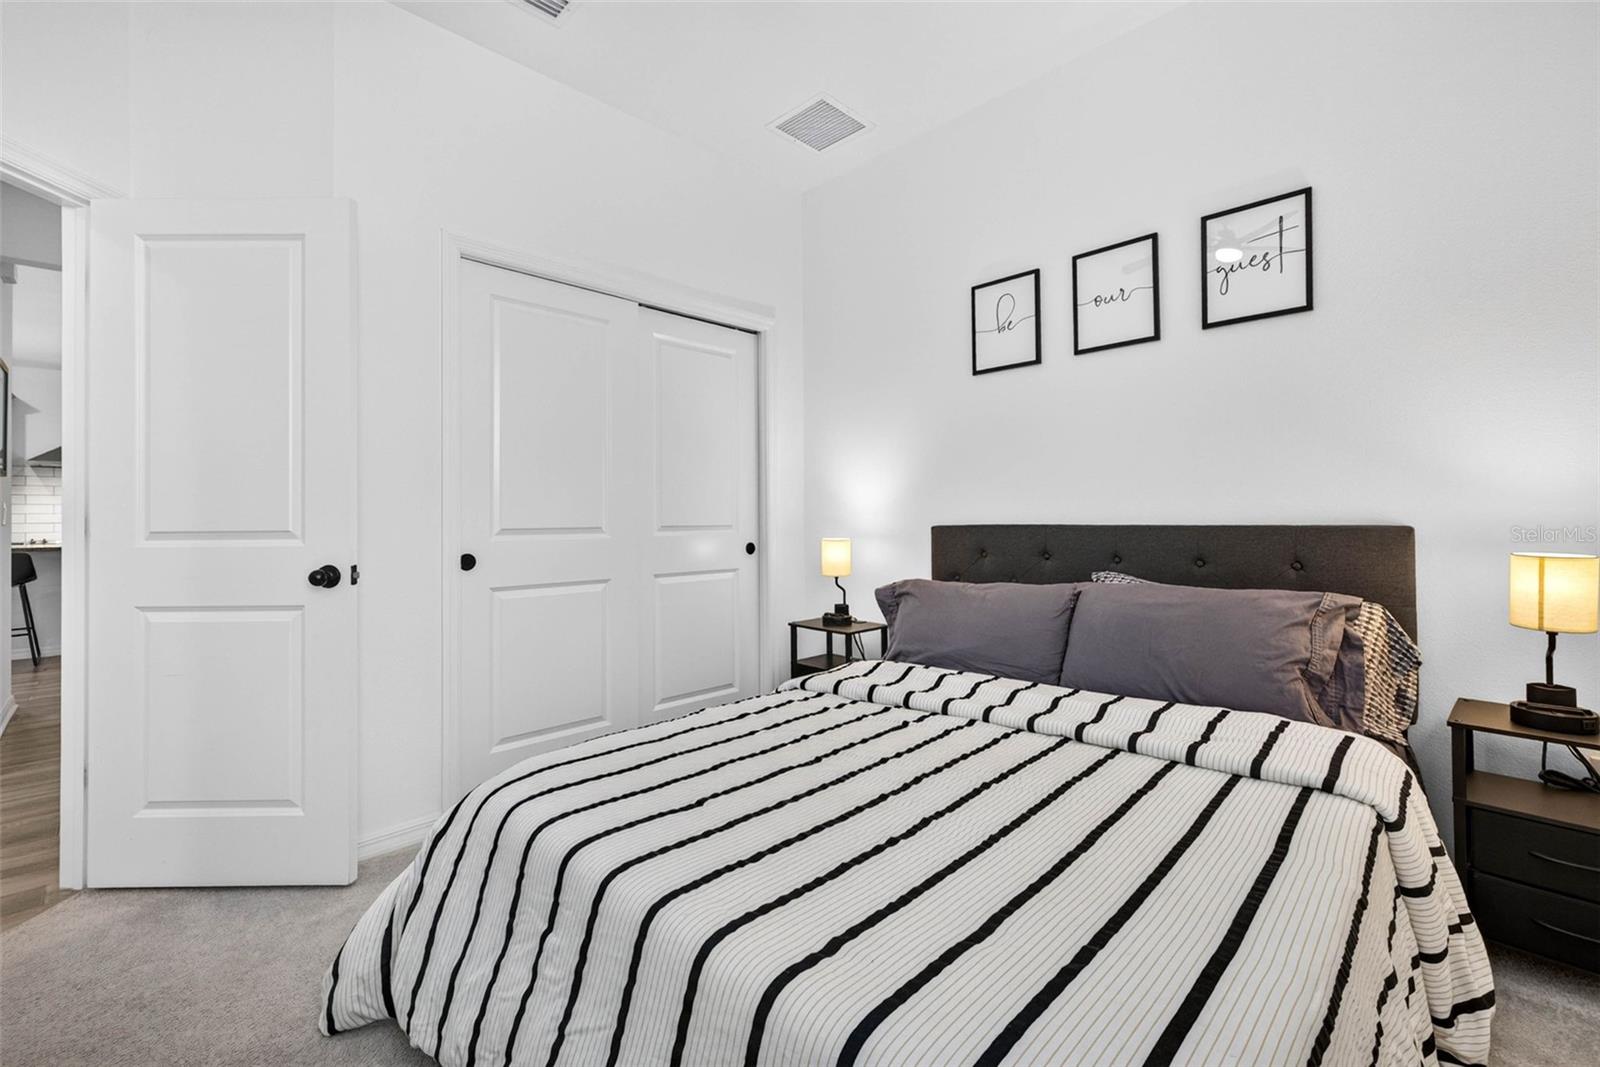
**TWO PRIMARY SUITES! 3 FULL BATHS! NEW PRICE!** This 2022-built Lakeside home offers **4 bedrooms, 3 full baths and 2,205 SF** with a floor plan designed for flexibility. The two primary suites are ideal for **multigenerational living, extended guests, roommates, or anyone wanting a private second suite**—a layout that is difficult to find in today's market. The open kitchen features a large island and connects naturally to the main living area, while a versatile flex space can be used as an office, media room, gym or playroom. Step outside to a **FENCED BACKYARD, FIRE PIT, POND VIEW AND NO REAR NEIGHBORS**, giving you an open and private rear setting without the upkeep of a large property. Built in 2022, this home offers the advantages of newer construction without waiting to build. Enjoy Lakeside's extensive amenities including **pool, clubhouse, fitness center, playgrounds, dog park, sidewalks and walking trails**. The combination of newer construction, two primary suites, 3 full baths, flexible living space and a private pond-view setting makes this home a standout option for buyers seeking **SPACE, FLEXIBILITY AND PRIVACY**. **SELLER INCENTIVE: With an acceptable full-price offer, seller will contribute towards Buyer's allowable closing costs and prepaid expenses.**
Additional Information
- Amenities
- Clubhouse, Tennis Court(s)
- Interior Features
- Built-in Features, Ceiling Fans(s), Eat-in Kitchen, High Ceilings, In Wall Pest System, Kitchen/Family Room Combo, Living Room/Dining Room Combo, Open Floorplan, Pest Guard System, Primary Bedroom Main Floor, Solid Surface Counters, Solid Wood Cabinets, Split Bedroom, Stone Counters, Thermostat, Tray Ceiling(s), Walk-In Closet(s)
- Exterior Features
- Fire Pit, Lighting, Private Yard, Rain Gutters, Sliding Doors
- Taxes
- $2,315
- HOA Fee
- $77
- HOA Freqency
- Monthly
- Financing
- Cash, Conventional, FHA, VA Loan
- Location
- Cleared, Conservation Area, Corner Lot, In County, Landscaped, Level, Paved
- Community Features
- Clubhouse, Deed Restrictions, Dog Park, Fitness Center, Golf Carts OK, Playground, Sidewalks, Street Lights
- Property Description
- One Story
- Zoning
- MPUD
- Appliances
- Dishwasher, Disposal, Electric Water Heater, Exhaust Fan, Microwave, Range, Range Hood, Refrigerator
- Heating
- Central
- Air Conditioning
- Central Air
- Exterior Construction
- Block, Concrete, Stucco
- Exterior Features
- Fire Pit, Lighting, Private Yard, Rain Gutters, Sliding Doors
- Stories
- 1
- Levels
- One
- Roof
- Shingle
- Foundation
- Slab
- Parking
- Driveway, Garage Door Opener, Ground Level
- Parking Features
- Driveway, Garage Door Opener, Ground Level
- Garage
- 2 Car Garage
- Garage Spaces
- 2
- Garage Features
- Driveway, Garage Door Opener, Ground Level
Listing courtesy of F I GREY & SON RESIDENTIAL. 727-495-2424
Mortgage Calculator
StellarMLS is the source of this information via Internet Data Exchange Program. All listing information is deemed reliable but not guaranteed and should be independently verified through personal inspection by appropriate professionals. Listings displayed on this website may be subject to prior sale or removal from sale. Availability of any listing should always be independently verified. Listing information is provided for consumer personal, non-commercial use, solely to identify potential properties for potential purchase. All other use is strictly prohibited and may violate relevant federal and state law. Data last updated on