Share this with your friends


+1(614)983-3277
eXp Realty
9212 River Rock Lane, Riverview, FL 33578
- $324,999
- 4
- BD
- 3
- BA
- 1,930
- SqFt




- List Price
- $324,999
- Status
- ACTIVE
- Days on Market
- 101
- Price Change
- ▼ $5,001 1789077196
- MLS#
- TB8529567
- Subtype
- Residential
- Style
- Two Story
- Year Built
- 2006
- Bedrooms
- 4
- Bathrooms
- 3
- Full Baths
- 2
- Half Baths
- 1
- Living Area
- 1,930
- Lot Size
- 1,992
- Acres
- 0.05
- Subdivision
- River Walk
- Building Name
- Na
- MLS Area Major
- Riverview
Property Description
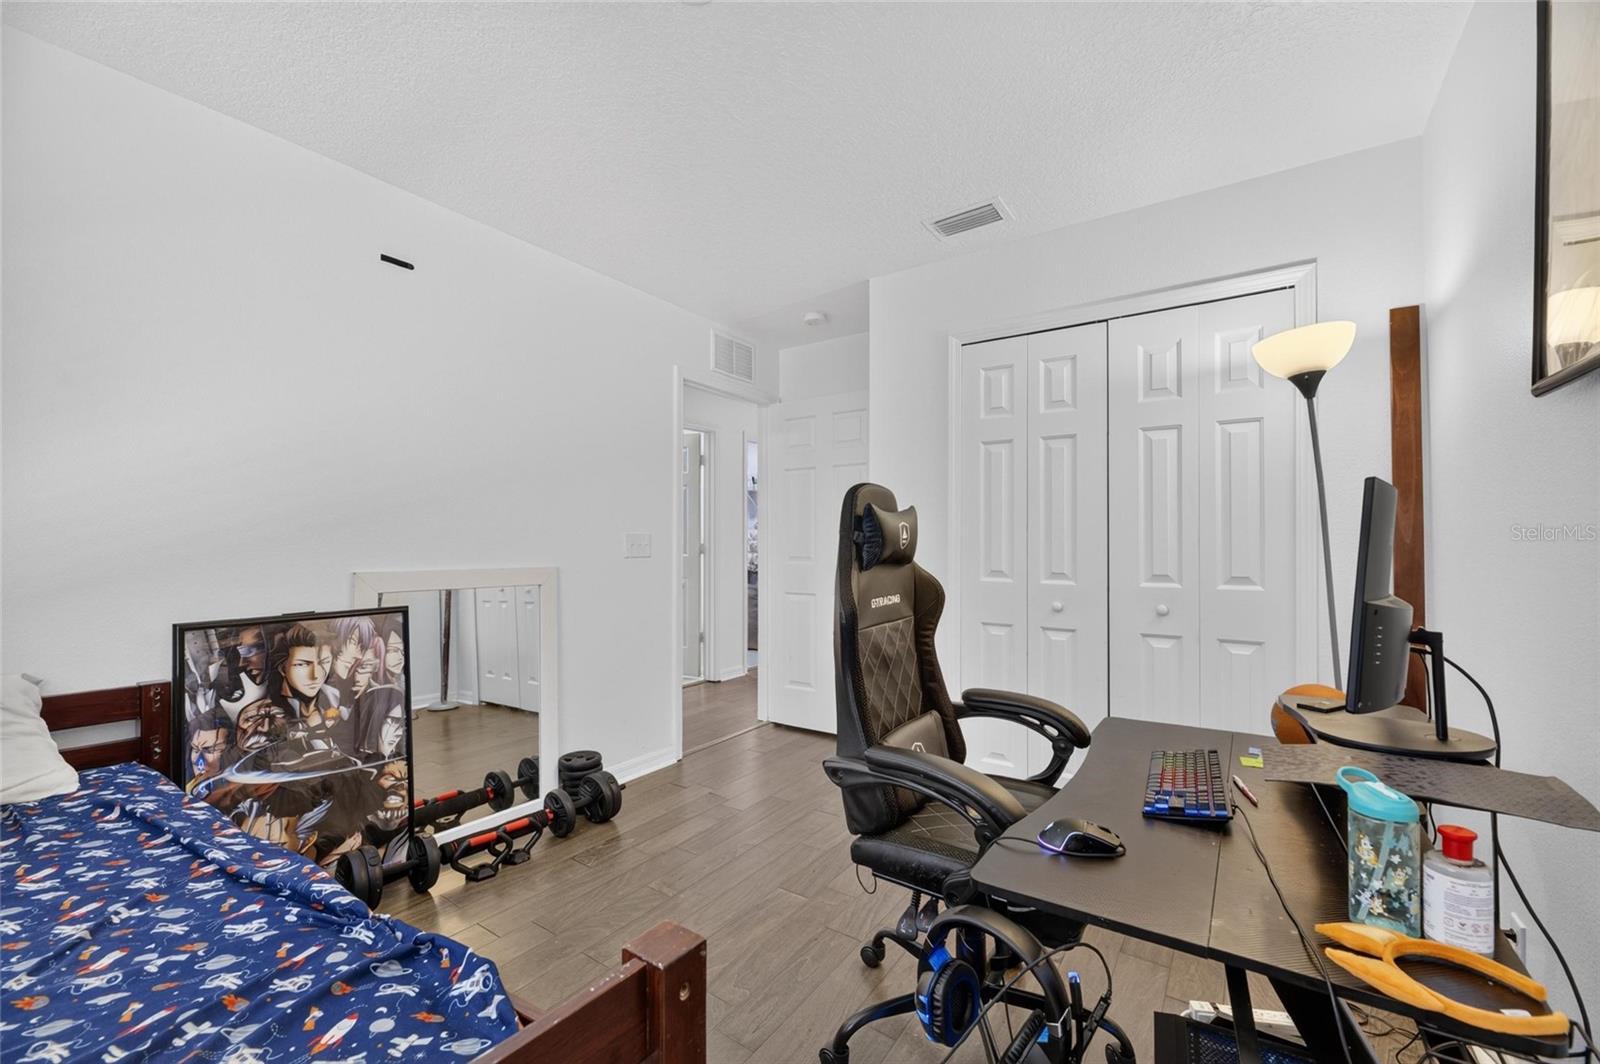
Welcome to this fully renovated 4-bedroom, 2.5-bathroom townhome in Riverview, where thoughtful updates and modern finishes have transformed the home into a fresh, move-in-ready space. The renovation is evident throughout, creating a cohesive look and feel from the moment you step inside. The main level features an open-concept layout with spacious living and dining areas, along with a convenient first-floor bedroom that offers flexibility for guests, a home office, or a private retreat. The renovated kitchen is the centerpiece of the living space, featuring quartz countertops, refreshed cabinetry, and ample workspace designed for both everyday living and entertaining. The updated half bath on the main level adds convenience for guests. Upstairs, you'll find three additional generously sized bedrooms, including a spacious primary suite with its own private bath. Both full bathrooms have been updated with quartz countertops and modern finishes, while new ceiling fans and fresh interior paint add to the home's refreshed appearance. With an extensive renovation, modern finishes, and a flexible four-bedroom layout, this townhome offers the opportunity to enjoy a beautifully updated home without the maintenance of a single-family property. Conveniently located near shopping, dining, schools, parks, and major commuter routes, this Riverview home combines comfort, style, and convenience. Schedule your private showing today!
Additional Information
- Interior Features
- Open Floorplan, Stone Counters
- Exterior Features
- Sidewalk
- HOA Fee
- $420
- HOA Freqency
- Monthly
- Financing
- Cash, Conventional, FHA, VA Loan
- Location
- Paved
- Community Features
- Pool, No Deed Restriction
- Property Description
- Two Story
- Zoning
- PD
- Appliances
- Dishwasher, Dryer, Microwave, Range, Refrigerator, Washer
- Heating
- Central
- Air Conditioning
- Central Air
- Exterior Construction
- Stucco
- Exterior Features
- Sidewalk
- Levels
- Two
- Roof
- Shingle
- Foundation
- Slab
- Pool
- Yes
- Garage
- 1 Car Garage
- Garage Spaces
- 1
Listing courtesy of KELLER WILLIAMS SUBURBAN TAMPA. murraycoleman@kw.com
How much is your home worth?
...get instant property value now!
Mortgage Calculator
StellarMLS is the source of this information via Internet Data Exchange Program. All listing information is deemed reliable but not guaranteed and should be independently verified through personal inspection by appropriate professionals. Listings displayed on this website may be subject to prior sale or removal from sale. Availability of any listing should always be independently verified. Listing information is provided for consumer personal, non-commercial use, solely to identify potential properties for potential purchase. All other use is strictly prohibited and may violate relevant federal and state law. Data last updated on