2206 Wooden Shoe Way, Plant City, FL 33567
- $540,000
- 4
- BD
- 3
- BA
- 2,467
- SqFt




- List Price
- $540,000
- Status
- ACTIVE
- Days on Market
- 22
- MLS#
- TB8529534
- Subtype
- Residential
- Style
- One Story
- Year Built
- 2006
- Bedrooms
- 4
- Bathrooms
- 3
- Full Baths
- 3
- Living Area
- 2,467
- Lot Size
- 43,996
- Acres
- 1.01
- Subdivision
- Windmill Pointe
- MLS Area Major
- Plant City
Property Description
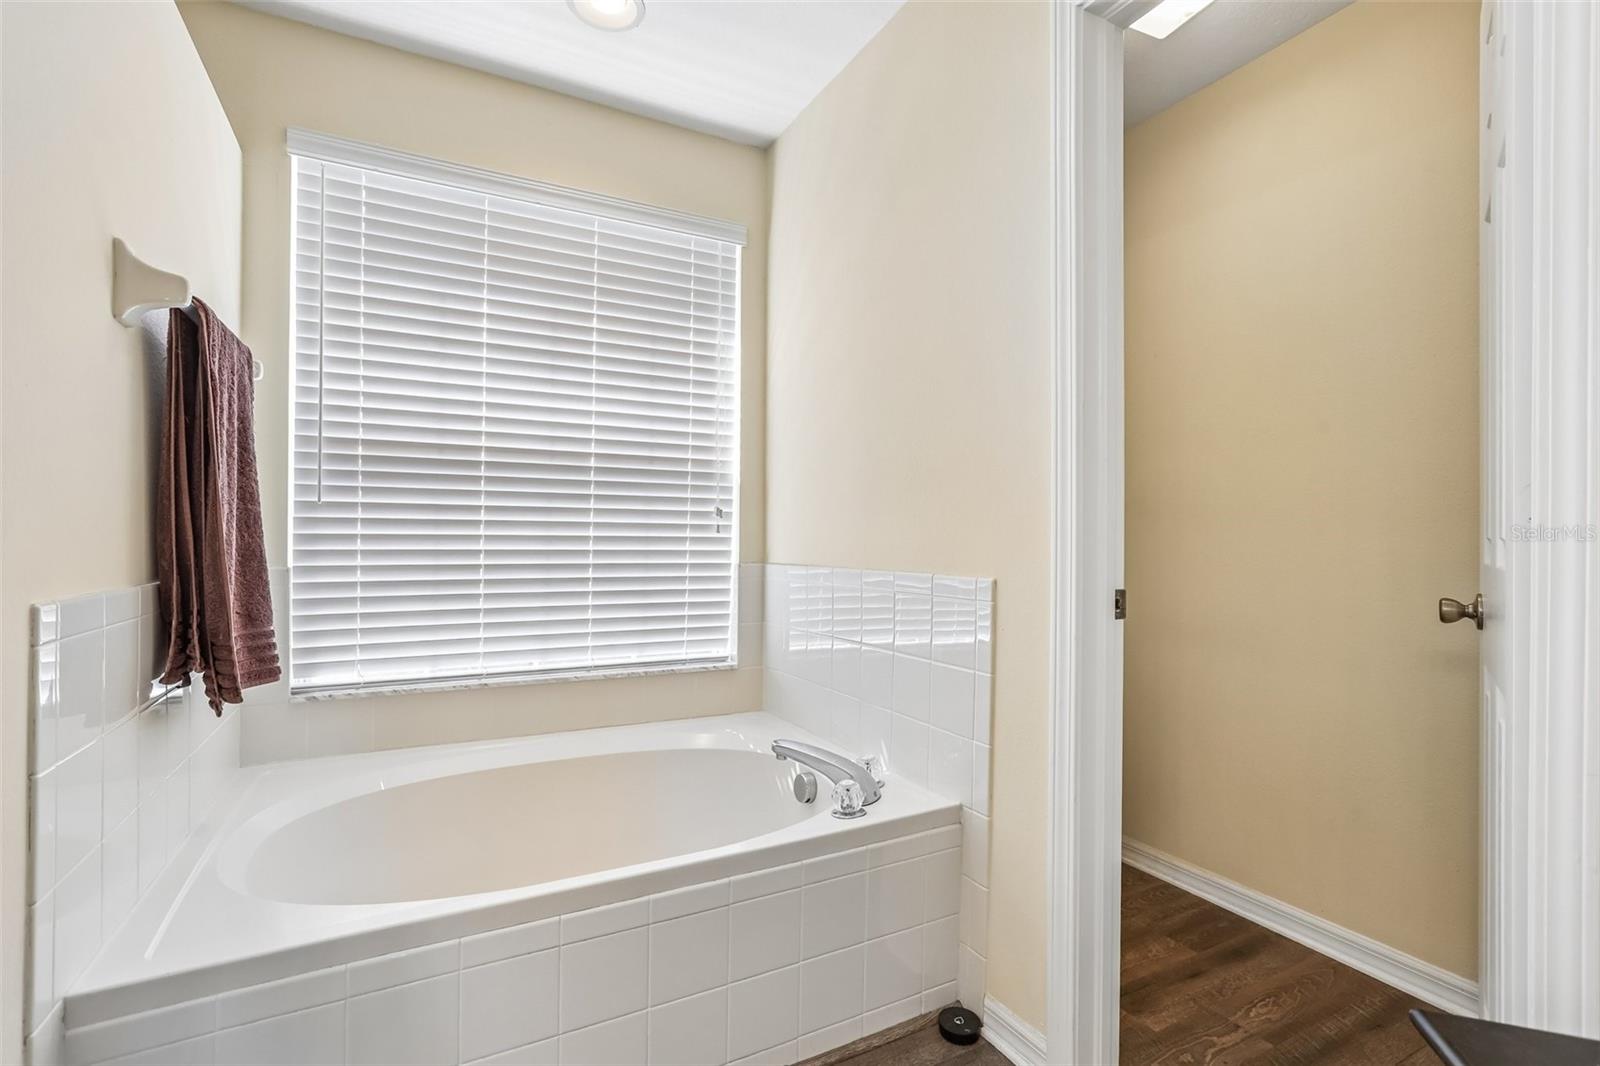
Virtually Staged. This beautiful home on a sprawling, one-acre lot in Windmill Point is the breath of fresh air you’ve been looking for. The neighborhood is wonderfully spaced out, giving you actual breathing room, and the house itself is loaded with major, stress-free updates, including a brand-new AC system, fresh paint, new flooring throughout, a 2022 roof, and a 2023 well pump. Inside, the high ceilings create a bright, airy vibe with a fantastic split floor plan featuring a flexible bonus room for an office, a classic formal dining space, and plenty of privacy for family or guests with a Jack-and-Jill bath layout. The updated kitchen is easily a favorite spot in the house, flowing seamlessly into the family room for easy living. Still, the real showstopper is the massive backyard—it’s an absolute paradise for weekend cookouts or letting the dogs run wild. You get all this peaceful, wide-open space while still staying incredibly convenient to Plant City, HWY 60, and I-4, making it a rare find you definitely don't want to let slip away.
Additional Information
- Interior Features
- Ceiling Fans(s), Eat-in Kitchen, High Ceilings, Kitchen/Family Room Combo, Living Room/Dining Room Combo, Open Floorplan, Primary Bedroom Main Floor, Solid Surface Counters, Thermostat, Walk-In Closet(s)
- Exterior Features
- Lighting, Private Entrance, Private Mailbox, Private Yard
- HOA Fee
- $360
- HOA Freqency
- Annually
- Financing
- Cash, Conventional, FHA, USDA Loan, VA Loan
- Location
- Landscaped, Oversized Lot
- Community Features
- Deed Restrictions
- Property Description
- One Story
- Zoning
- AS-1
- Appliances
- Dishwasher, Electric Water Heater, Ice Maker, Microwave, Range, Refrigerator
- Heating
- Electric
- Air Conditioning
- Central Air
- Exterior Construction
- Block
- Exterior Features
- Lighting, Private Entrance, Private Mailbox, Private Yard
- Stories
- 1
- Levels
- One
- Roof
- Shingle
- Foundation
- Slab
- Parking
- Covered, Driveway, Garage Door Opener
- Parking Features
- Covered, Driveway, Garage Door Opener
- Garage
- 2 Car Garage
- Garage Spaces
- 2
- Garage Features
- Covered, Driveway, Garage Door Opener
- Elementary School
- Springhead-Hb
- Middle School
- Marshall-Hb
- High School
- Plant City-HB
- View
- Trees/Woods
Listing courtesy of REDFIN CORPORATION. 813-518-8756
Mortgage Calculator
StellarMLS is the source of this information via Internet Data Exchange Program. All listing information is deemed reliable but not guaranteed and should be independently verified through personal inspection by appropriate professionals. Listings displayed on this website may be subject to prior sale or removal from sale. Availability of any listing should always be independently verified. Listing information is provided for consumer personal, non-commercial use, solely to identify potential properties for potential purchase. All other use is strictly prohibited and may violate relevant federal and state law. Data last updated on