12119 Lamont Avenue, New Port Richey, FL 34654
- $338,000
- 4
- BD
- 2
- BA
- 2,294
- SqFt






- List Price
- $338,000
- Status
- PENDING
- Days on Market
- 9
- MLS#
- TB8529525
- Subtype
- Residential
- Style
- One Story
- Year Built
- 2000
- Bedrooms
- 4
- Bathrooms
- 2
- Full Baths
- 2
- Living Area
- 2,294
- Lot Size
- 15,401
- Acres
- 0.35
- Subdivision
- Moon Lake Estates
- MLS Area Major
- New Port Richey
Property Description
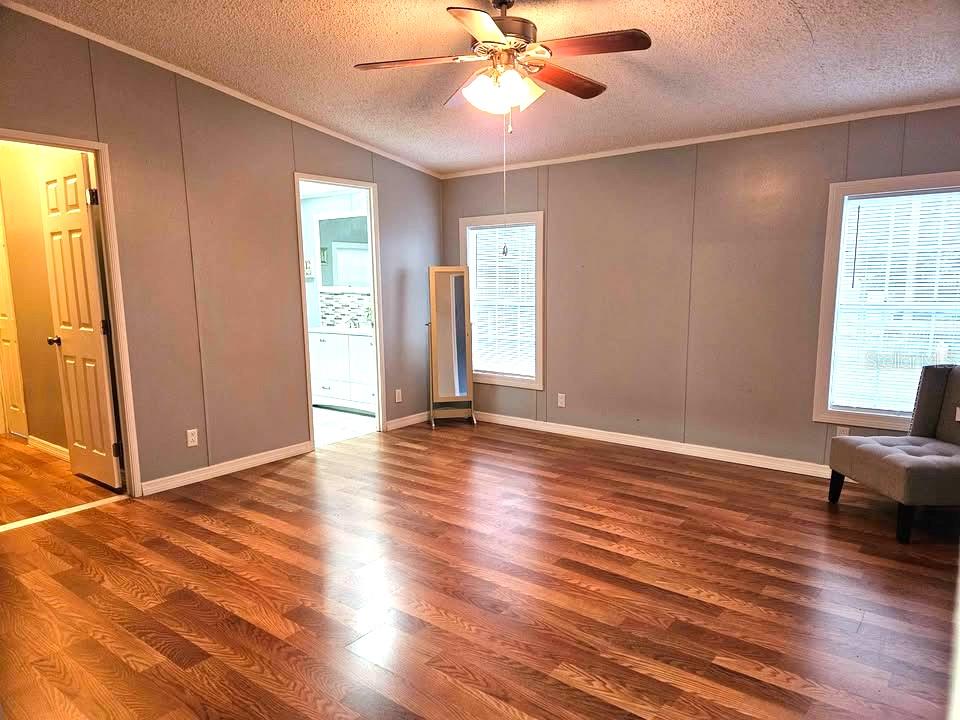
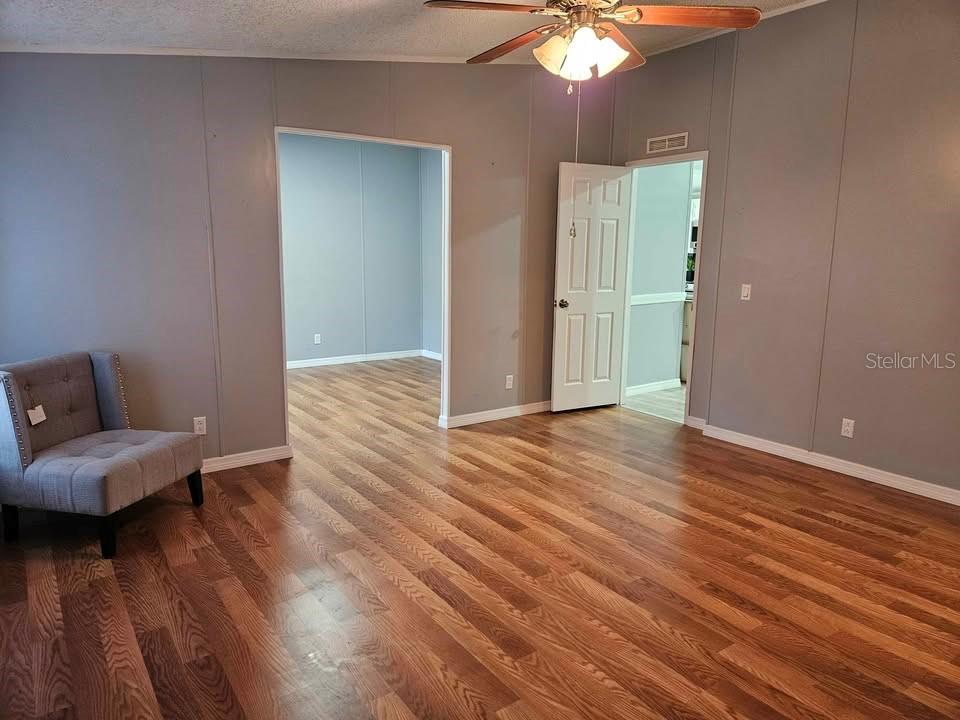
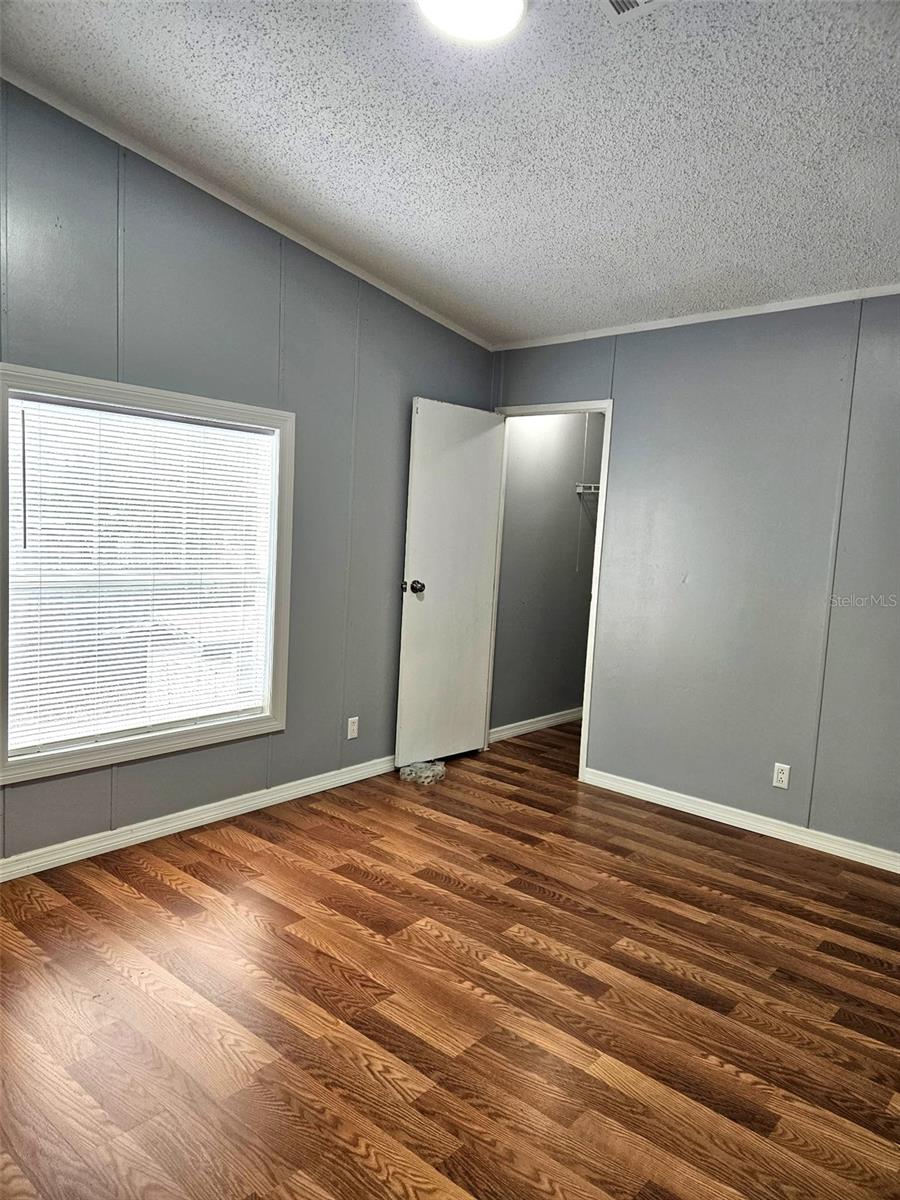
Under contract-accepting backup offers. Beautifully remodeled 4-bedroom, 2-bath double-wide manufactured home situated on four fully fenced lots, offering approximately 0.35 acres of outdoor space and privacy. Built in 2000, this move-in-ready home features 2,294 square feet of thoughtfully updated living space with modern finishes throughout. The updated kitchen showcases updated appliances, a spacious center island accented by an elegant chandelier, and ample space for meal preparation and entertaining. Thoughtful updates throughout the home create a fresh, contemporary feel. Each of the four bedrooms includes a walk-in closet, providing exceptional storage. The over-sized primary suite features an adjoining flex room that can be used as a home office, sitting room, hobby space, or reading area. The en-suite bath offers a soaking tub and separate shower. Three additional bedrooms, each with a walk-in closet, provide comfortable accommodations and abundant storage. Additional features include a generously sized laundry room, a new air conditioning system, and a roof replaced in 2018. Enjoy the front and rear patios, perfect for relaxing or outdoor entertaining. Exterior improvements include two new driveways, fresh sod, and a 16' x 12' storage shed. This property offers modern updates, generous living space, and versatile amenities. Schedule your private showing today.
Additional Information
- Interior Features
- Kitchen/Family Room Combo, Primary Bedroom Main Floor, Split Bedroom, Walk-In Closet(s), Window Treatments
- Exterior Features
- Private Entrance, Private Mailbox, Sliding Doors
- Financing
- Cash, Conventional, FHA, VA Loan
- Community Features
- Golf Carts OK, Park, No Deed Restriction
- Property Description
- One Story
- Zoning
- AR
- Appliances
- Dishwasher, Microwave, Range, Refrigerator
- Heating
- Central
- Air Conditioning
- Central Air
- Exterior Construction
- Vinyl Siding
- Exterior Features
- Private Entrance, Private Mailbox, Sliding Doors
- Stories
- 1
- Levels
- One
- Roof
- Shingle
- Foundation
- Crawlspace
- Elementary School
- Cypress Elementary-Po
- Middle School
- River Ridge Middle-Po
- High School
- River Ridge High-PO
Listing courtesy of DENNIS REALTY & INV. CORP.. 813-949-7444
Mortgage Calculator
StellarMLS is the source of this information via Internet Data Exchange Program. All listing information is deemed reliable but not guaranteed and should be independently verified through personal inspection by appropriate professionals. Listings displayed on this website may be subject to prior sale or removal from sale. Availability of any listing should always be independently verified. Listing information is provided for consumer personal, non-commercial use, solely to identify potential properties for potential purchase. All other use is strictly prohibited and may violate relevant federal and state law. Data last updated on