3826 Masaniello Way, Zephyrhills, FL 33543
- $649,430
- 3
- BD
- 4
- BA
- 2,140
- SqFt




- List Price
- $649,430
- Status
- ACTIVE
- Days on Market
- 46
- Price Change
- ▼ $8,000 1787856775
- MLS#
- TB8529051
- Subtype
- Residential
- Style
- One Story
- Architectural Style
- Coastal
- New Construction
- Yes
- Year Built
- 2026
- Bedrooms
- 3
- Bathrooms
- 4
- Full Baths
- 3
- Half Baths
- 1
- Living Area
- 2,140
- Lot Size
- 8,392
- Acres
- 0.19
- Subdivision
- Esplanade At Wiregrass Ranch
- MLS Area Major
- Zephyrhills/Wesley Chapel
Property Description
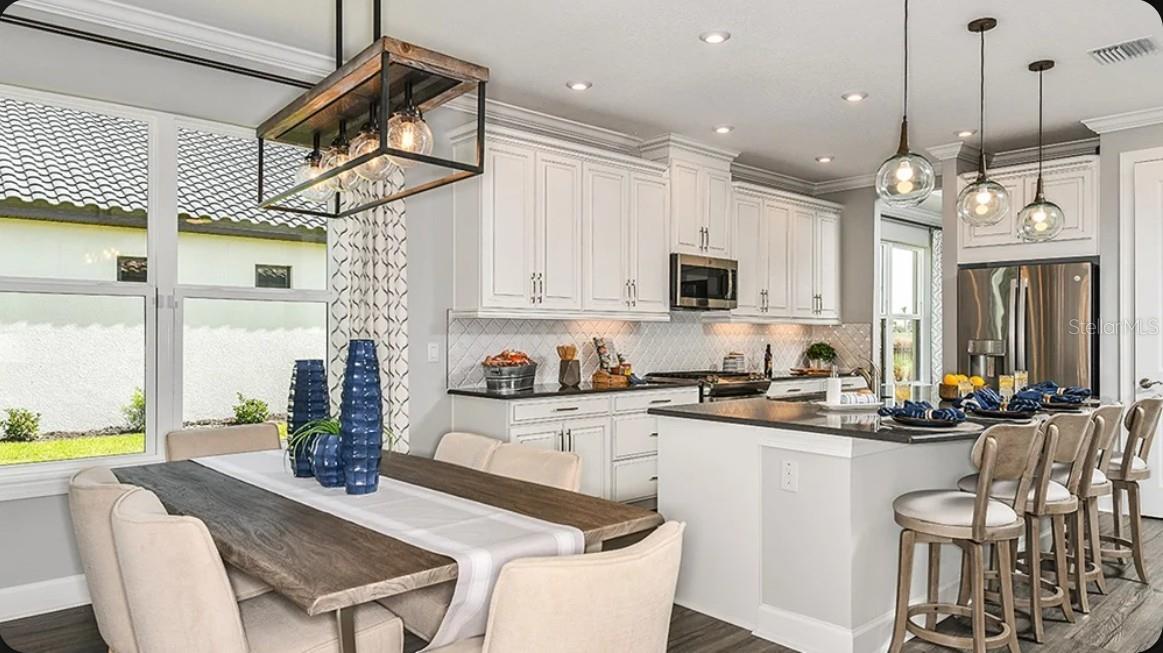
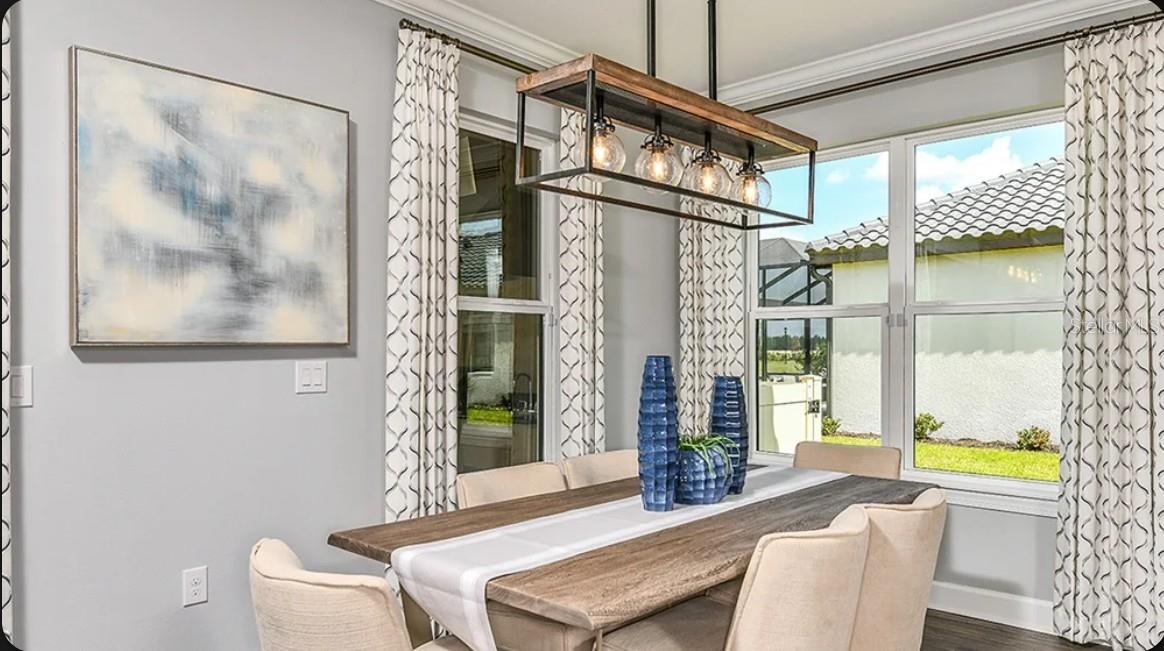
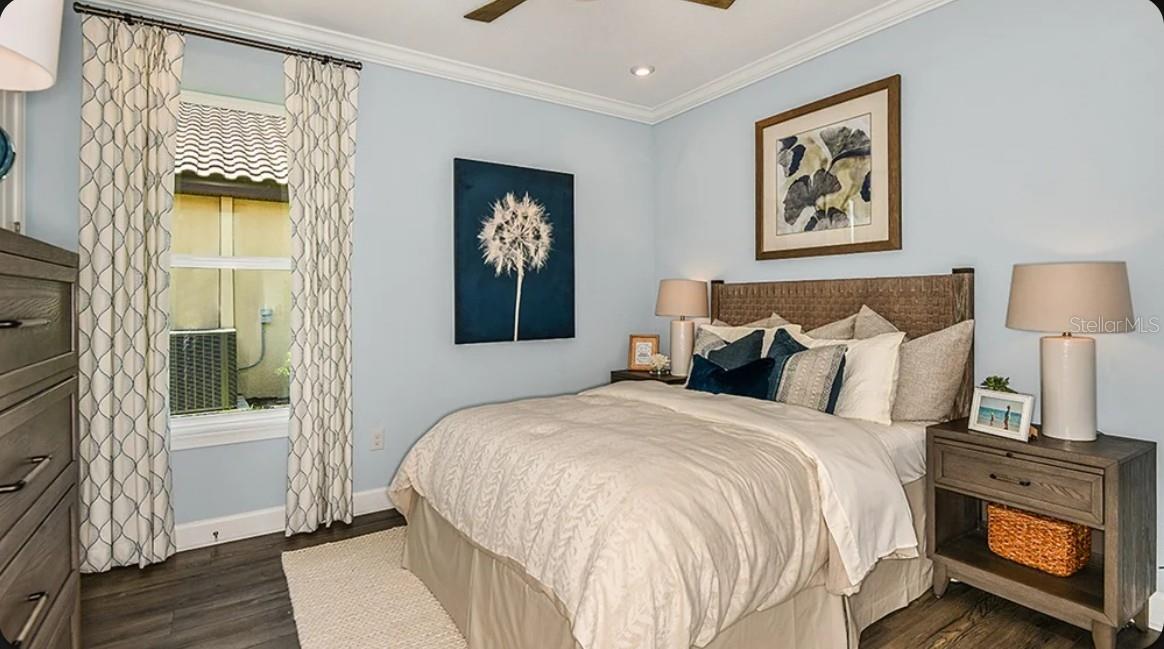
Under Construction. What's Special: Water View | Oversized Garage | West Facing Log. New Construction - October Completion! Welcome to the Farnese at 3826 Masaniello Way in Esplanade at Wiregrass Ranch! This thoughtfully designed home offers an open layout centered around a gourmet kitchen with a large island, abundant cabinet space, and a seamless connection to the casual dining area and great room. The expansive lanai creates an inviting extension of the home, perfect for relaxing or spending time with guests. Tucked away for privacy, the primary suite offers a spacious retreat with a well-appointed bath, a dual sink vanity, corner shower and a generous walk-in closet. Two secondary bedrooms are thoughtfully positioned on opposite sides of the home, each with its own full bath, providing privacy and comfort for guests. A dedicated study adds flexibility for working from home, hobbies, or a quiet place to unwind. Additional Highlights Include: tray ceiling package, pocket sliding glass door in great room, 4' garage extension, laundry sink, and outdoor kitchen rough-in. Photos are for representative purposes only. MLS#TB8529051 - Esplanade at Wiregrass Ranch is a 55+ community that offers a resort-style lifestyle centered on wellness, social connection, and recreation. Residents enjoy curated experiences including wine tastings, chef-inspired dining, live entertainment, and excursions, along with luxury amenities designed to support an active and engaging everyday lifestyle.
Additional Information
- Amenities
- Cable TV, Clubhouse, Fence Restrictions, Fitness Center, Gated, Park, Pickleball Court(s), Playground, Pool, Spa/Hot Tub, Tennis Court(s), Trail(s)
- Interior Features
- Crown Molding, Open Floorplan, Tray Ceiling(s), Walk-In Closet(s), Window Treatments
- Taxes
- $2,871
- HOA Fee
- $523
- HOA Freqency
- Monthly
- Financing
- Cash, Conventional, FHA, Other, VA Loan
- Community Features
- Clubhouse, Community Mailbox, Dog Park, Fitness Center, Gated Community - No Guard, Golf Carts OK, Irrigation-Reclaimed Water, Park, Playground, Pool, Sidewalks, Tennis Court(s), Street Lights, No Deed Restriction
- Property Description
- One Story
- Zoning
- RES
- Appliances
- Built-In Oven, Cooktop, Dishwasher, Disposal, Microwave, Range Hood, Tankless Water Heater
- Heating
- Central
- Air Conditioning
- Central Air
- Exterior Construction
- Block, Concrete, Stucco
- Levels
- One
- Roof
- Tile
- Foundation
- Slab
- Pool
- Yes
- Parking
- Driveway, Oversized
- Parking Features
- Driveway, Oversized
- Garage
- 2 Car Garage
- Garage Spaces
- 2
- Garage Features
- Driveway, Oversized
- View
- Water
Listing courtesy of TAYLOR MORRISON REALTY OF FL. 941-504-6056
Mortgage Calculator
StellarMLS is the source of this information via Internet Data Exchange Program. All listing information is deemed reliable but not guaranteed and should be independently verified through personal inspection by appropriate professionals. Listings displayed on this website may be subject to prior sale or removal from sale. Availability of any listing should always be independently verified. Listing information is provided for consumer personal, non-commercial use, solely to identify potential properties for potential purchase. All other use is strictly prohibited and may violate relevant federal and state law. Data last updated on