7508 W Caracas Street, Tampa, FL 33615
- $400,000
- 3
- BD
- 2
- BA
- 1,450
- SqFt






- List Price
- $400,000
- Status
- ACTIVE
- Days on Market
- 45
- Price Change
- ▼ $20,000 1787788034
- MLS#
- TB8529033
- Subtype
- Residential
- Style
- One Story
- Year Built
- 1960
- Bedrooms
- 3
- Bathrooms
- 2
- Full Baths
- 2
- Living Area
- 1,450
- Lot Size
- 6,000
- Acres
- 0.14
- Subdivision
- Holliday Village Sec 1
- MLS Area Major
- Tampa / Town and Country
Property Description
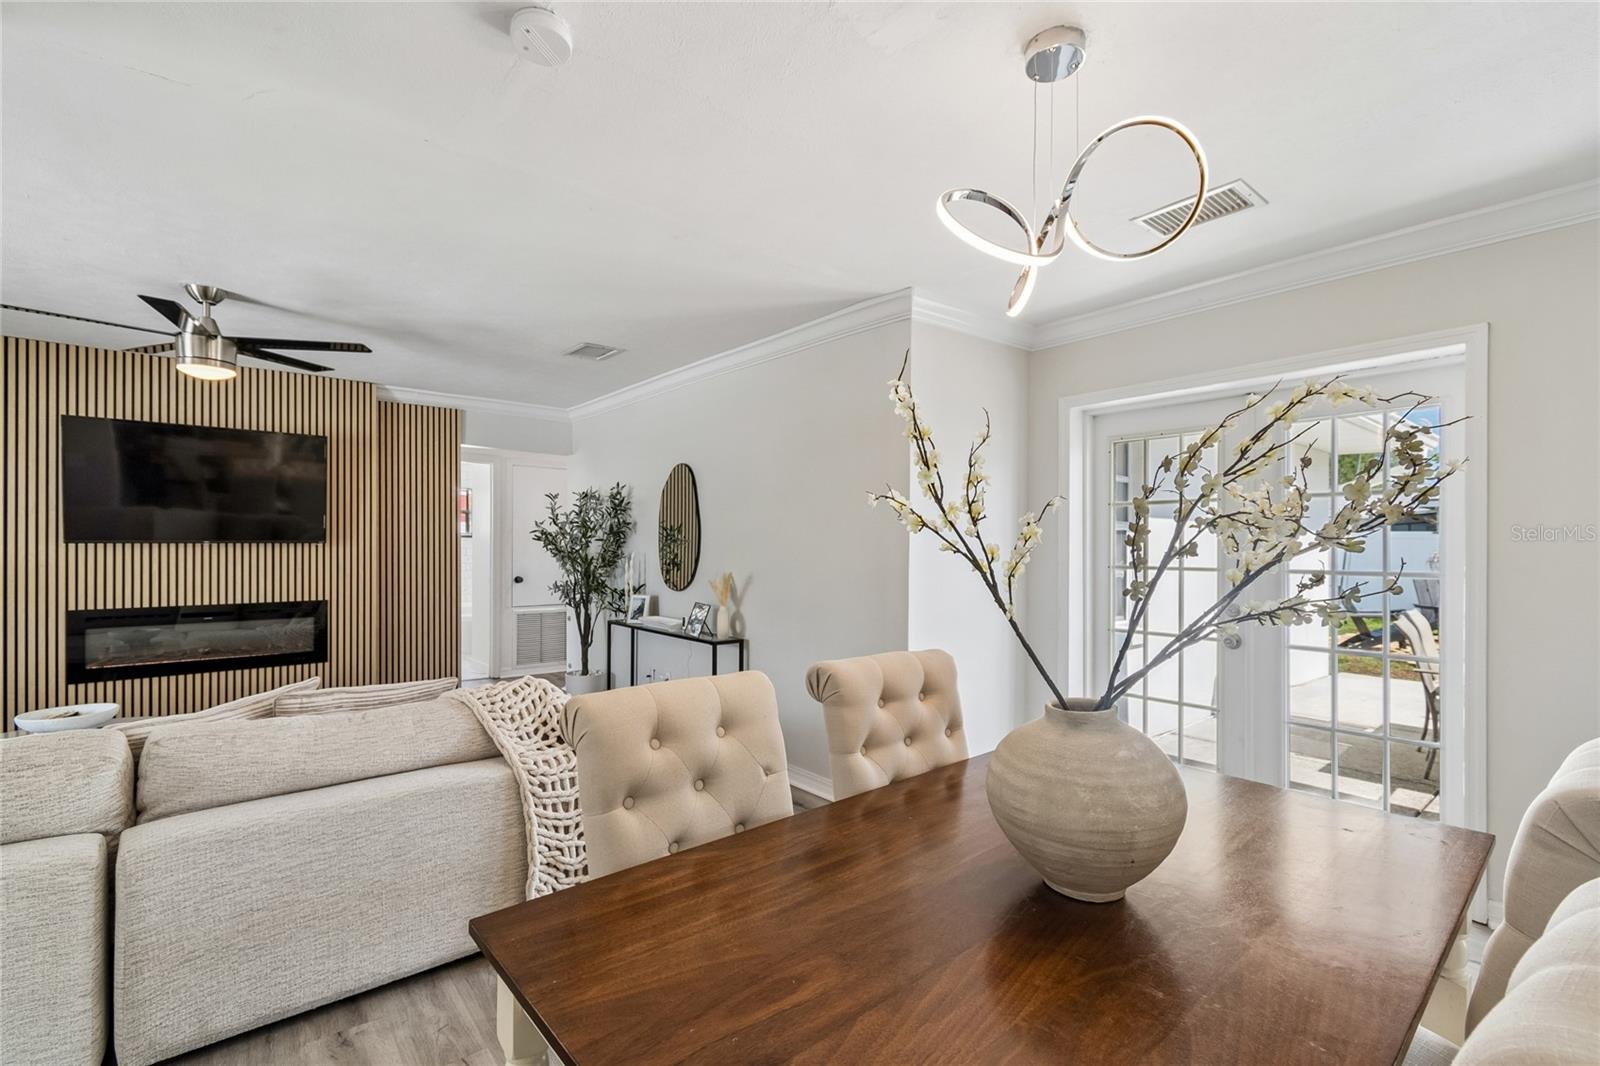
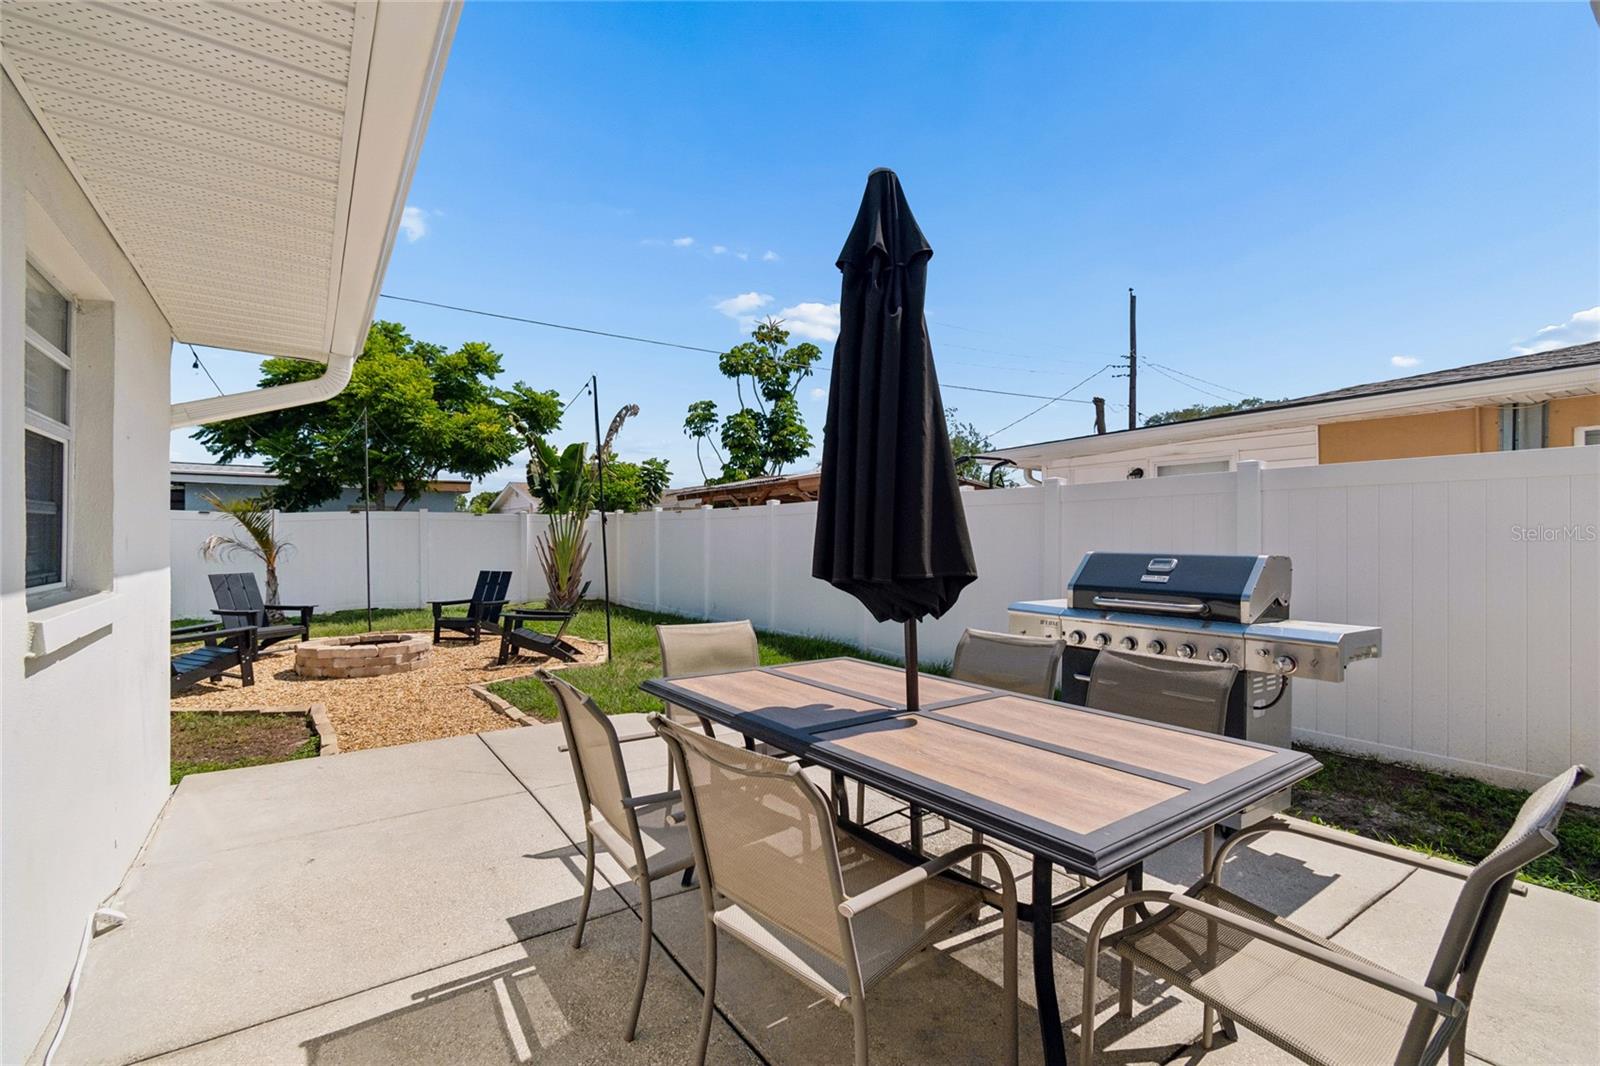
Updated and easy to maintain, this move-in-ready home offers the perfect combination of comfort, style, and convenience. Whether you're a first-time buyer, looking to downsize, or simply want a home where the major updates have already been taken care of, this 3-bedroom, 2-bath home with a versatile bonus room is worth a look. Major improvements include a new roof, new A/C system, fresh interior and exterior paint, new front door, updated driveway, and vinyl privacy fence. Inside, the remodeled kitchen features quartz countertops, updated cabinetry, and modern fixtures. Both bathrooms have been beautifully renovated with updated vanities, tile, and fixtures. Luxury vinyl flooring flows throughout the main living areas, complemented by warm, neutral earth tones that create a comfortable and timeless feel. The primary bedroom features a walk-in closet and custom electric fireplace, while the living room offers a custom accent wall with a second electric fireplace. The bonus room adds flexibility and can be used as a home office, guest room, home gym, craft room or additional living area. Outside, the fully fenced backyard provides a private space to relax or entertain, complete with a fire pit and plenty of room to enjoy the Florida outdoors. Located in the heart of Town ’N’ Country, you'll be conveniently close to Tampa International Airport, Veterans Expressway, I-275, Courtney Campbell Causeway, Downtown Tampa, Westshore, Midtown, shopping, dining, MacDill Air Force Base, and the Gulf beaches. With the major updates already completed and a convenient central location, this home offers an easy transition into your next chapter - whether you're buying your first home or looking for a simpler, more manageable lifestyle!
Additional Information
- Interior Features
- Ceiling Fans(s), Crown Molding, Solid Surface Counters, Solid Wood Cabinets, Stone Counters, Thermostat, Walk-In Closet(s)
- Exterior Features
- Fire Pit, Lighting, Private Yard
- Financing
- Cash, Conventional, FHA, VA Loan
- Location
- FloodZone, City Limits
- Community Features
- Street Lights, No Deed Restriction
- Property Description
- One Story
- Zoning
- RSC-9
- Appliances
- Cooktop, Dishwasher, Dryer, Electric Water Heater, Freezer, Refrigerator, Washer
- Heating
- Central
- Air Conditioning
- Central Air
- Exterior Construction
- Block, Stucco
- Exterior Features
- Fire Pit, Lighting, Private Yard
- Levels
- One
- Roof
- Shingle
- Foundation
- Slab
- Parking
- Driveway, On Street
- Parking Features
- Driveway, On Street
- Garage Features
- Driveway, On Street
- Elementary School
- Dickenson-Hb
- Middle School
- Webb-Hb
- High School
- Jefferson
Listing courtesy of PREMIER SOTHEBYS INTL REALTY. 813-217-5288
Mortgage Calculator
StellarMLS is the source of this information via Internet Data Exchange Program. All listing information is deemed reliable but not guaranteed and should be independently verified through personal inspection by appropriate professionals. Listings displayed on this website may be subject to prior sale or removal from sale. Availability of any listing should always be independently verified. Listing information is provided for consumer personal, non-commercial use, solely to identify potential properties for potential purchase. All other use is strictly prohibited and may violate relevant federal and state law. Data last updated on