Share this with your friends


+1(614)983-3277
Coldwell Banker Realty
724 Monmouth Way, Winter Park, FL 32792
- $798,000
- 5
- BD
- 4
- BA
- 2,832
- SqFt







- List Price
- $798,000
- Price Change
- ▼ $50,900 1788815483
- Status
- ACTIVE
- MLS#
- O6424409
- Bedrooms
- 5
- Bathrooms
- 4
- Full Baths
- 3
- Half Baths
- 1
- Living Area
- 2,832
- Lot Size (Acres)
- 0.26
- Style
- One Story
- Year Built
- 1969
Property Description
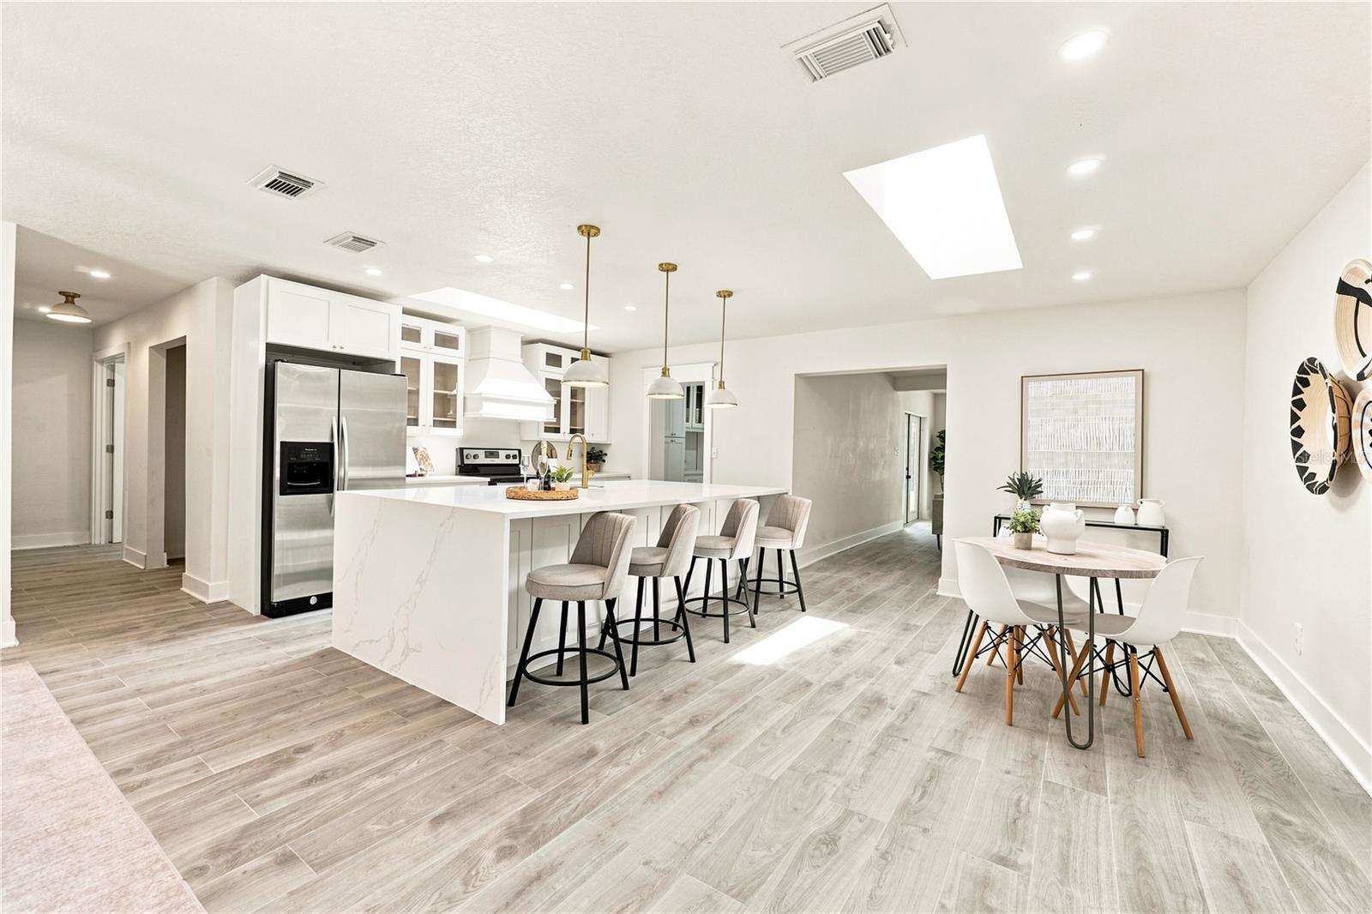
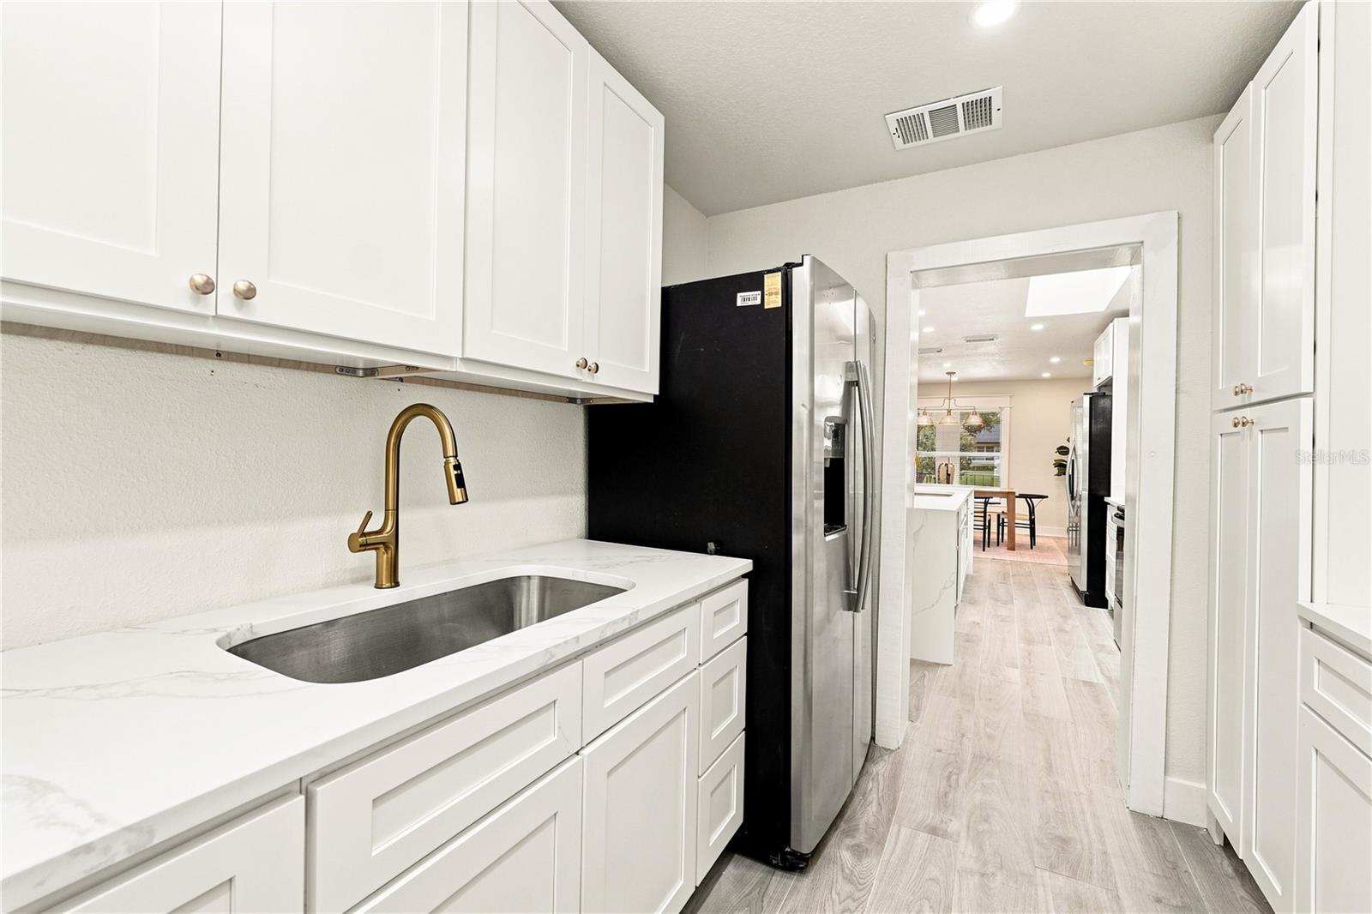
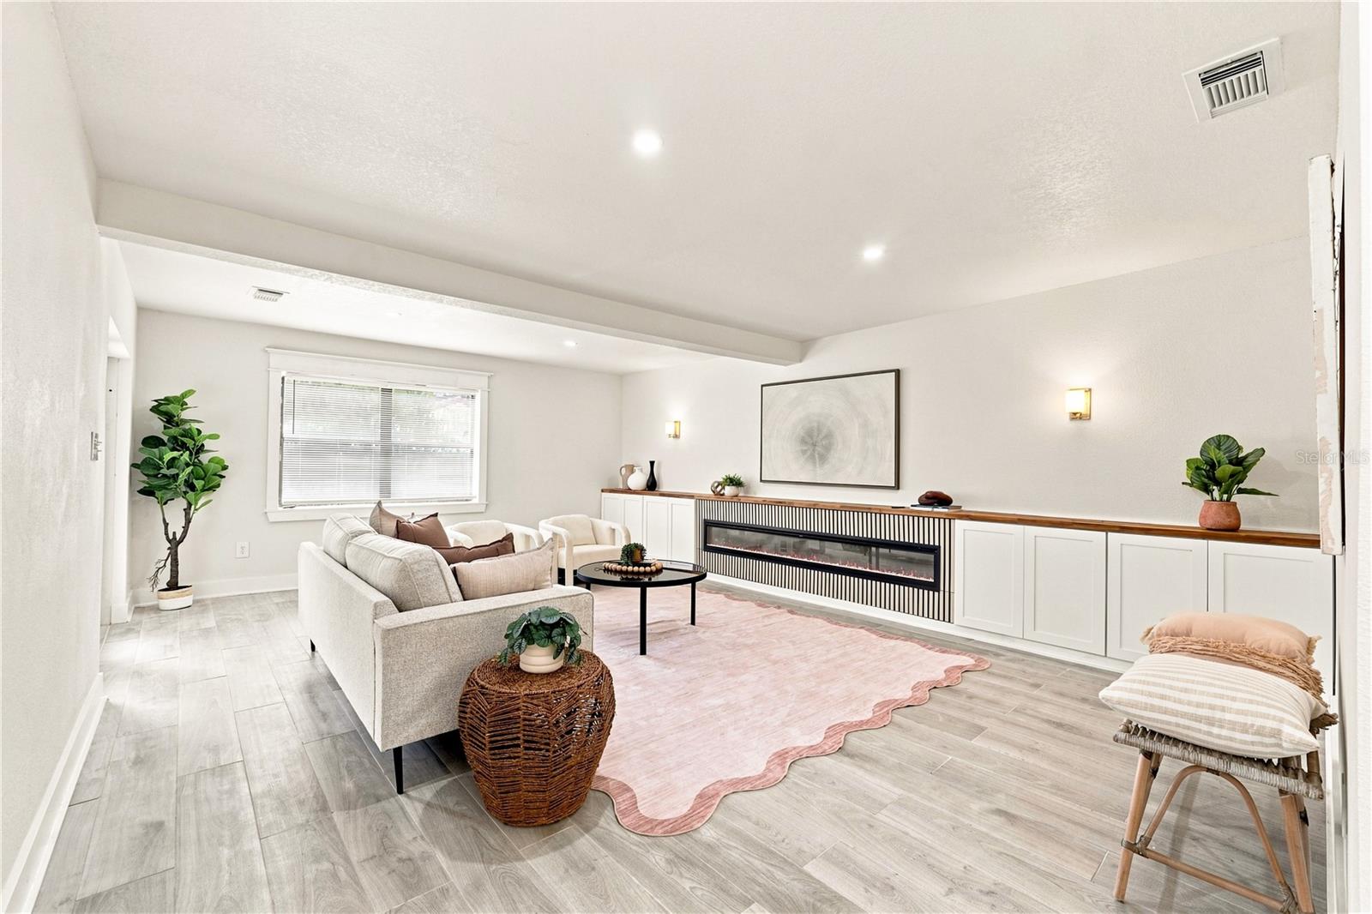
Pictures simply do not convey the beauty and feel of true ‘Sanctuary’ in this beautifully and breath-taking renovation! One of the biggest houses in Winter Park Pines and the only house in the community with a full kitchen butler's pantry. Spatially designed and updated for modern family living with separate bedroom wings for privacy, it also features quiet areas for contemplation and large areas for gatherings. It’s a hard choice of which is more impressive, the classic white kitchen with an open 9’x5’ island and 11’ butler's pantry featuring a 2nd sink and additional refrigerator, or the magazine-worthy design of the spacious Primary Bath. You get to choose! The Primary bedroom space (13x22) qualifies as a true retreat. All of this in the beauty of an established neighborhood on a quiet street where you can walk to the Winter Park Pines golf course, or take in many recreational opportunities the area has to offer (Cady Way Trail, Cady Way Pool, sports courts and ball fields galore) as well as a top-ranked hospital and healthcare facilities (Crosby Wellness Center or WP YMCA). Relax, the 2026 renovation has you covered for many years: New Roof, New wiring, New plumbing and water heater. The HVAC was new in 2019. Beautiful floors and fresh paint complete the package that is a rare find in such a fabulous location. Hurry! This one should be at the top of your list.
Additional Information
- Area
- Winter Park/Aloma
- Interior Features
- Built-in Features, Ceiling Fans(s), Eat-in Kitchen, Open Floorplan, Primary Bedroom Main Floor, Solid Surface Counters, Solid Wood Cabinets, Split Bedroom, Stone Counters, Thermostat, Walk-In Closet(s), Wet Bar
- Exterior Features
- Lighting, Private Entrance, Private Mailbox, Private Yard
- Garage Spaces
- 2
Listing courtesy of CENTRAL TOWER PROPERTIES. 863-676-9650
Mortgage Calculator
StellarMLS is the source of this information via Internet Data Exchange Program. All listing information is deemed reliable but not guaranteed and should be independently verified through personal inspection by appropriate professionals. Listings displayed on this website may be subject to prior sale or removal from sale. Availability of any listing should always be independently verified. Listing information is provided for consumer personal, non-commercial use, solely to identify potential properties for potential purchase. All other use is strictly prohibited and may violate relevant federal and state law. Data last updated on