3943 Sunset Lake Drive, Lakeland, FL 33810
- $489,985
- 4
- BD
- 3
- BA
- 2,625
- SqFt






- List Price
- $489,985
- Status
- ACTIVE
- Days on Market
- 39
- Price Change
- ▼ $10,000 1787866663
- MLS#
- S5153494
- Subtype
- Residential
- Style
- One Story
- Architectural Style
- Mediterranean
- Year Built
- 2014
- Bedrooms
- 4
- Bathrooms
- 3
- Full Baths
- 3
- Living Area
- 2,625
- Lot Size
- 11,495
- Acres
- 0.26
- Subdivision
- Terralargo Ph Ii
- MLS Area Major
- Lakeland
Property Description
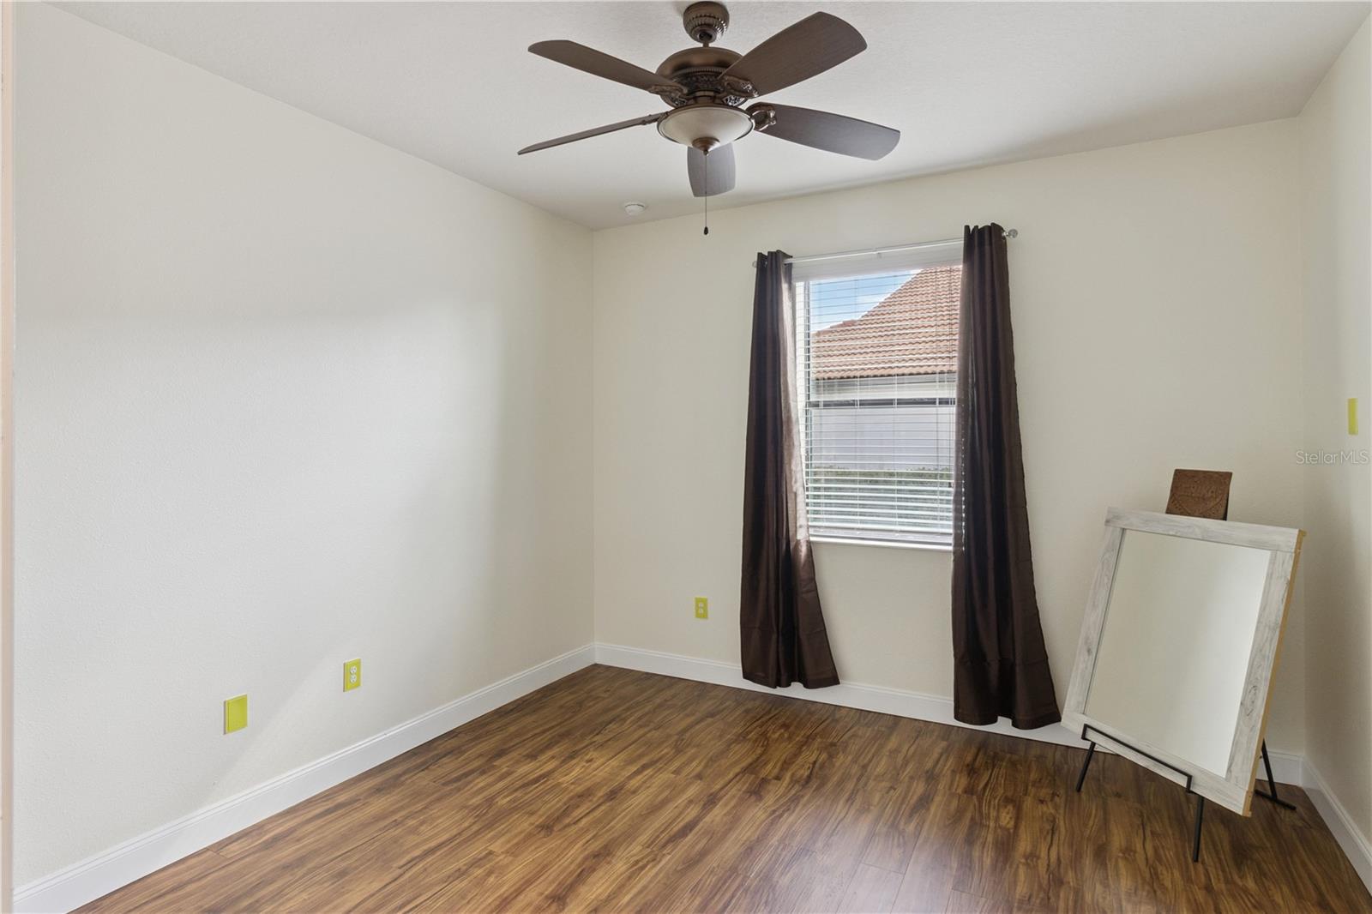
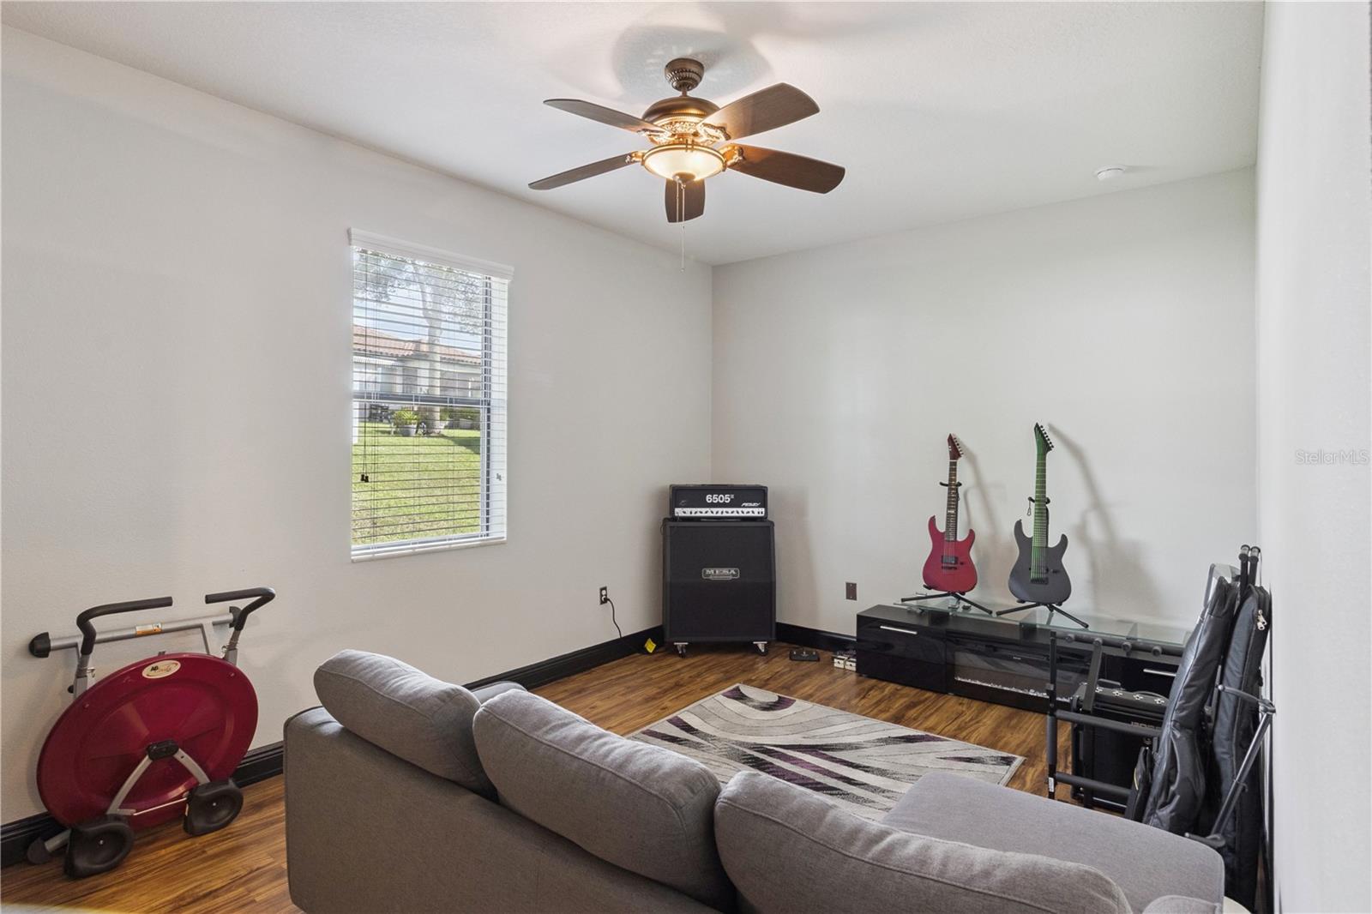
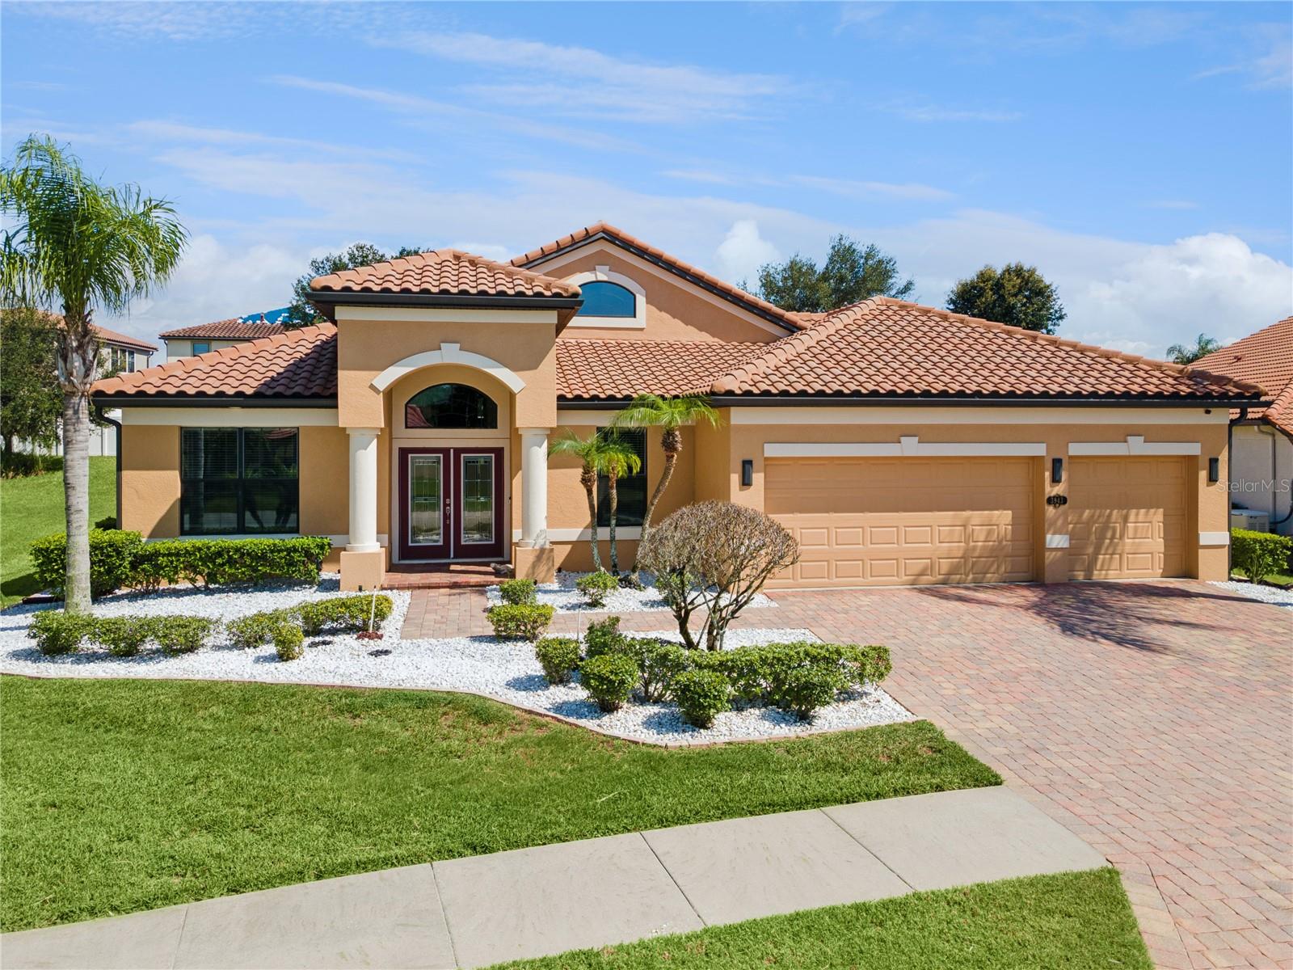
One-story TerraLargo living with room to work, host, and settle in. This inviting 4-bedroom, 3-bath home offers 2,625 square feet, a three-car garage, a dedicated office/den, and a flexible private guest suite with its own ensuite bath—an easy fit for guests, multigenerational living, or the way life works today. Tile roof, block construction with fresh paint and updated bathrooms give the home a clean, move-in-ready feel. The open living areas lead to a screened lanai, while the primary suite offers tray ceilings, private lanai access, and two walk-in closets. An additional dining area and the office/den give you room to work from home, host family, or adapt the home as your needs change. Located inside gated TerraLargo, the $345 monthly HOA includes cable and internet, gated-community security, clubhouse, fitness center, pool, tennis, basketball, pickleball, playground, picnic areas, and recreation facilities. You are also close to I-4, shopping, dining, and everyday services. With an acceptable offer, the seller may assist a qualified buyer with allowable closing costs. Professional photos, a full video walkthrough, inspection information, and completed-repair details are available for review. Schedule your private showing today.
Additional Information
- Amenities
- Cable TV, Clubhouse, Gated, Pool, Recreation Facilities, Security, Tennis Court(s)
- Interior Features
- Cathedral Ceiling(s), Ceiling Fans(s), Eat-in Kitchen, High Ceilings, Kitchen/Family Room Combo, Open Floorplan, Primary Bedroom Main Floor, Solid Surface Counters, Solid Wood Cabinets, Split Bedroom, Stone Counters, Tray Ceiling(s), Walk-In Closet(s)
- Exterior Features
- Rain Gutters, Sidewalk
- HOA Fee
- $345
- HOA Freqency
- Monthly
- Financing
- Cash, Conventional, FHA, USDA Loan, VA Loan
- Location
- In County, Sidewalk, Paved
- Community Features
- Clubhouse, Deed Restrictions, Fitness Center, Playground, Pool, Sidewalks, Tennis Court(s), Street Lights, Security
- Property Description
- One Story
- Appliances
- Dishwasher, Disposal, Electric Water Heater, Microwave, Range, Range Hood, Refrigerator
- Heating
- Central, Electric
- Air Conditioning
- Central Air
- Exterior Construction
- Block
- Exterior Features
- Rain Gutters, Sidewalk
- Stories
- 1
- Levels
- One
- Roof
- Tile
- Foundation
- Slab
- Pool
- Yes
- Parking
- Driveway, Garage Door Opener
- Parking Features
- Driveway, Garage Door Opener
- Garage
- 3 Car Garage
- Garage Spaces
- 3
- Garage Features
- Driveway, Garage Door Opener
- Elementary School
- Sleepy Hill Elementary
- Middle School
- Sleepy Hill Middle
Listing courtesy of EXP REALTY LLC. 888-883-8509
Mortgage Calculator
StellarMLS is the source of this information via Internet Data Exchange Program. All listing information is deemed reliable but not guaranteed and should be independently verified through personal inspection by appropriate professionals. Listings displayed on this website may be subject to prior sale or removal from sale. Availability of any listing should always be independently verified. Listing information is provided for consumer personal, non-commercial use, solely to identify potential properties for potential purchase. All other use is strictly prohibited and may violate relevant federal and state law. Data last updated on