123 Amos Road, Crescent City, FL 32112
- $300,000
- 3
- BD
- 2
- BA
- 1,750
- SqFt




- List Price
- $300,000
- Status
- ACTIVE
- Days on Market
- 58
- MLS#
- V4950127
- Subtype
- Residential
- Style
- One Story
- Year Built
- 1996
- Bedrooms
- 3
- Bathrooms
- 2
- Full Baths
- 2
- Living Area
- 1,750
- Lot Size
- 225,061
- Acres
- 5.17
- Subdivision
- N/A
- MLS Area Major
- Crescent City
Property Description
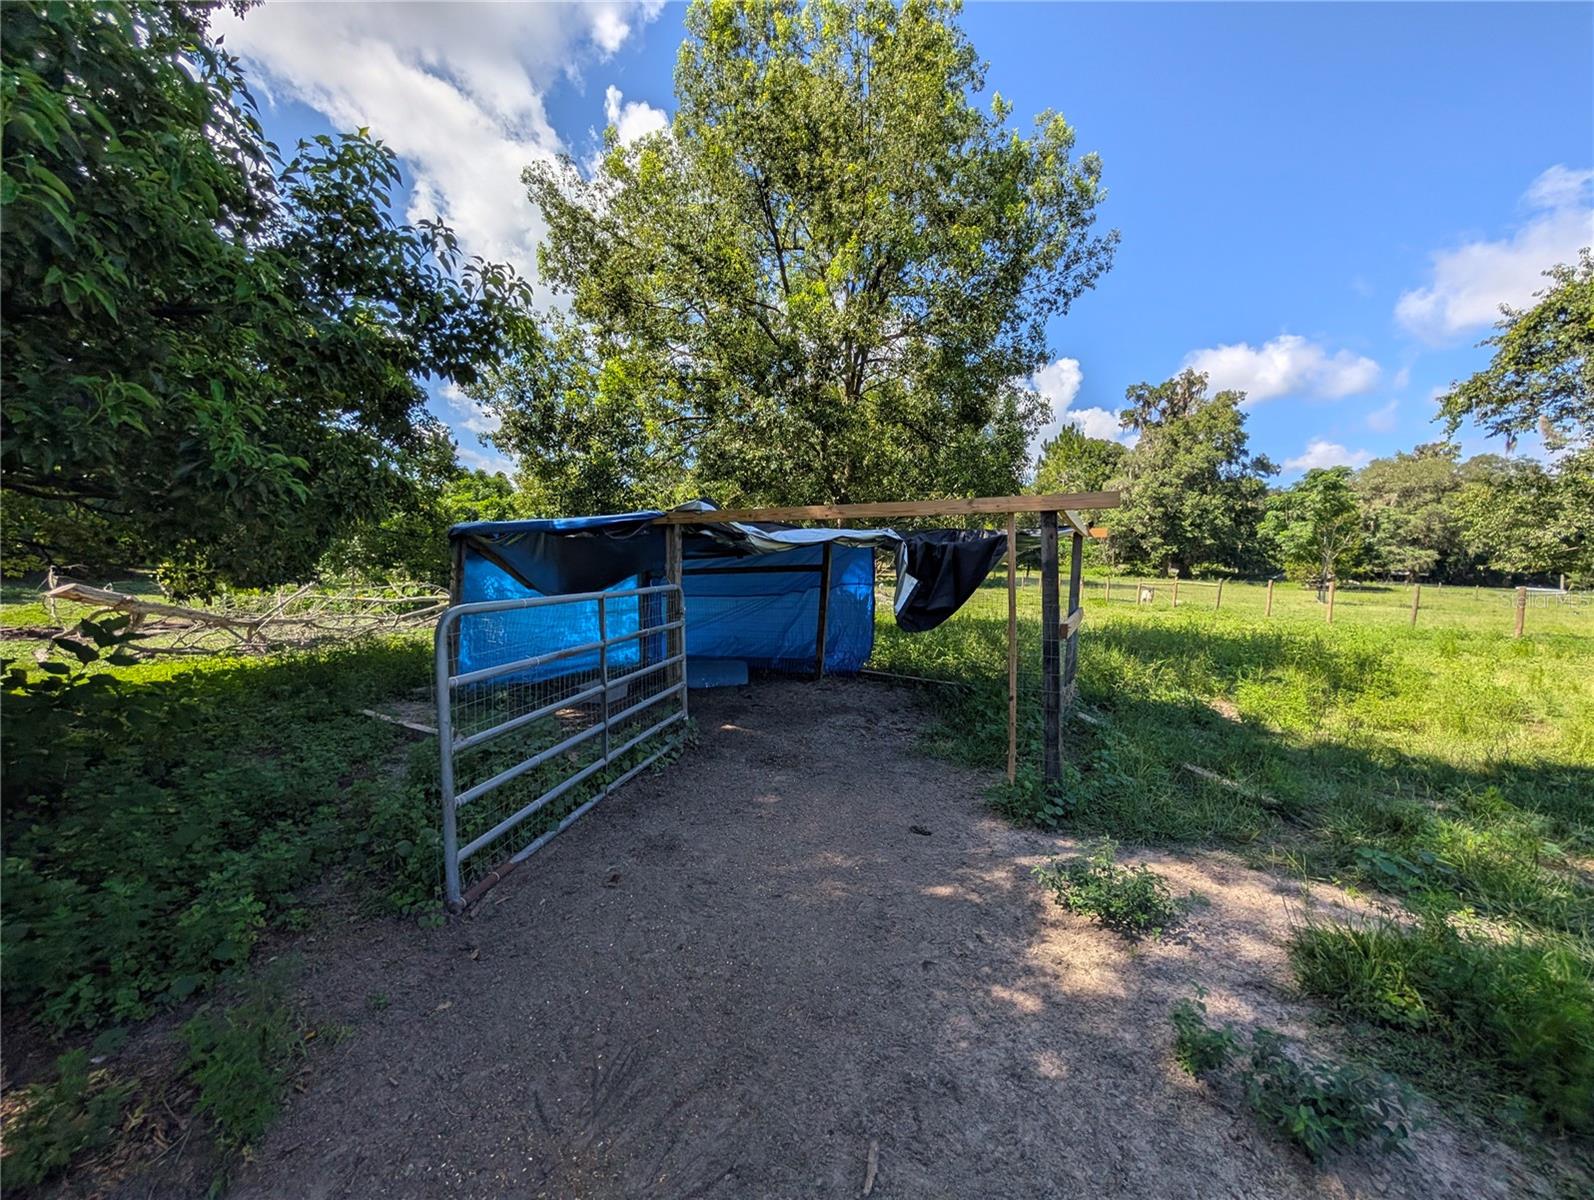
This 3bd/2ba home is on 5.16 completely fenced acres with No HOA and zoned AG so bring your horses, cows, chickens and goats! There are chicken coops already in place and with over 5 acres there is room for all of your toys! Beautiful oak trees and foliage are throughout the property. Entering the home you walk into the spacious living room with a coat closet and open floor plan. The kitchen has a breakfast bar, new stainless steel appliances, a closet pantry and an island with drawers and cabinets for extra storage. The primary bedroom has a huge walk-in closet an en-suite bath with dual sinks and a garden tub with a separate shower. The open floor plan is great for entertaining and the home has split plan bedrooms giving a little more privacy. The Cube and Aza Health are at the beginning of Amos Rd on Union Ave giving just seconds to doctor and recreation access. Crescent City Jr/Sr High School is only 1.1 mile away and the new Middleton-Burney Elementary School is only 2.5 miles way. Home is just minutes to Crescent Lake, Lake Stella, public boat ramps, parks, restaurants and stores. It’s an hour or less to DeLand, Ormond Beach, "World Famous" Daytona Beach, "Historic" St. Augustine and St. Augustine Beach. Less than an hour and a half to Gainesville, Jackonville and Orlando.
Additional Information
- Interior Features
- Ceiling Fans(s), Eat-in Kitchen, Open Floorplan, Split Bedroom, Thermostat, Walk-In Closet(s)
- Exterior Features
- Other
- Financing
- Cash
- Location
- Cleared, Pasture
- Community Features
- No Deed Restriction
- Property Description
- One Story
- Zoning
- AG
- Appliances
- Dishwasher, Electric Water Heater, Range, Range Hood, Refrigerator
- Heating
- Central, Electric, Heat Pump
- Air Conditioning
- Central Air
- Exterior Construction
- Vinyl Siding
- Exterior Features
- Other
- Levels
- One
- Roof
- Shingle
- Foundation
- Crawlspace
- Garage
- 2 Car Carport
- Elementary School
- Middleton-Burney Elementary School
- Middle School
- Crescent City Jr/Sr High School
- High School
- Crescent City Jr/Sr High School
- View
- Trees/Woods
Listing courtesy of CHAMPION REALTY OF FLORIDA LLC. 386-559-8746
Mortgage Calculator
StellarMLS is the source of this information via Internet Data Exchange Program. All listing information is deemed reliable but not guaranteed and should be independently verified through personal inspection by appropriate professionals. Listings displayed on this website may be subject to prior sale or removal from sale. Availability of any listing should always be independently verified. Listing information is provided for consumer personal, non-commercial use, solely to identify potential properties for potential purchase. All other use is strictly prohibited and may violate relevant federal and state law. Data last updated on