Share this with your friends


+1(614)983-3277
Coldwell Banker Realty
19517 Ardwick Way, Land O Lakes, FL 34638
- $379,000
- 4
- BD
- 2
- BA
- 1,476
- SqFt








- List Price
- $379,000
- Status
- PENDING
- Days on Market
- 75
- Price Change
- ▲ $5,000 1786741990
- MLS#
- TB8526799
- Subtype
- Residential
- Style
- One Story
- Architectural Style
- Craftsman
- Year Built
- 2002
- Bedrooms
- 4
- Bathrooms
- 2
- Full Baths
- 2
- Living Area
- 1,476
- Lot Size
- 6,000
- Acres
- 0.14
- Subdivision
- Oakstead Prcl 04
- MLS Area Major
- Land O Lakes
Property Description
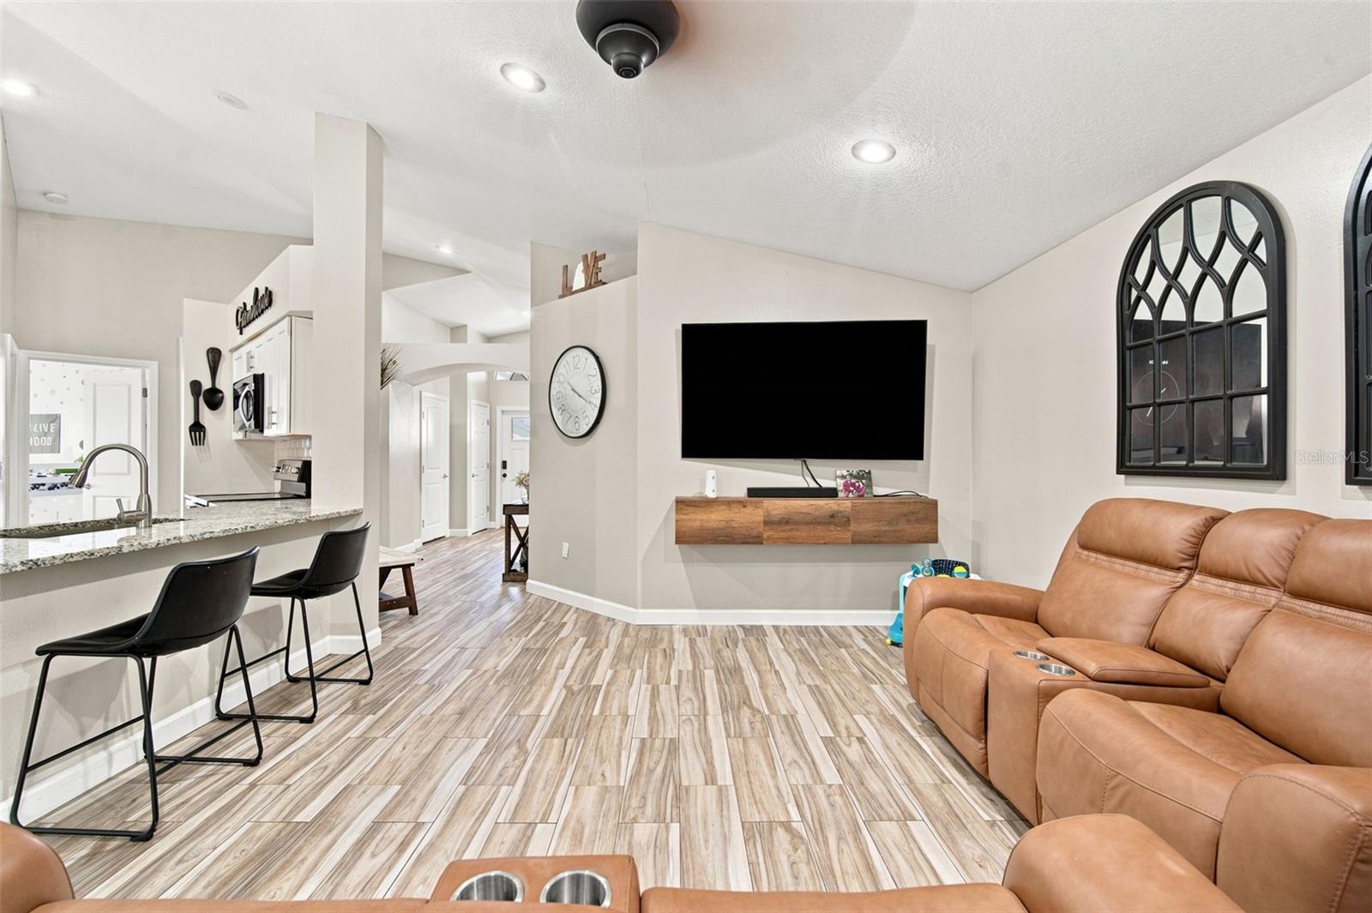
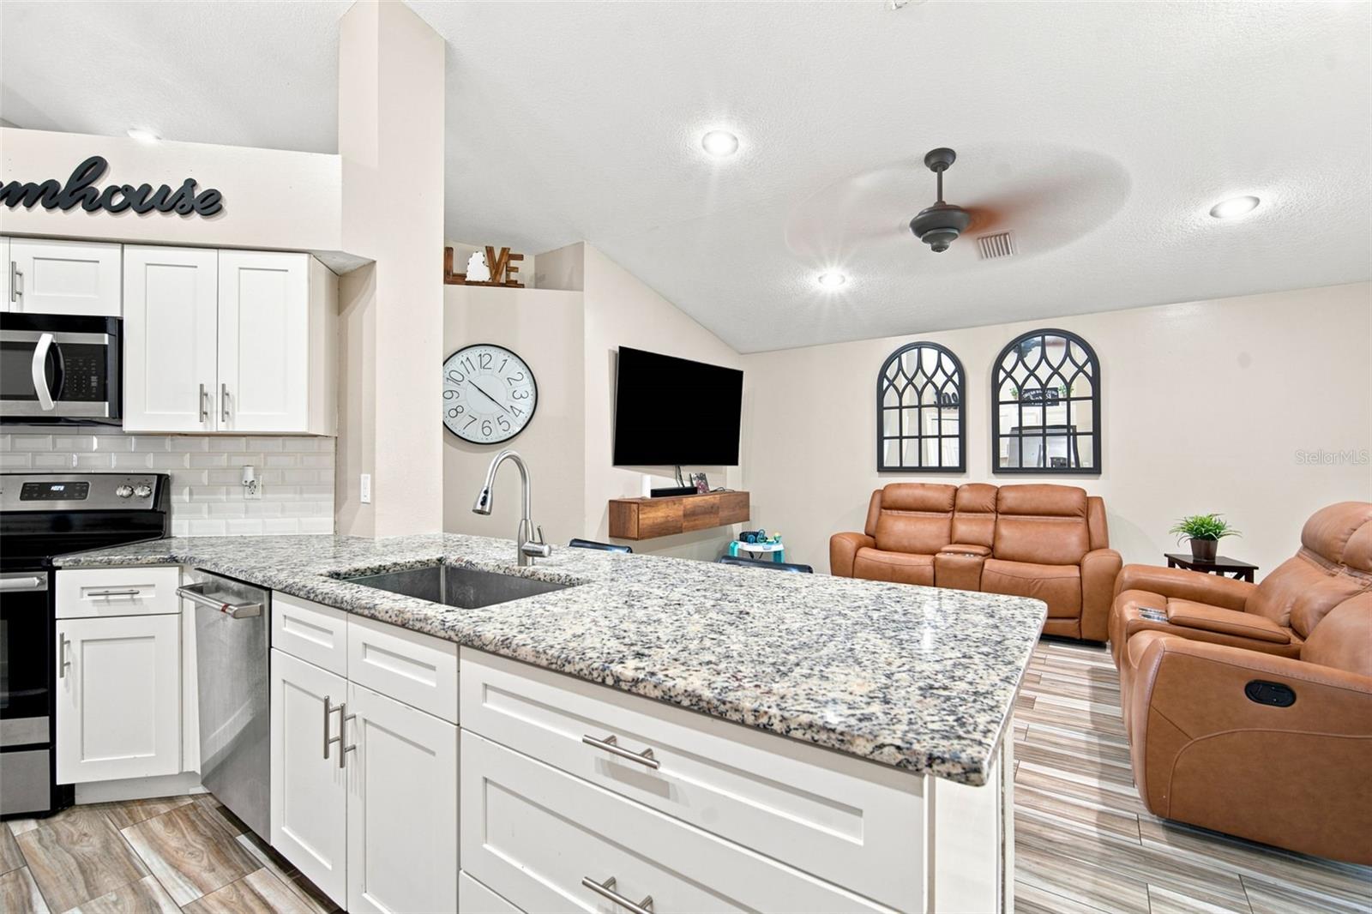
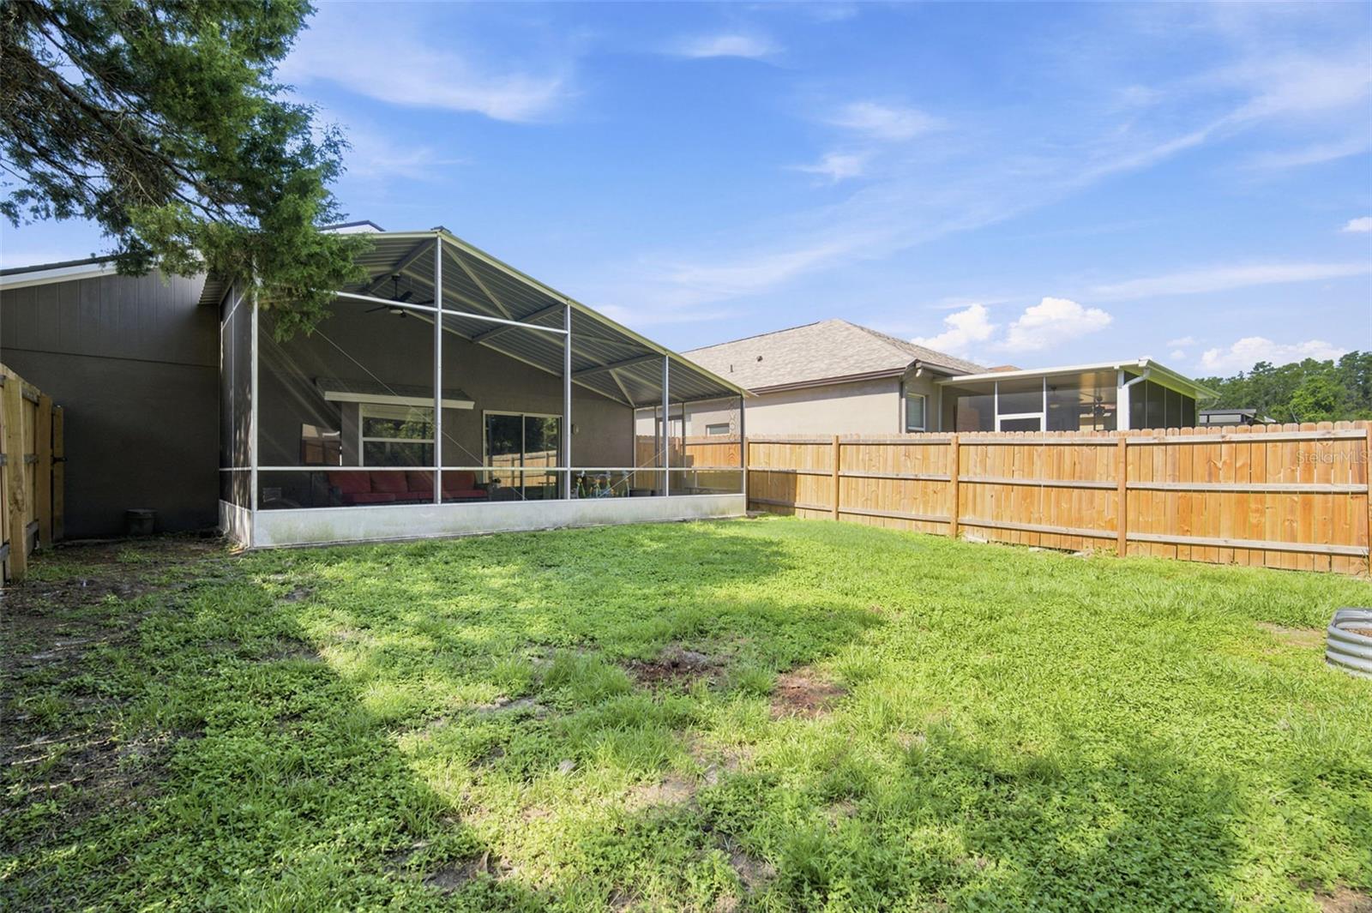
Under contract-accepting backup offers. Welcome home to this beautifully updated 4-bedroom, 2-bath residence, perfectly designed for comfortable family living. This move-in-ready block home features a stunning kitchen with solid wood cabinetry, elegant quartz countertops, and ample space for entertaining. Recent updates include fresh interior and exterior paint 2025, new fence 2025, water heater 2025 and a new roof 2024, providing both style and peace of mind. Step outside to enjoy the spacious, private backyard overlooking serene conservation views—an ideal setting for relaxing, entertaining, or family gatherings. Located in a highly desirable community of Oakstead with low HOA fees, residents enjoy exceptional amenities, including a beautiful clubhouse, resort-style pools, basketball courts and playgrounds. Combining modern upgrades, a fantastic layout, and an unbeatable location, this home is one you won’t want to miss! Move in ready for you and at an amazing price! Make your appointment today because this home will not last
Additional Information
- Amenities
- Basketball Court, Clubhouse, Fitness Center, Gated, Maintenance, Playground, Pool, Tennis Court(s)
- Interior Features
- Ceiling Fans(s), Kitchen/Family Room Combo, Split Bedroom, Thermostat, Walk-In Closet(s)
- Exterior Features
- Private Entrance, Private Mailbox, Private Yard, Rain Gutters, Sidewalk
- Taxes
- $1,633
- HOA Fee
- $75
- HOA Freqency
- Annually
- Financing
- Cash, Conventional, FHA, VA Loan
- Location
- Landscaped, Private, Paved
- Community Features
- Clubhouse, Deed Restrictions, Gated Community - No Guard, Playground, Pool, Sidewalks, Maintenance Free
- Property Description
- One Story
- Zoning
- MPUD
- Appliances
- Dishwasher, Disposal, Dryer, Microwave, Range, Refrigerator, Washer
- Heating
- Central
- Air Conditioning
- Central Air
- Exterior Construction
- Block
- Exterior Features
- Private Entrance, Private Mailbox, Private Yard, Rain Gutters, Sidewalk
- Levels
- One
- Roof
- Shingle
- Foundation
- Slab
- Pool
- Yes
- Parking
- Driveway
- Parking Features
- Driveway
- Garage
- 2 Car Garage
- Garage Spaces
- 2
- Garage Features
- Driveway
- Elementary School
- Oakstead Elementary-Po
- Middle School
- Charles S. Rushe Middle-Po
- High School
- Sunlake High School-PO
- View
- Trees/Woods
Listing courtesy of CHARLES RUTENBERG REALTY INC. 866-580-6402
How much is your home worth?
...get instant property value now!
Mortgage Calculator
StellarMLS is the source of this information via Internet Data Exchange Program. All listing information is deemed reliable but not guaranteed and should be independently verified through personal inspection by appropriate professionals. Listings displayed on this website may be subject to prior sale or removal from sale. Availability of any listing should always be independently verified. Listing information is provided for consumer personal, non-commercial use, solely to identify potential properties for potential purchase. All other use is strictly prohibited and may violate relevant federal and state law. Data last updated on