Share this with your friends


+1(614)983-3277
Coldwell Banker Realty
8249 Ivy Stark Boulevard, Wesley Chapel, FL 33545
- $649,990
- 4
- BD
- 4
- BA
- 2,350
- SqFt









- List Price
- $649,990
- Price Change
- ▼ $15,000 1787874869
- Status
- ACTIVE
- MLS#
- TB8526416
- Bedrooms
- 4
- Bathrooms
- 4
- Full Baths
- 3
- Half Baths
- 1
- Living Area
- 2,350
- Lot Size (Acres)
- 0.17
- Style
- One Story
- Year Built
- 2022
Property Description
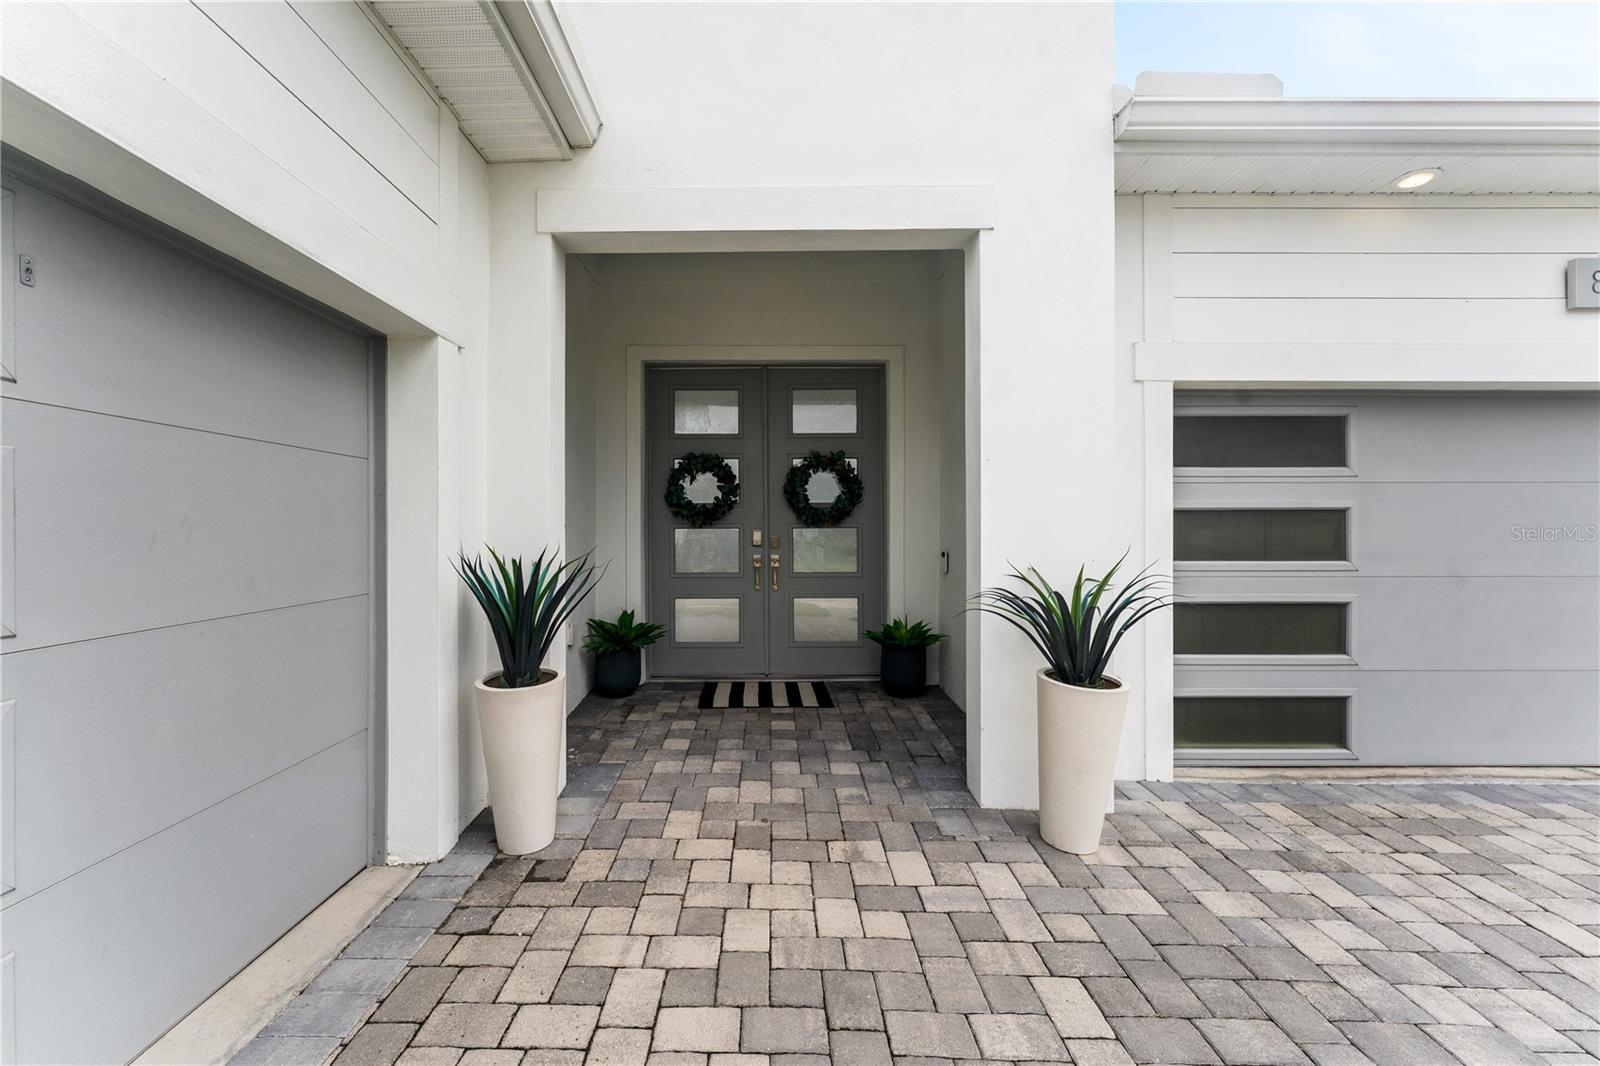
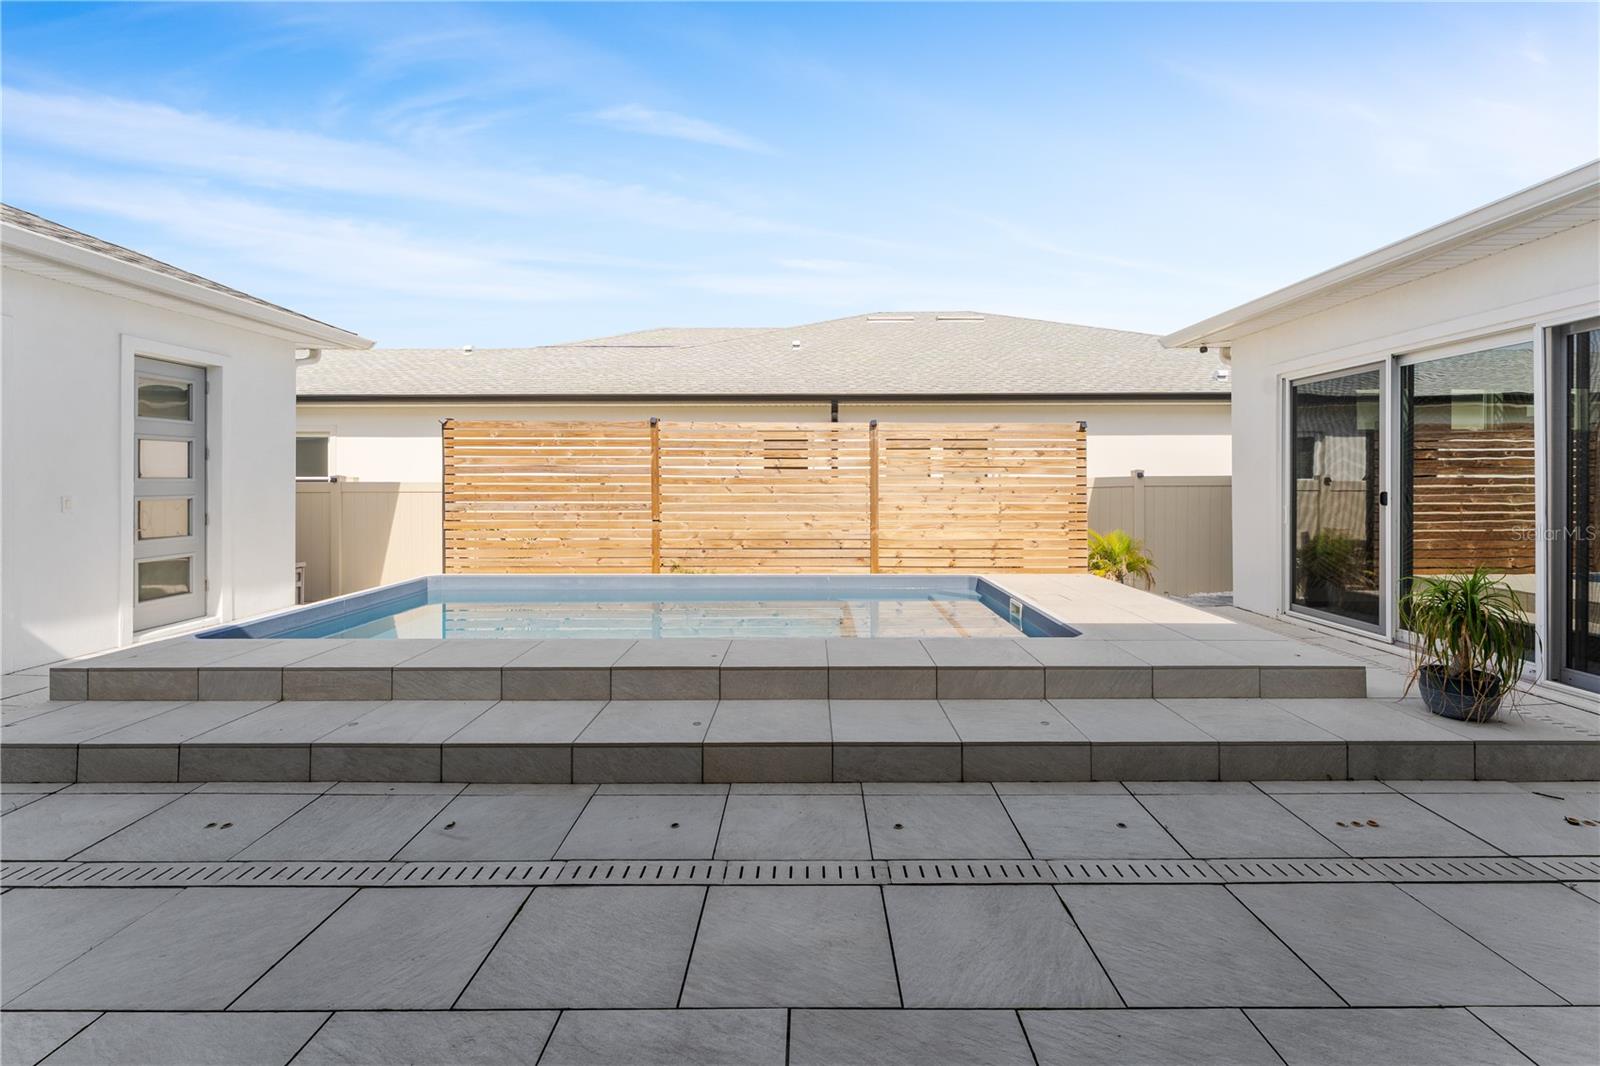
Virtually Staged. Built by Biscayne Homes, this exceptional residence blends luxury finishes with thoughtful design in the highly desirable Epperson community. A private courtyard serves as the centerpiece of the home, showcasing a heated and chilled saltwater pool for year-round enjoyment, an expansive covered lanai, and a separate guest suite with its own private entrance and full bath—perfect for visitors, multigenerational living, or a home office. Designed with both everyday living and entertaining in mind, the gourmet kitchen features 42-inch cabinetry, quartz countertops throughout, a dramatic waterfall island, stainless vent hood, stainless steel appliances, and abundant storage. Plank tile flooring, designer lighting, upgraded ceiling fans, and a beautifully finished laundry room with additional cabinetry and quartz countertops complete the home’s impressive interior. The spacious owner’s retreat overlooks the courtyard and pool, offering a custom walk-in closet, an oversized bathroom, and an expansive walk-in shower. A fully fenced backyard provides additional space for pets and play, while residents enjoy Epperson’s award-winning amenities, including the Crystal Lagoon, parks, trails, shopping, dining, and convenient access to major roadways. Distinctive architecture, premium finishes, and an exceptional floor plan make this a rare opportunity to own one of Epperson’s most impressive homes, complete with a resort-style pool that can be enjoyed comfortably throughout the year thanks to both heating and cooling systems.
Additional Information
- Area
- Wesley Chapel
- Interior Features
- Ceiling Fans(s), Eat-in Kitchen, High Ceilings, Open Floorplan, Primary Bedroom Main Floor, Smart Home, Solid Wood Cabinets, Stone Counters, Thermostat, Walk-In Closet(s), Window Treatments
- Exterior Features
- Courtyard, Private Yard, Rain Gutters, Sidewalk
- Garage Spaces
- 3
Listing courtesy of WEICHERT REALTORS EXCLUSIVE PROPERTIES. 813-426-2669
Mortgage Calculator
StellarMLS is the source of this information via Internet Data Exchange Program. All listing information is deemed reliable but not guaranteed and should be independently verified through personal inspection by appropriate professionals. Listings displayed on this website may be subject to prior sale or removal from sale. Availability of any listing should always be independently verified. Listing information is provided for consumer personal, non-commercial use, solely to identify potential properties for potential purchase. All other use is strictly prohibited and may violate relevant federal and state law. Data last updated on