9381 Sw 56th Loop, Ocala, FL 34481
- $431,134
- 2
- BD
- 2
- BA
- 1,923
- SqFt












- List Price
- $431,134
- Status
- ACTIVE
- Days on Market
- 63
- Price Change
- ▼ $5,500 1788542163
- MLS#
- OM727884
- Subtype
- Residential
- Style
- One Story
- Architectural Style
- Craftsman
- Year Built
- 2021
- Bedrooms
- 2
- Bathrooms
- 2
- Full Baths
- 2
- Living Area
- 1,923
- Lot Size
- 6,970
- Acres
- 0.16
- Subdivision
- Stone Crk By Del Webb Wellington
- MLS Area Major
- Ocala
Property Description
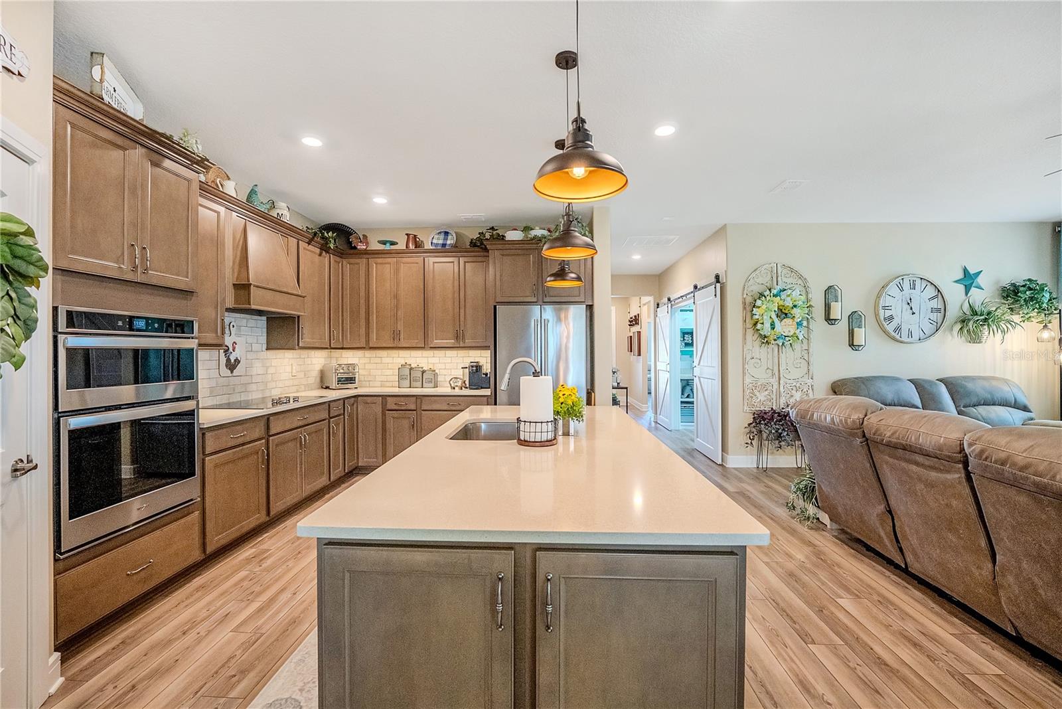
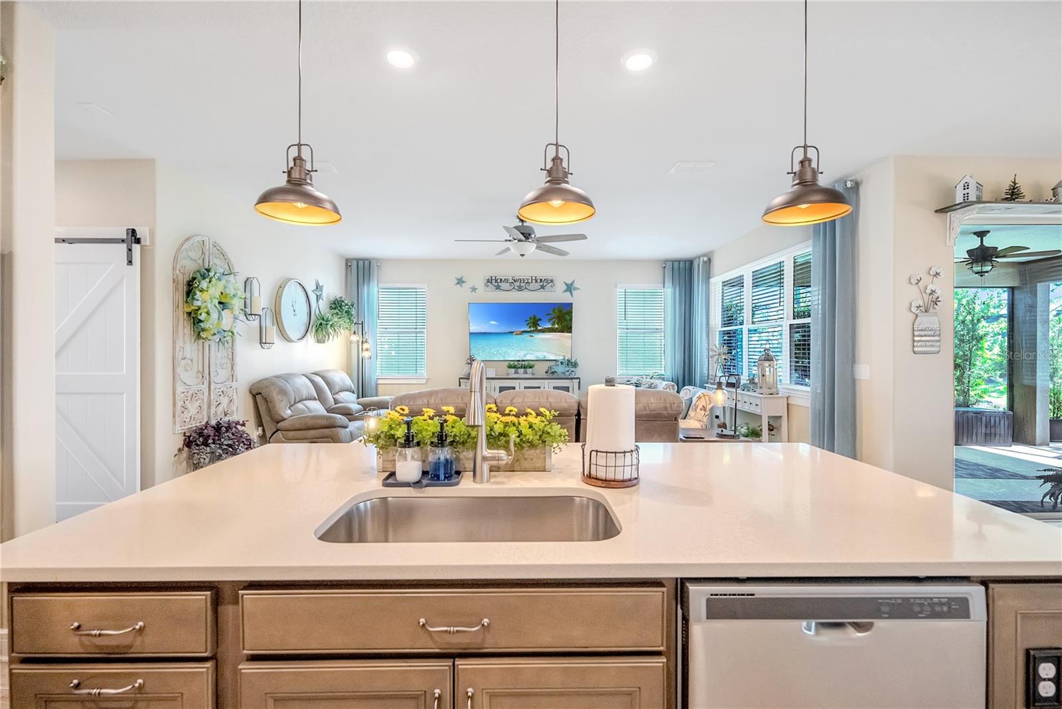
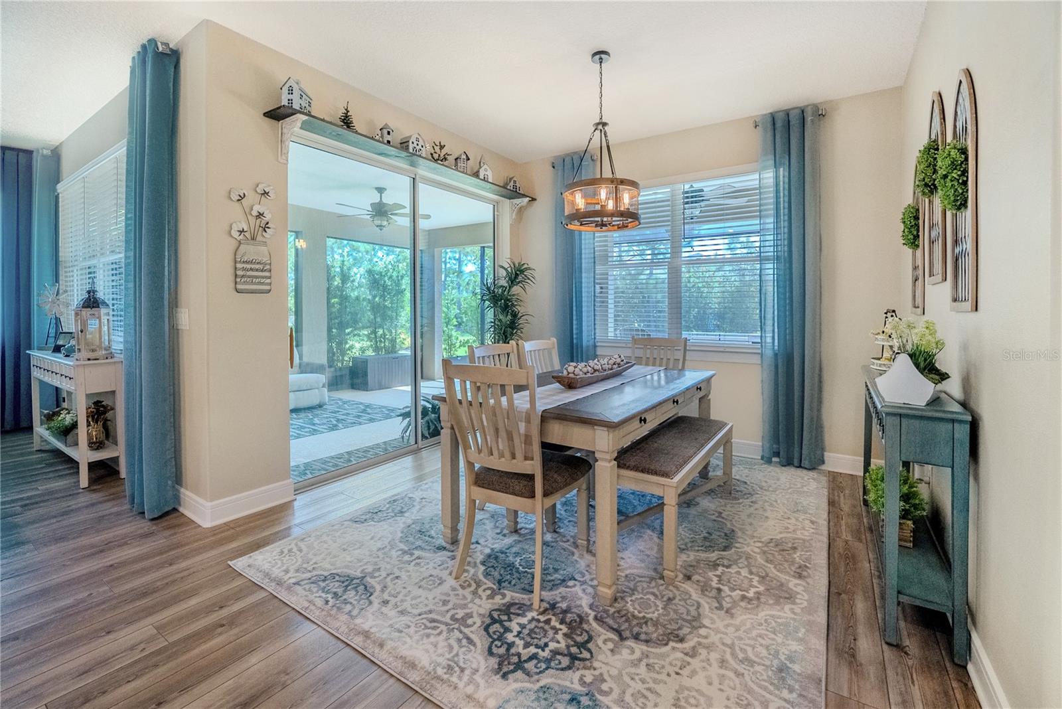
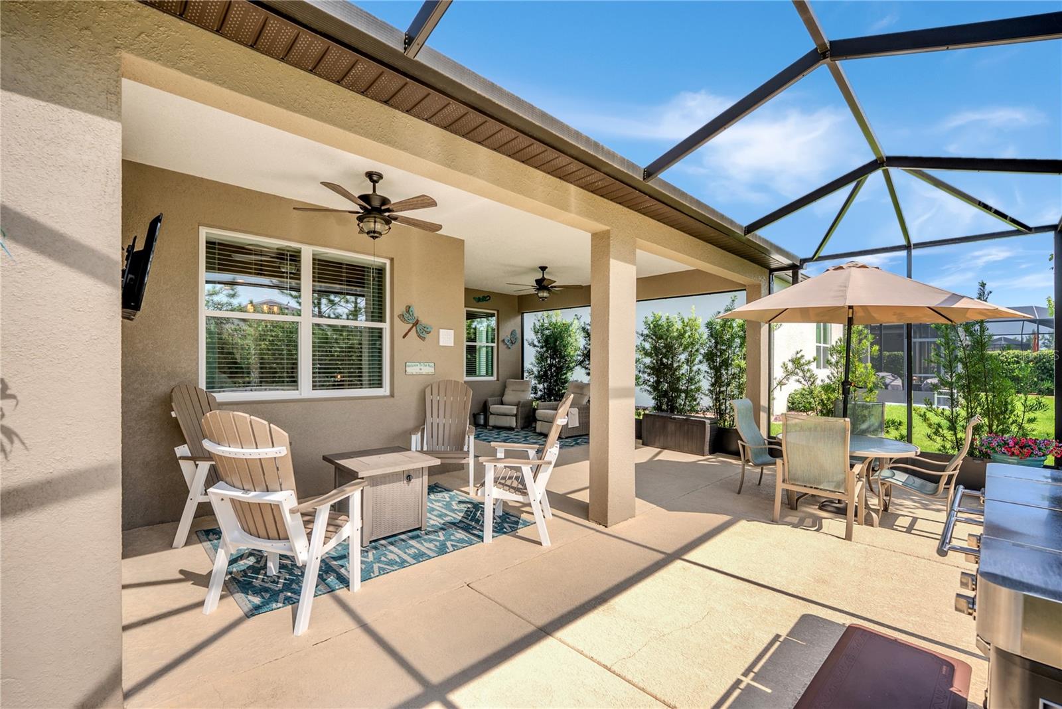
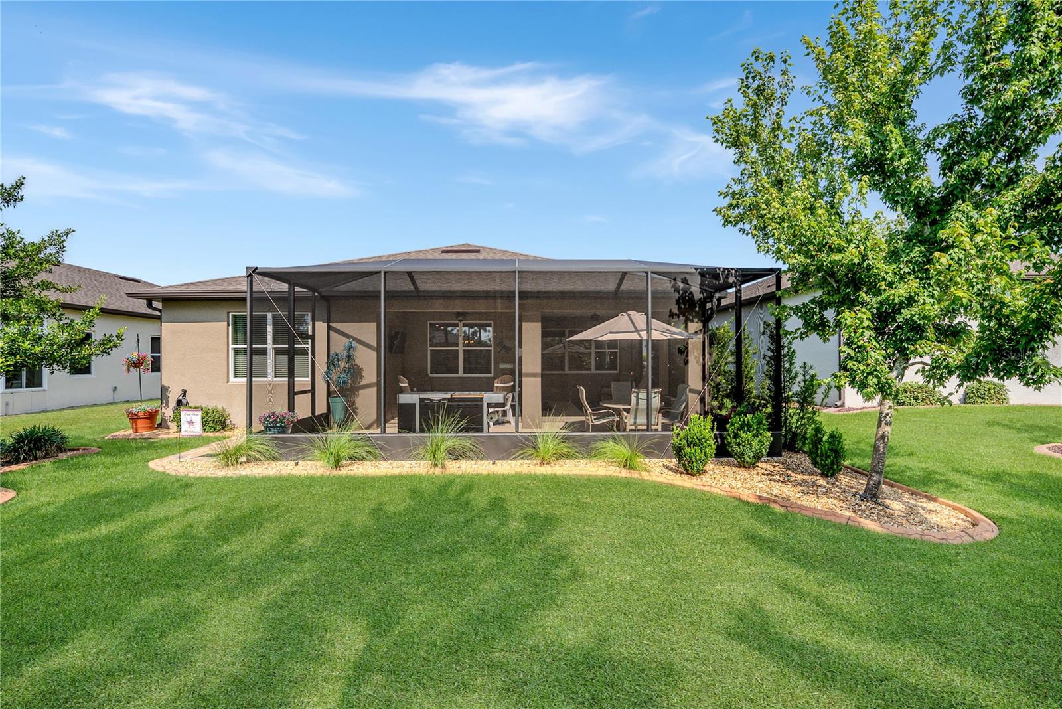
PRE-CERTIFIED HOME! | GOLF CART INCLUDED! This beautifully updated Mystique is pre-certified, giving buyers added peace of mind from the moment they walk through the door. The home has been professionally inspected, recommended repairs have been completed, and it includes a 1-year home warranty for the new owner. Welcome to this beautifully upgraded Mystique model in the highly sought-after Del Webb Stone Creek, where elegant finishes, thoughtful design, and exceptional outdoor living come together. Meticulously maintained and move-in ready, this home features 2 bedrooms, 2 bathrooms, and a versatile flex room—perfect for a home office, hobby room, or additional guest space. Inside, luxury vinyl plank flooring flows throughout the main living areas and bedrooms, complemented by tile flooring in the guest bathroom for easy maintenance and timeless appeal. The gourmet kitchen is designed for both everyday living and entertaining, featuring quartz countertops, built-in stainless steel appliances, abundant cabinetry, and an open-concept layout that seamlessly connects to the living and dining areas. The spacious owner's suite provides a peaceful retreat, complete with a custom closet organization system and a spa-inspired en-suite bathroom featuring a zero-entry tiled walk-in shower. Designer details continue throughout the home, including a beautiful glass-inset front door and a custom barn door leading to the flex room. Step outside and discover an impressive extension of the home's living space. The extended screened lanai and expansive birdcage enclosure create the perfect setting for relaxing or entertaining year-round. An additional paver patio provides even more outdoor space for grilling, gathering with friends, or simply enjoying the peaceful surroundings. Mature, professionally designed landscaping and custom upgrades create exceptional privacy while enhancing the home's curb appeal. Additional features include an epoxy-coated garage floor, overhead garage storage, paver driveway, paver front entrance, and a golf cart included with the home, providing added convenience for enjoying all that Del Webb Stone Creek has to offer. Located in Del Webb Stone Creek, one of Ocala's premier active adult communities, this exceptional Mystique offers the perfect blend of luxury, comfort, privacy, and low-maintenance Florida living. With extensive upgrades, professional inspection, completed recommended repairs, a 1-year home warranty, and a golf cart included, this pre-certified home is ready for its next owner. Simply move in, unpack, grab the golf cart, and start enjoying the lifestyle you deserve!
Additional Information
- Amenities
- Basketball Court, Clubhouse, Fence Restrictions, Fitness Center, Gated, Pickleball Court(s), Pool, Recreation Facilities, Sauna, Shuffleboard Court, Spa/Hot Tub, Tennis Court(s), Trail(s)
- Interior Features
- Eat-in Kitchen, High Ceilings, In Wall Pest System, Open Floorplan, Solid Surface Counters, Thermostat, Walk-In Closet(s)
- Exterior Features
- Lighting, Rain Gutters, Sidewalk
- HOA Fee
- $265
- HOA Freqency
- Monthly
- Financing
- Cash, Conventional
- Community Features
- Association Recreation - Owned, Clubhouse, Deed Restrictions, Dog Park, Fitness Center, Gated Community - Guard, Golf Carts OK, Golf, Pool, Restaurant, Sidewalks, Special Community Restrictions, Tennis Court(s), Street Lights, Golf Community
- Property Description
- One Story
- Zoning
- PUD
- Appliances
- Built-In Oven, Cooktop, Dishwasher, Dryer, Electric Water Heater, Microwave, Refrigerator, Washer, Water Softener
- Heating
- Central, Electric, Heat Pump
- Air Conditioning
- Central Air
- Exterior Construction
- Block, Concrete, Stucco
- Exterior Features
- Lighting, Rain Gutters, Sidewalk
- Stories
- 1
- Levels
- One
- Roof
- Shingle
- Foundation
- Slab
- Pool
- Yes
- Garage
- 2 Car Garage
- Garage Spaces
- 2
Listing courtesy of NEXT GENERATION REALTY OF MARION COUNTY. 352-342-9730
Mortgage Calculator
StellarMLS is the source of this information via Internet Data Exchange Program. All listing information is deemed reliable but not guaranteed and should be independently verified through personal inspection by appropriate professionals. Listings displayed on this website may be subject to prior sale or removal from sale. Availability of any listing should always be independently verified. Listing information is provided for consumer personal, non-commercial use, solely to identify potential properties for potential purchase. All other use is strictly prohibited and may violate relevant federal and state law. Data last updated on