2039 Sw State Road 26, Trenton, FL 32693
- $649,000
- 4
- BD
- 4
- BA
- 4,170
- SqFt








- List Price
- $649,000
- Status
- ACTIVE
- Days on Market
- 66
- Price Change
- ▼ $36,000 1788310082
- MLS#
- OM727832
- Subtype
- Residential
- Style
- One Story
- Year Built
- 2002
- Bedrooms
- 4
- Bathrooms
- 4
- Full Baths
- 4
- Living Area
- 4,170
- Lot Size
- 324,522
- Acres
- 7.45
- Subdivision
- Lancaster Estates
- MLS Area Major
- Trenton
Property Description
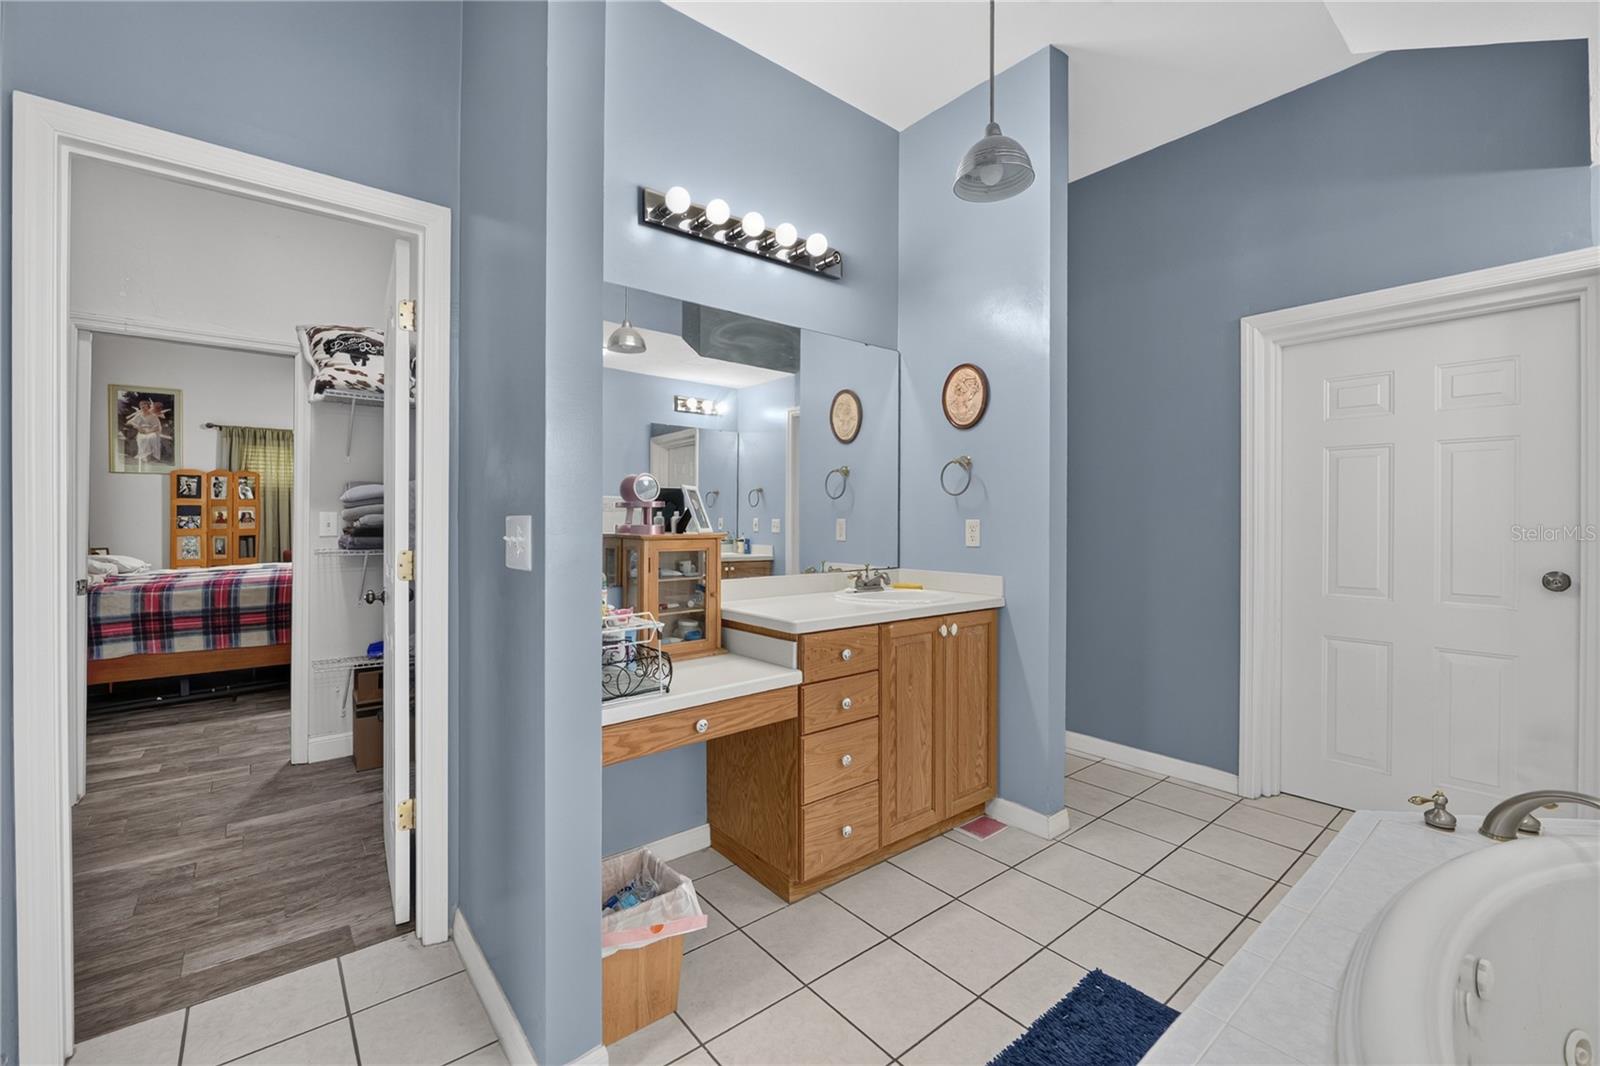
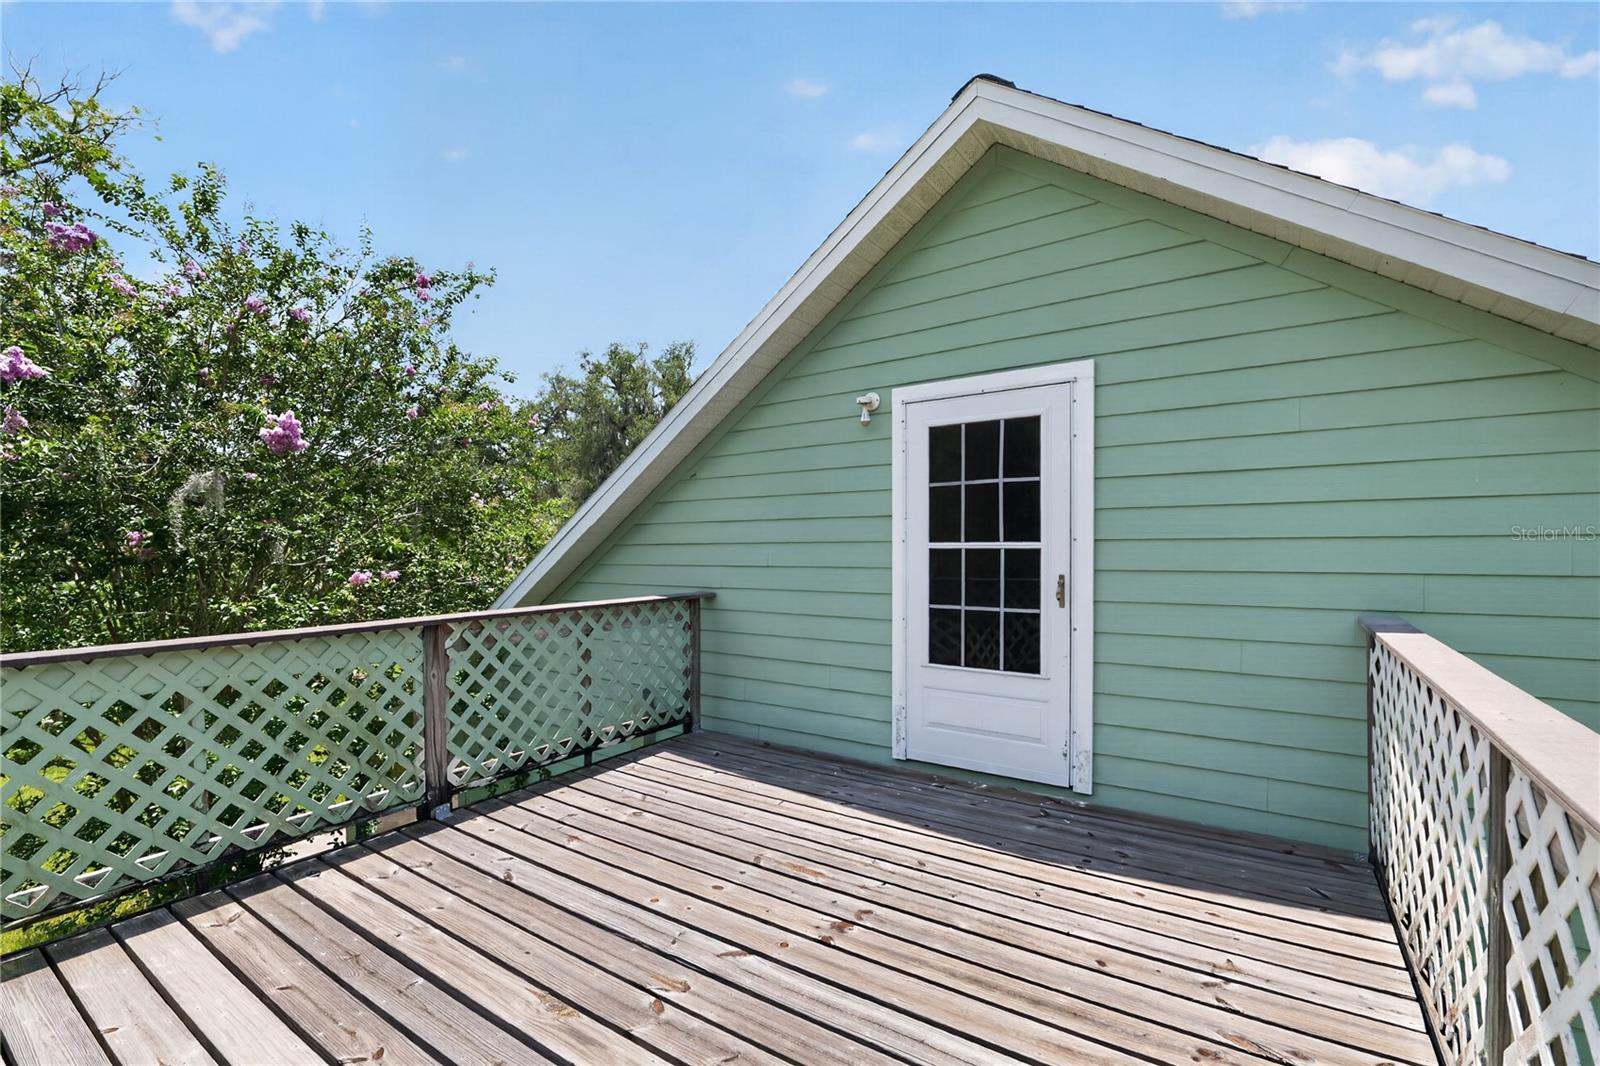
Discover your ultimate private country estate located just minutes from downtown Trenton! Nestled at the end of a scenic driveway and embraced by majestic oak trees, this stunning property invites you to experience luxury rural living with the charm of a timeless wrap around porch. If you're searching for a horse property or an equestrian-friendly estate, you'll love the fully fenced and cross-fenced grounds complete with dedicated water lines for your livestock or horses. Ideal for large families and multi-generational living, this home features a split-wing layout offering privacy and comfort. Enjoy high ceilings and an open-concept floor plan that's perfect for large gatherings. The main level's spacious kitchen with a central island overlooks the family room, and a versatile den can easily transform into a home office or a media room. On one wing, you'll find two serene bedrooms with a convenient Jack-and-Jill bathroom. On the opposite wing, the primary suite is a luxurious retreat with dual walk-in closets and access to a peaceful, screened veranda. Need a separate living space for relatives or looking for a private rental opportunity? The upper level offers a fully independent apartment with its own kitchen, bathroom, and separate entrance—perfect for an in-law suite or a guest house. Plus, car enthusiasts will appreciate the massive carport and ample covered parking. With a $1,500 preferred lender credit, this rare gem is not just a home—it's the lifestyle upgrade you've been searching for!
Additional Information
- Interior Features
- High Ceilings
- Financing
- Cash, Conventional, FHA, VA Loan
- Community Features
- No Deed Restriction
- Property Description
- One Story
- Zoning
- RESI
- Appliances
- Cooktop, Dishwasher, Refrigerator, Trash Compactor
- Heating
- Central
- Air Conditioning
- Central Air
- Exterior Construction
- Cement Siding, HardiPlank Type
- Stories
- 2
- Levels
- One
- Roof
- Shingle
- Foundation
- Slab
- Garage
- 2 Car Carport
- Elementary School
- Trenton Elementary School-Gc
- Middle School
- Trenton High School-Gc
- High School
- Trenton High School-GC
- View
- Garden
Listing courtesy of RABELL REALTY GROUP, LLC. 352-559-8820
Mortgage Calculator
StellarMLS is the source of this information via Internet Data Exchange Program. All listing information is deemed reliable but not guaranteed and should be independently verified through personal inspection by appropriate professionals. Listings displayed on this website may be subject to prior sale or removal from sale. Availability of any listing should always be independently verified. Listing information is provided for consumer personal, non-commercial use, solely to identify potential properties for potential purchase. All other use is strictly prohibited and may violate relevant federal and state law. Data last updated on