768 Marion Oaks Manor, Ocala, FL 34473
- $322,900
- 4
- BD
- 2
- BA
- 1,833
- SqFt




- List Price
- $322,900
- Status
- ACTIVE
- Days on Market
- 54
- Price Change
- ▼ $4,100 1785792675
- MLS#
- O6421641
- Subtype
- Residential
- Style
- One Story
- Year Built
- 2024
- Bedrooms
- 4
- Bathrooms
- 2
- Full Baths
- 2
- Living Area
- 1,833
- Lot Size
- 12,632
- Acres
- 0.29
- Subdivision
- Marion Oaks Un Nine
- MLS Area Major
- Ocala
Property Description
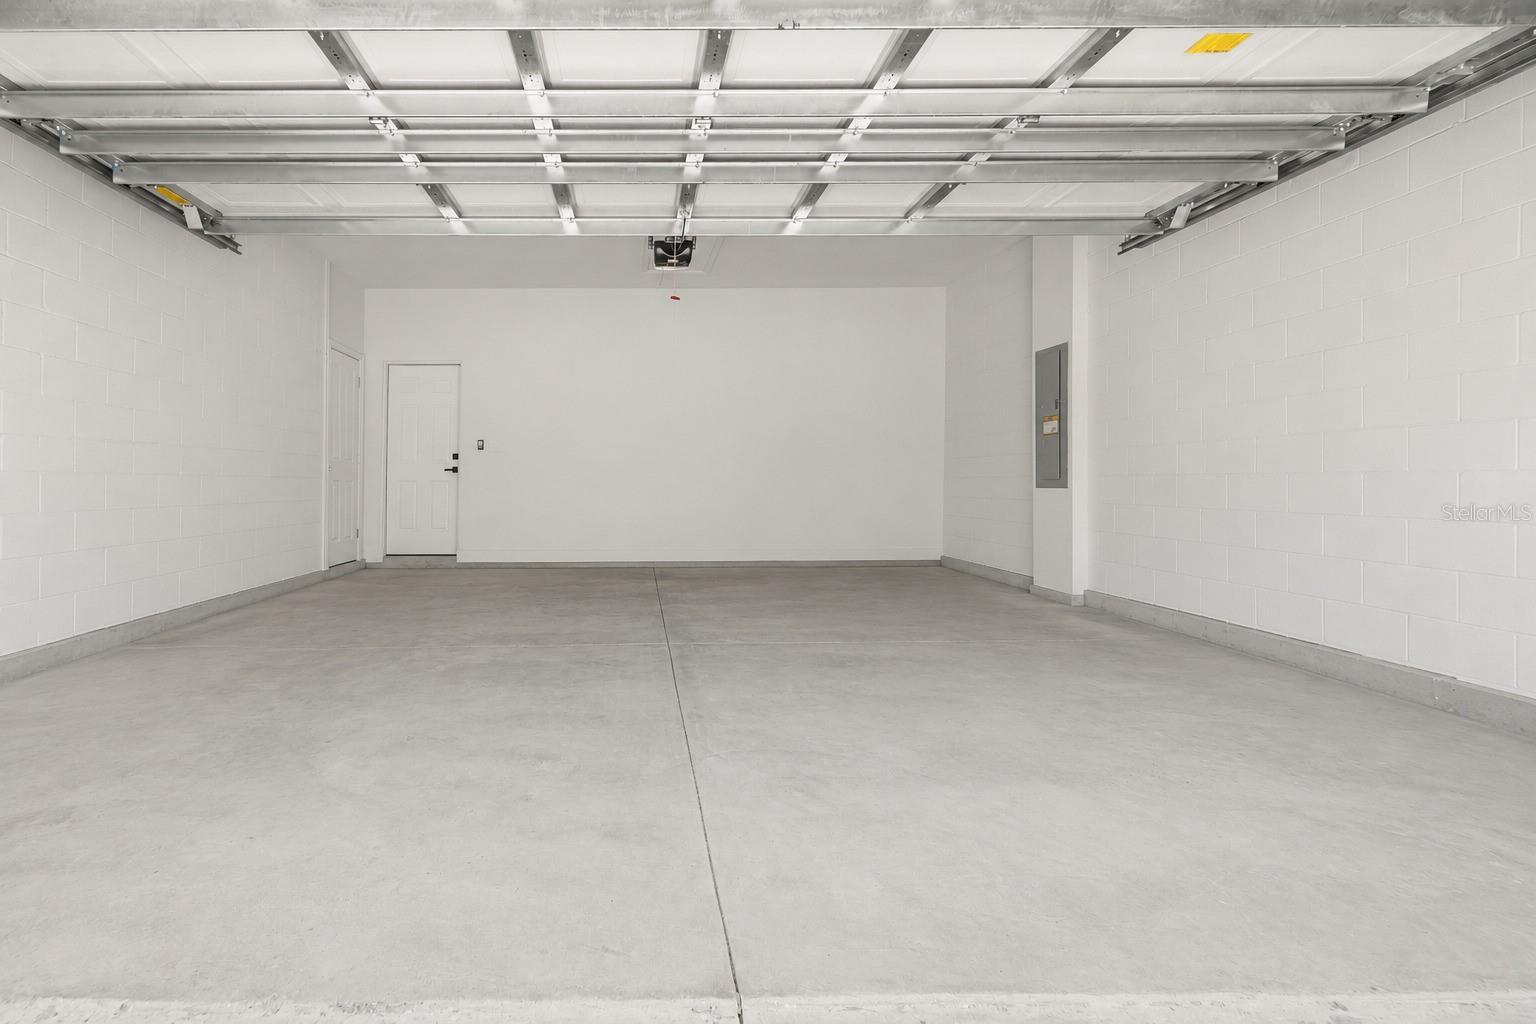
Why wait for new construction when you can move right into this beautifully maintained 2024 home? Featuring 4 bedrooms, 2 bathrooms, and 1,833 sq. ft. of thoughtfully designed living space, this home offers the modern style and comfort today's buyers are looking for—without the wait. Step inside to discover an open and inviting floor plan with 9-foot ceilings and stylish laminate flooring throughout—no carpet! The kitchen features granite countertops, stainless steel appliances, and plenty of space for cooking and entertaining. The home also includes blinds, a washer and dryer, and a spacious 2-car garage, making it truly move-in ready. Situated on a desirable corner lot, this home offers the perfect combination of modern finishes, functionality, and convenience. With no HOA and no CDD, you can enjoy even more value and flexibility. If you're looking for a newer home with upgrades already in place, this one is worth seeing in person. Skip the construction wait and start enjoying your new home today!
Additional Information
- Interior Features
- High Ceilings, Living Room/Dining Room Combo, Open Floorplan, Other, Primary Bedroom Main Floor, Solid Surface Counters, Stone Counters, Walk-In Closet(s)
- Exterior Features
- Other, Sidewalk, Sliding Doors
- Financing
- Cash, Conventional, FHA, Other, VA Loan
- Community Features
- No Deed Restriction
- Property Description
- One Story
- Zoning
- R1
- Appliances
- Convection Oven, Dishwasher, Disposal, Dryer, Electric Water Heater, Microwave, Refrigerator, Washer
- Heating
- Central, Electric, Heat Pump
- Air Conditioning
- Central Air
- Exterior Construction
- Block
- Exterior Features
- Other, Sidewalk, Sliding Doors
- Stories
- 1
- Levels
- One
- Roof
- Shingle
- Foundation
- Slab
- Garage
- 2 Car Garage
- Garage Spaces
- 2
Listing courtesy of MY REALTY GROUP, LLC.. 786-847-7421
Mortgage Calculator
StellarMLS is the source of this information via Internet Data Exchange Program. All listing information is deemed reliable but not guaranteed and should be independently verified through personal inspection by appropriate professionals. Listings displayed on this website may be subject to prior sale or removal from sale. Availability of any listing should always be independently verified. Listing information is provided for consumer personal, non-commercial use, solely to identify potential properties for potential purchase. All other use is strictly prohibited and may violate relevant federal and state law. Data last updated on