5703 New Paris Way, Ellenton, FL 34222
- $470,000
- 4
- BD
- 3
- BA
- 2,804
- SqFt












- List Price
- $470,000
- Status
- ACTIVE
- Days on Market
- 45
- Price Change
- ▲ $20,000 1787632709
- MLS#
- A4698719
- Subtype
- Residential
- Style
- Split Level
- Architectural Style
- Florida
- Year Built
- 2014
- Bedrooms
- 4
- Bathrooms
- 3
- Full Baths
- 2
- Half Baths
- 1
- Living Area
- 2,804
- Lot Size
- 6,595
- Acres
- 0.15
- Subdivision
- Covered Bridge
- MLS Area Major
- Ellenton
Property Description
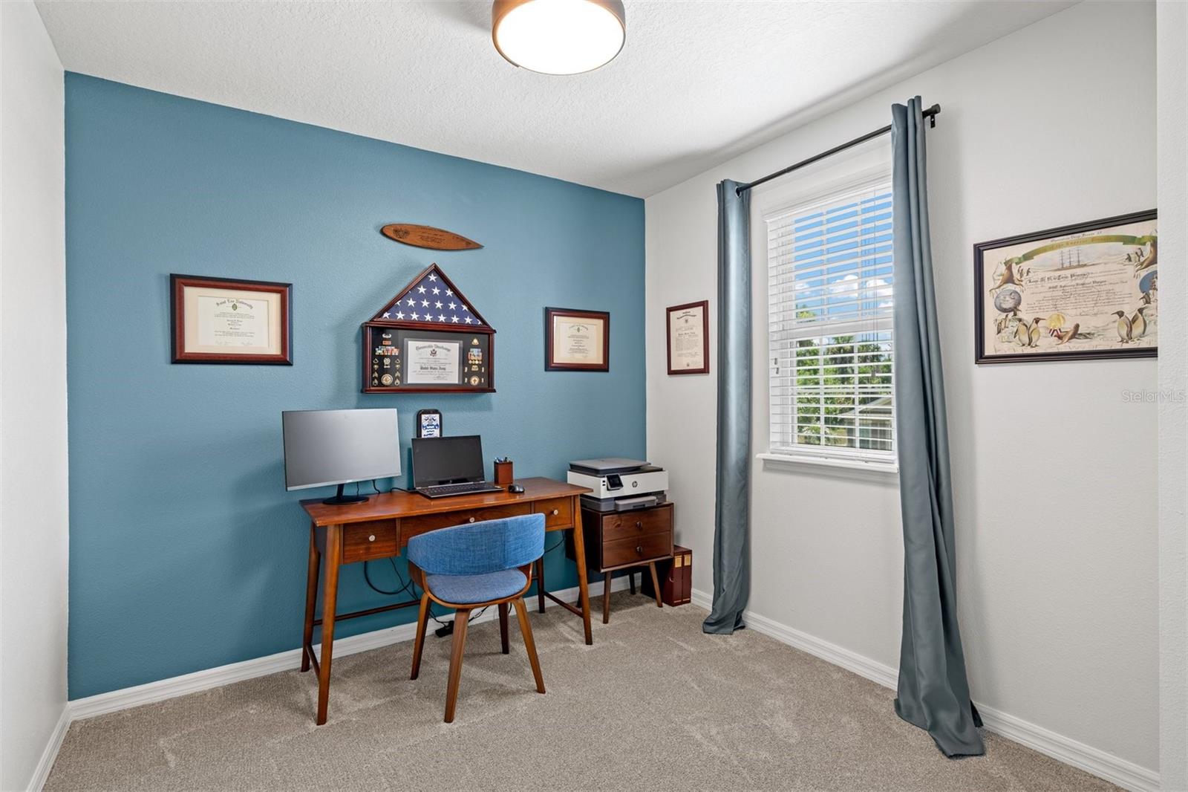
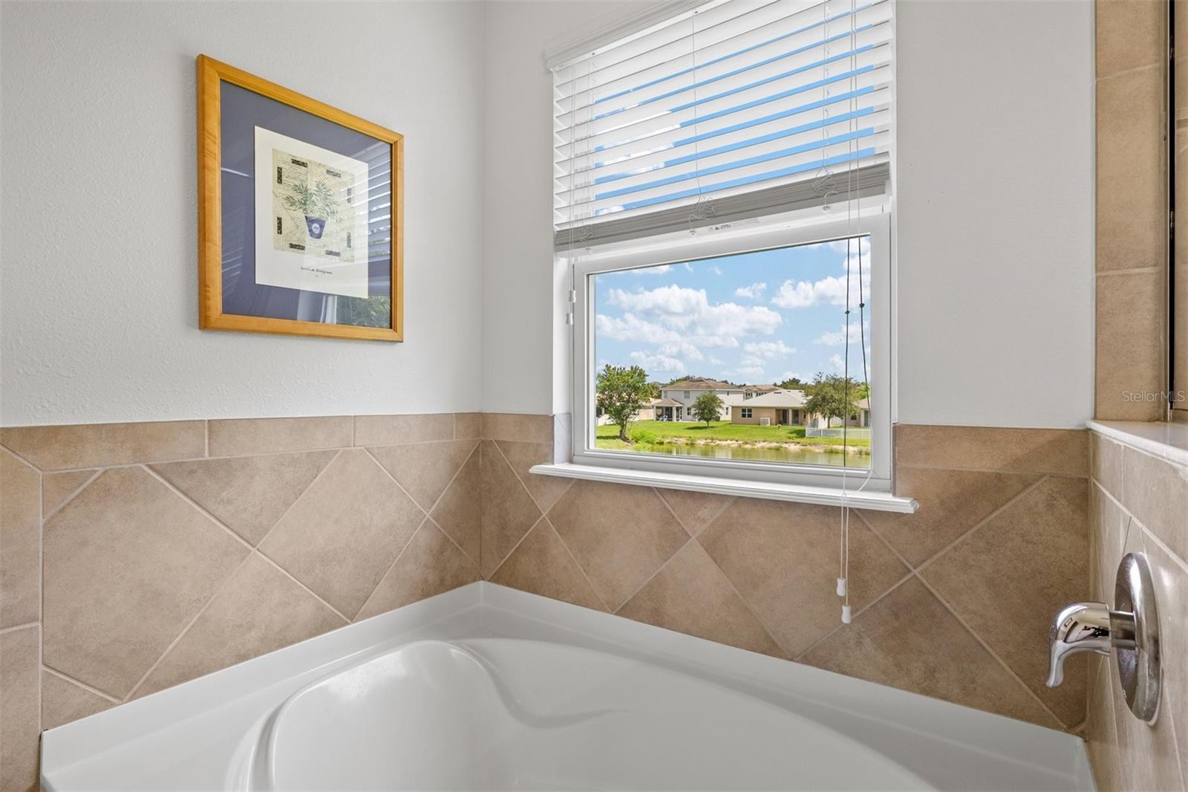
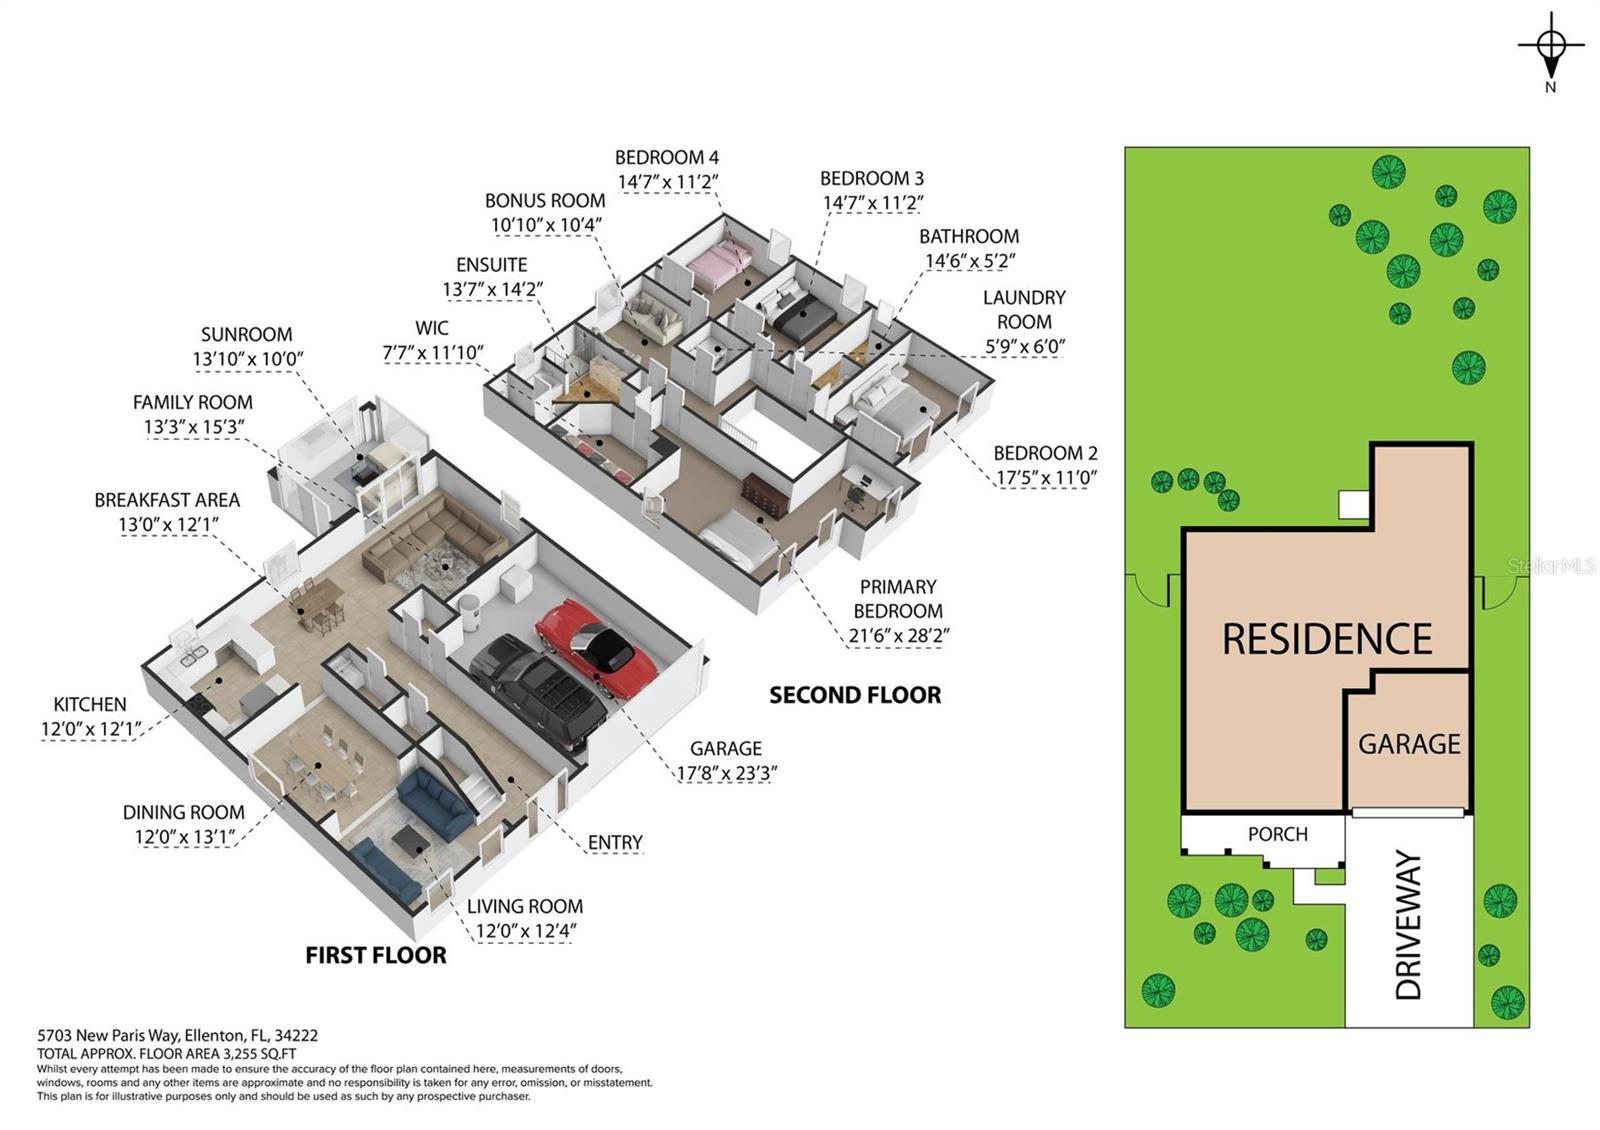
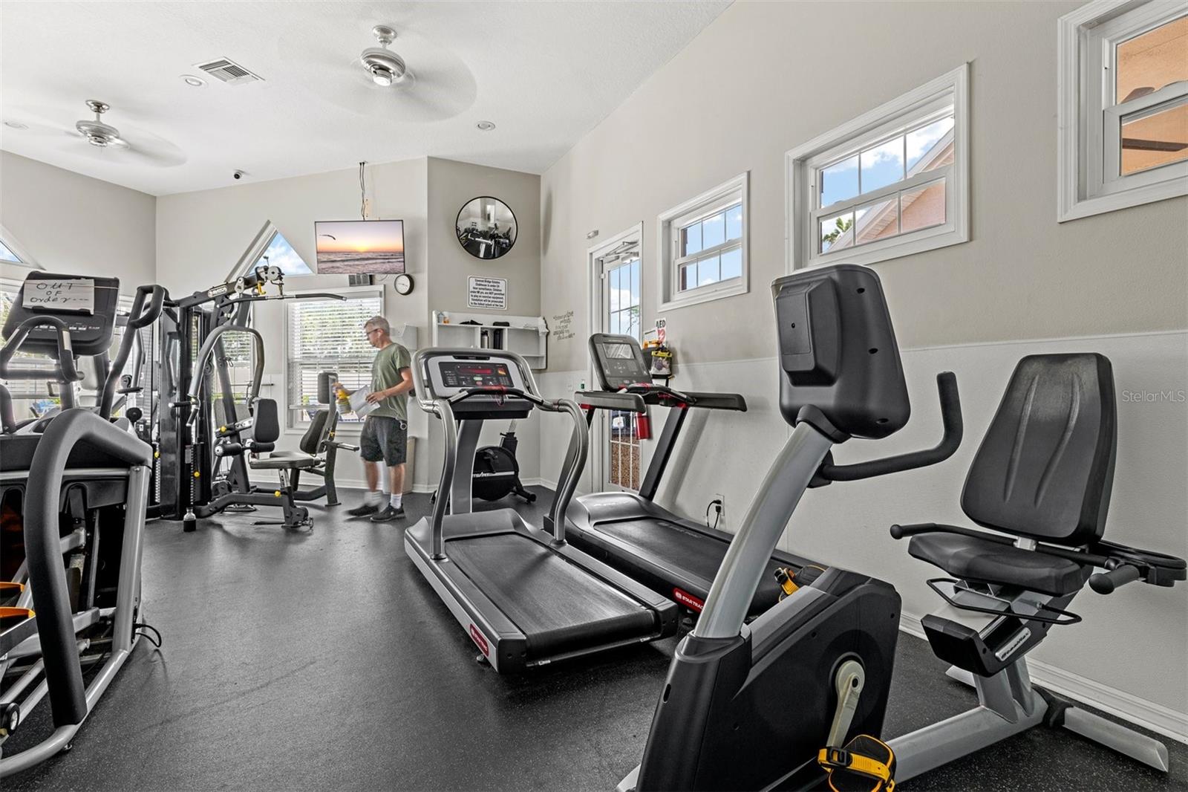
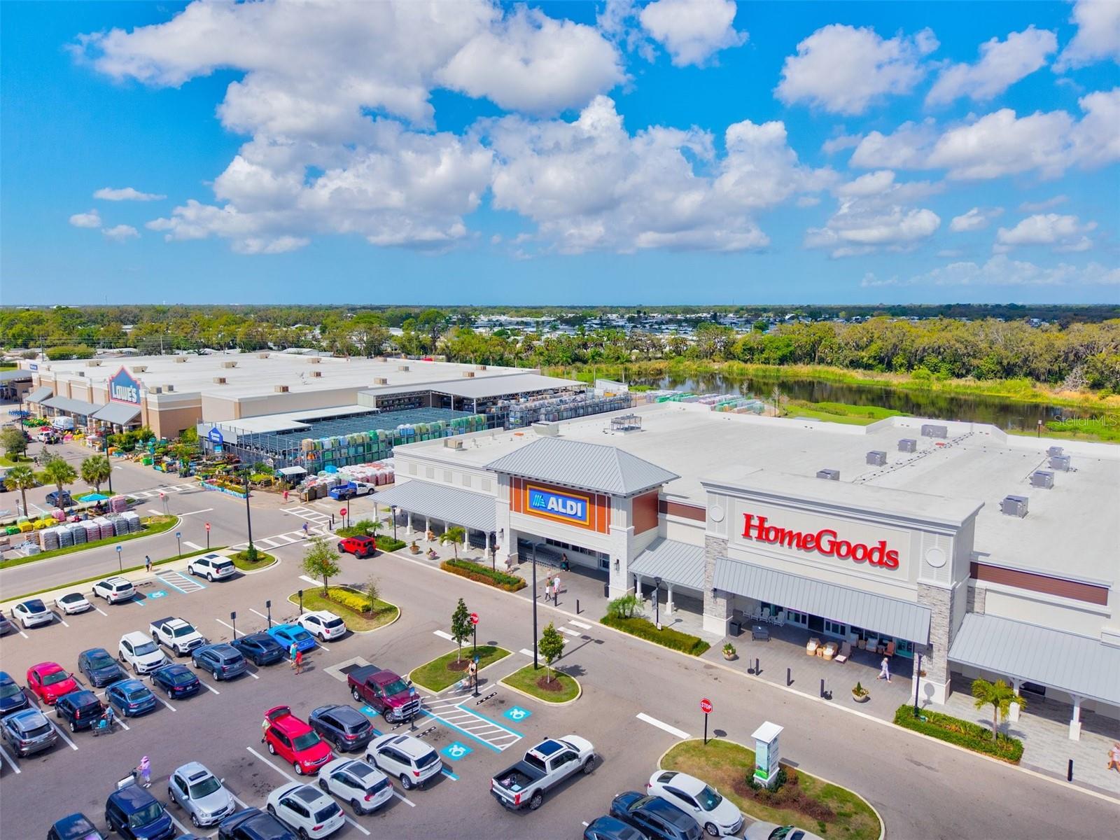
Welcome to this beautifully maintained 4-bedroom, 2.5-bath home offering 2,804 sq. ft. of flexible living space in Covered Bridge Estates. Built in 2014 and among the newer residences in the community, this beautifully maintained home has also benefited from extensive recent updates. Situated at the end of a quiet dead-end street, the home also offers exceptional privacy with only one immediate neighbor, tranquil pond views and wooded views along the side. Inside, the bright open floor plan features multiple living and entertaining spaces, including formal dining, a sitting room, family/bonus room, and upstairs loft. The spacious kitchen offers espresso cabinetry, granite countertops, stainless steel appliances, a double-oven range, and seamless flow into the main living and dining areas. All bedrooms are conveniently located upstairs, along with the laundry room for added ease and functionality. The generous primary suite features a sitting area, office alcove, walk-in closet with built-ins, dual vanities, soaking tub, and separate walk-in shower. A large secondary bedroom provides additional flexibility as a media room, playroom, or guest space. Major updates include a new roof (2023), A/C (2024), water heater (2024), exterior paint (2023), interior paint (2022), updated flooring/carpet, renovated half bath, newer refrigerator and washing machine, and upgraded lighting and ceiling fans. Outside, enjoy the fenced backyard and screened lanai overlooking the expansive pond and surrounding natural scenery. Covered Bridge Estates offers a heated saltwater resort-style pool, clubhouse, fitness center, tennis courts, playground, and low HOA fees, with convenient access to I-75, shopping, schools, Sarasota, Lakewood Ranch, Tampa, St. Petersburg, and Gulf beaches. Move-in ready, thoughtfully updated, and positioned on a uniquely private homesite within the community. **Ask your Realtor® how you can “walk” this property from the comfort of your home using our Virtual Walk- through Interactive 3D Showcase.* Link located on MLS*
Additional Information
- Amenities
- Clubhouse, Fitness Center, Park, Playground, Pool, Recreation Facilities, Tennis Court(s)
- Interior Features
- Ceiling Fans(s), Eat-in Kitchen, Kitchen/Family Room Combo, Living Room/Dining Room Combo, Open Floorplan, Solid Surface Counters, Solid Wood Cabinets, Stone Counters, Thermostat, Walk-In Closet(s), Window Treatments
- Exterior Features
- Hurricane Shutters, Lighting, Rain Gutters, Sidewalk, Storage
- HOA Fee
- $275
- HOA Freqency
- Quarterly
- Financing
- Cash, Conventional, FHA, VA Loan
- Location
- Conservation Area, Corner Lot, Cul-De-Sac, In County, Landscaped, Level, Sidewalk, Street Dead-End, Paved
- Community Features
- Buyer Approval Required, Clubhouse, Deed Restrictions, Pool
- Property Description
- Split Level
- Zoning
- PDR
- Appliances
- Dishwasher, Disposal, Dryer, Electric Water Heater, Exhaust Fan, Microwave, Range, Refrigerator, Washer
- Heating
- Central
- Air Conditioning
- Central Air
- Exterior Construction
- Block
- Exterior Features
- Hurricane Shutters, Lighting, Rain Gutters, Sidewalk, Storage
- Stories
- 2
- Levels
- Multi/Split
- Roof
- Shingle
- Foundation
- Slab
- Pool
- Yes
- Parking
- Driveway, Garage Door Opener
- Parking Features
- Driveway, Garage Door Opener
- Garage
- 2 Car Garage
- Garage Spaces
- 2
- Garage Features
- Driveway, Garage Door Opener
- Elementary School
- Virgil Mills Elementary
- Middle School
- Buffalo Creek Middle
- High School
- Palmetto High
- View
- Garden, Trees/Woods, Water
Listing courtesy of PREFERRED SHORE LLC. 941-999-1179
Mortgage Calculator
StellarMLS is the source of this information via Internet Data Exchange Program. All listing information is deemed reliable but not guaranteed and should be independently verified through personal inspection by appropriate professionals. Listings displayed on this website may be subject to prior sale or removal from sale. Availability of any listing should always be independently verified. Listing information is provided for consumer personal, non-commercial use, solely to identify potential properties for potential purchase. All other use is strictly prohibited and may violate relevant federal and state law. Data last updated on