646 Murphys Estate Drive, Lady Lake, FL 32162
- $474,900
- 3
- BD
- 3
- BA
- 2,171
- SqFt




- List Price
- $474,900
- Status
- ACTIVE
- Days on Market
- 54
- Price Change
- ▼ $5,000 1787516582
- MLS#
- G5114440
- Subtype
- Residential
- Style
- One Story
- Year Built
- 2007
- Bedrooms
- 3
- Bathrooms
- 3
- Full Baths
- 2
- Half Baths
- 1
- Living Area
- 2,171
- Lot Size
- 6,494
- Acres
- 0.15
- Subdivision
- The Villages
- MLS Area Major
- Lady Lake/The Villages
Property Description
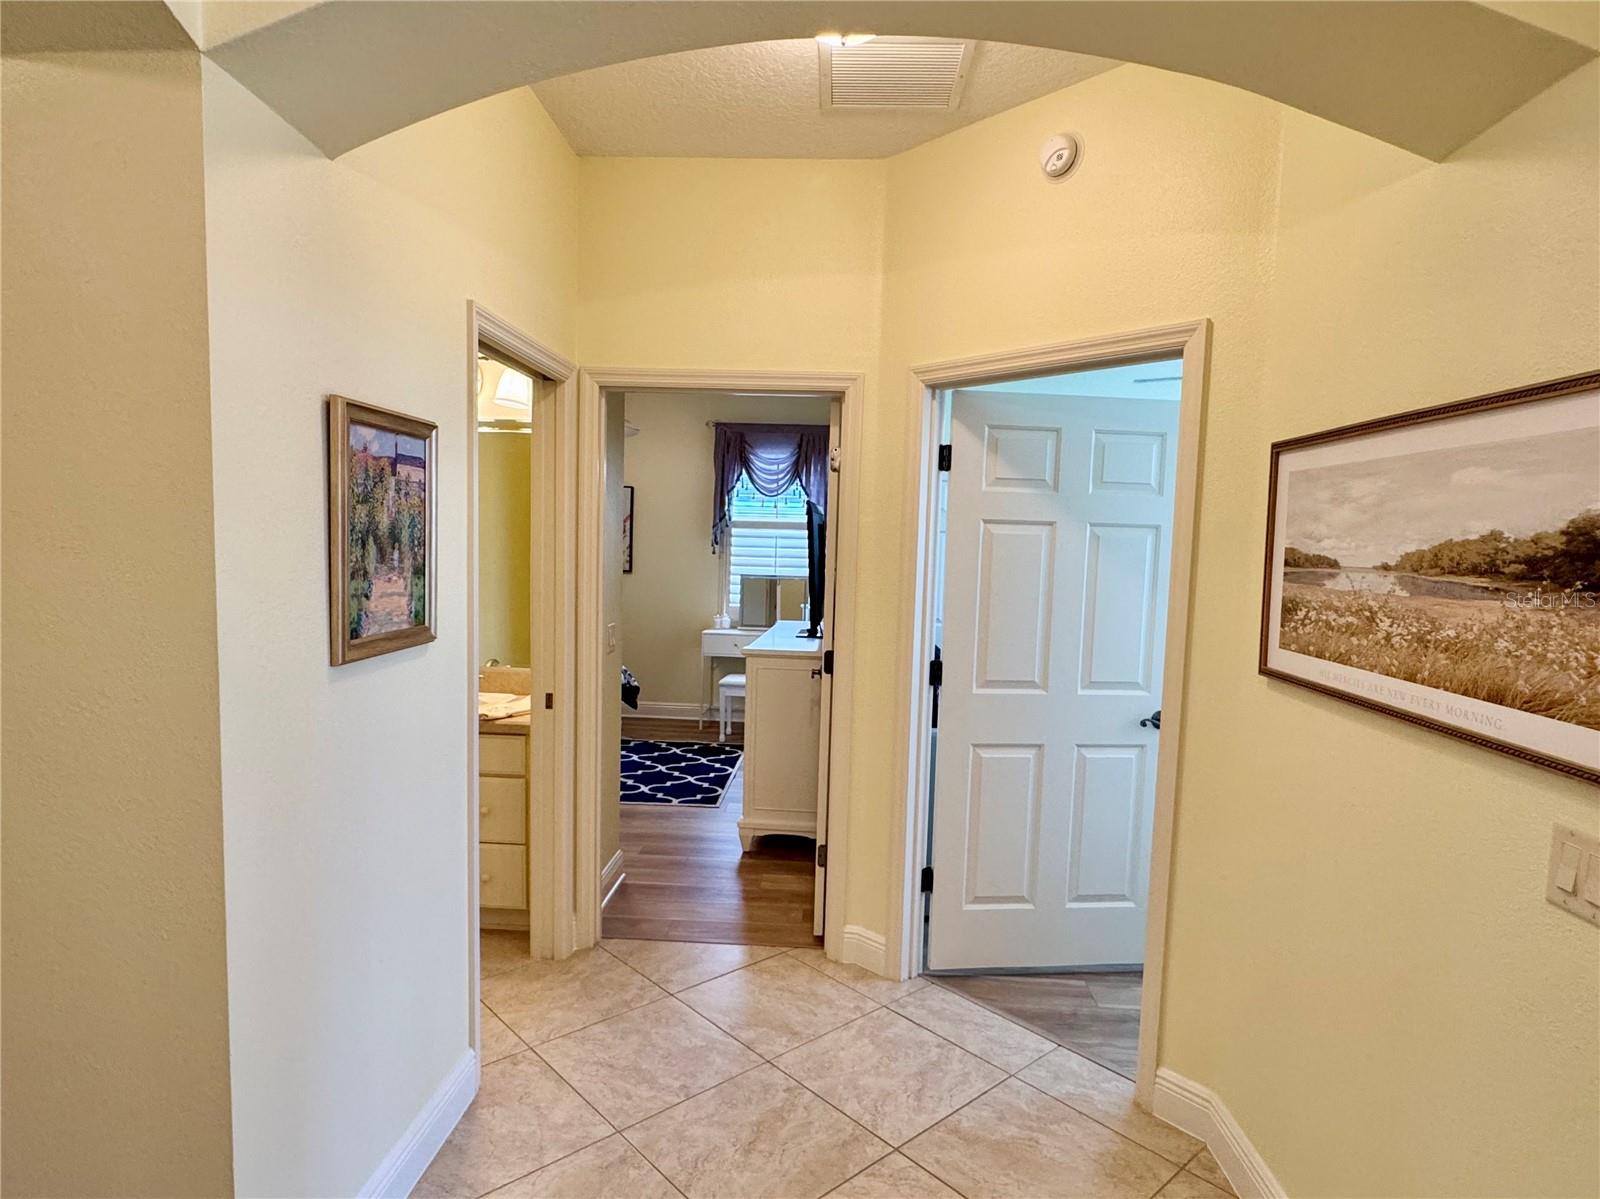
NO BOND~ROOF 2024~WATER HEATER 2025~Stainless Appl. 2026~LVP 2025~ NO CARPET~NEW PAINT~New Garage Door Opener w Cameras~ GREAT LOCATION IN MALLORY SQUARE 1.3 Mi to LAKE SUMTER. Welcome home to this beautifully maintained residence that offers the perfect blend of sophistication and everyday comfort.Step inside to discover an open, light-filled floor plan featuring luxury vinyl plank flooring,SOARING CEILINGS, and elegant PLANTATION SHUTTERS throughout. The spacious formal dining room, highlighted by a stunning crystal chandelier and bay windows, provides the perfect setting for entertaining family and friends.The expansive kitchen is truly the heart of the home, offering abundant cabinetry, generous counter space, a center island, gas cooking, stainless steel appliances, 2 PANTRIES and a bright breakfast nook—ideal for casual mornings or evening gatherings.Retreat to the oversized primary suite featuring beautiful bay windows, luxury vinyl flooring, and plenty of space for a sitting area. The spa-inspired en-suite bath offers dual vanities, a makeup station, an oversized walk-in shower, and an impressive walk-in closet. Bedroom 2 has a WALK_IN CLOSET and Jack & Jill Bath that connects to Bedroom 3- currently used as an office. There’s a half Bath off the Foyer in between the Guest Rooms.The SPACIOUS living room provides plenty of room to relax while overlooking the private rear lanai. Step outside to enjoy your covered screened lanai—an ideal spot for morning coffee, evening cocktails, or simply enjoying Florida’s beautiful weather year-round.PRICED TO SELL! CALL ME!
Additional Information
- Interior Features
- Crown Molding, Eat-in Kitchen, High Ceilings, Primary Bedroom Main Floor, Vaulted Ceiling(s), Walk-In Closet(s), Window Treatments
- Taxes
- $493
- Financing
- Cash, Conventional, FHA, VA Loan
- Community Features
- Clubhouse, Community Mailbox, Deed Restrictions, Dog Park, Fitness Center, Gated Community - Guard, Gated Community - No Guard, Golf Carts OK, Golf, Irrigation-Reclaimed Water, Playground, Pool, Restaurant, Sidewalks, Special Community Restrictions, Tennis Court(s), Golf Community
- Property Description
- One Story
- Zoning
- RES
- Appliances
- Dishwasher, Disposal, Dryer, Kitchen Reverse Osmosis System, Microwave, Range, Refrigerator, Washer
- Heating
- Natural Gas
- Air Conditioning
- Central Air
- Exterior Construction
- Block, Stucco
- Levels
- One
- Roof
- Shingle
- Foundation
- Slab
- Pool
- Yes
- Garage
- 2 Car Garage
- Garage Spaces
- 2
Listing courtesy of REALTY EXECUTIVES IN THE VILLAGES. 352-753-7500
Mortgage Calculator
StellarMLS is the source of this information via Internet Data Exchange Program. All listing information is deemed reliable but not guaranteed and should be independently verified through personal inspection by appropriate professionals. Listings displayed on this website may be subject to prior sale or removal from sale. Availability of any listing should always be independently verified. Listing information is provided for consumer personal, non-commercial use, solely to identify potential properties for potential purchase. All other use is strictly prohibited and may violate relevant federal and state law. Data last updated on