Share this with your friends


+1(614)983-3277
Coldwell Banker Realty
12461 Basalt Lane, Alva, FL 33920
- $539,000
- 3
- BD
- 2
- BA
- 2,056
- SqFt









- List Price
- $539,000
- Price Change
- ▼ $10,000 1790986449
- Status
- ACTIVE
- MLS#
- C7527889
- Bedrooms
- 3
- Bathrooms
- 2
- Full Baths
- 2
- Living Area
- 2,056
- Lot Size (Acres)
- 0.2
- Style
- One Story
- Year Built
- 2024
Property Description
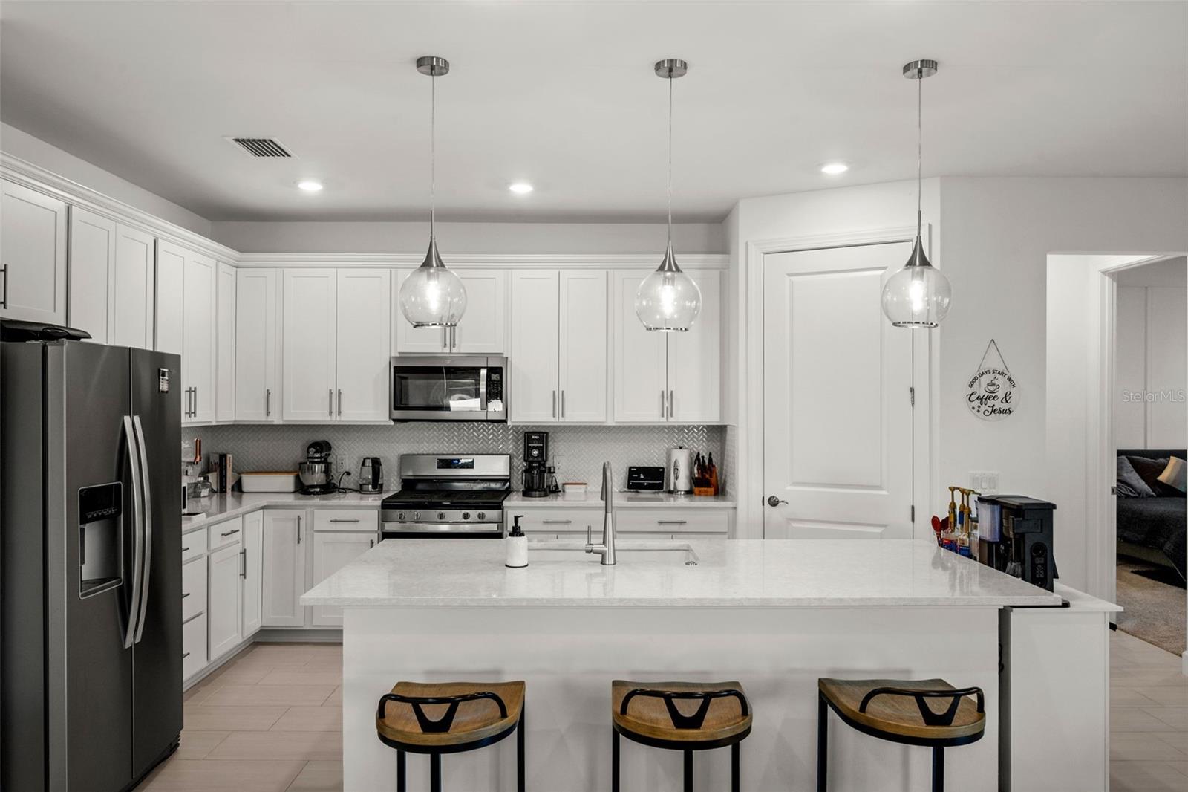
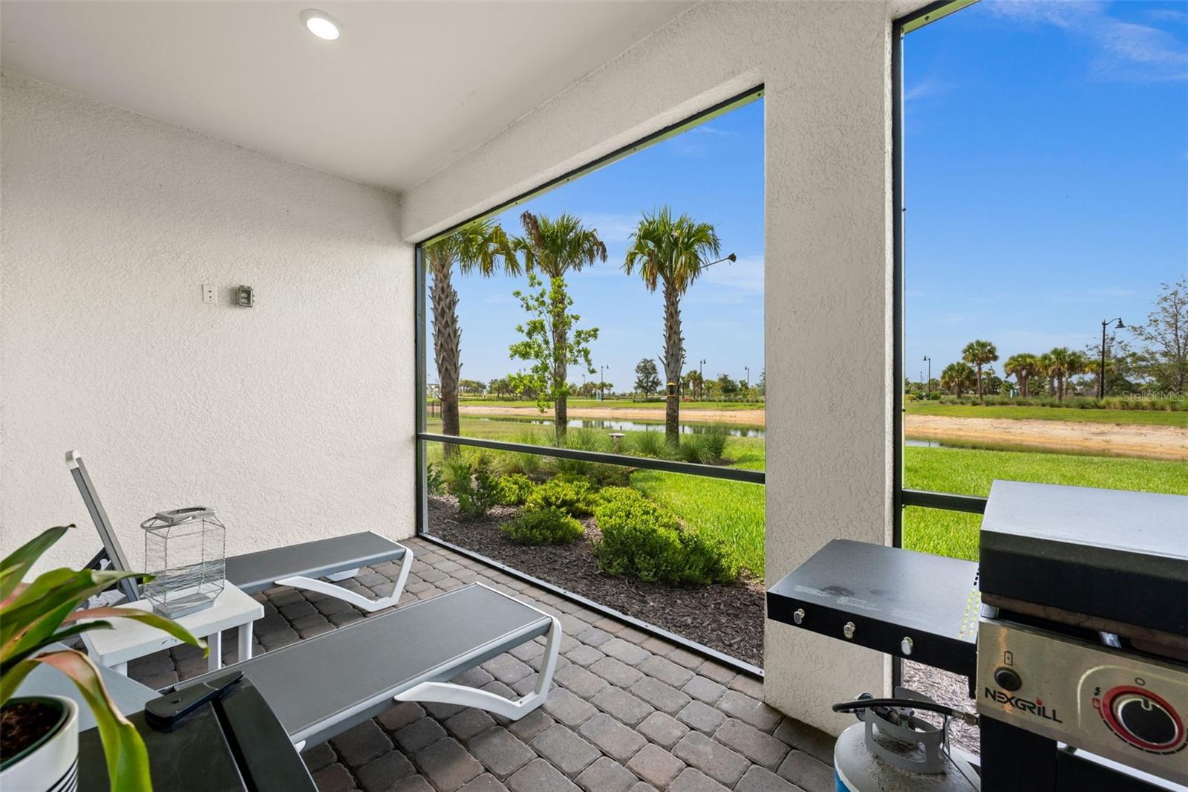
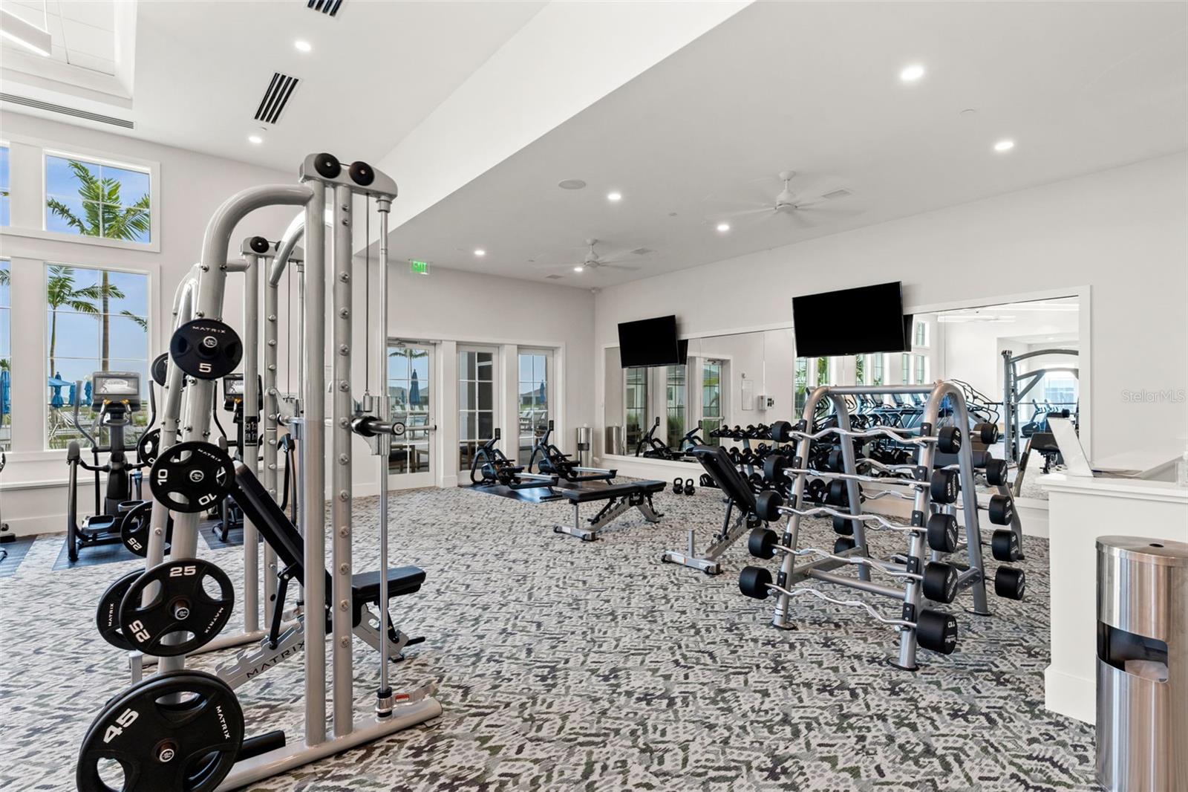
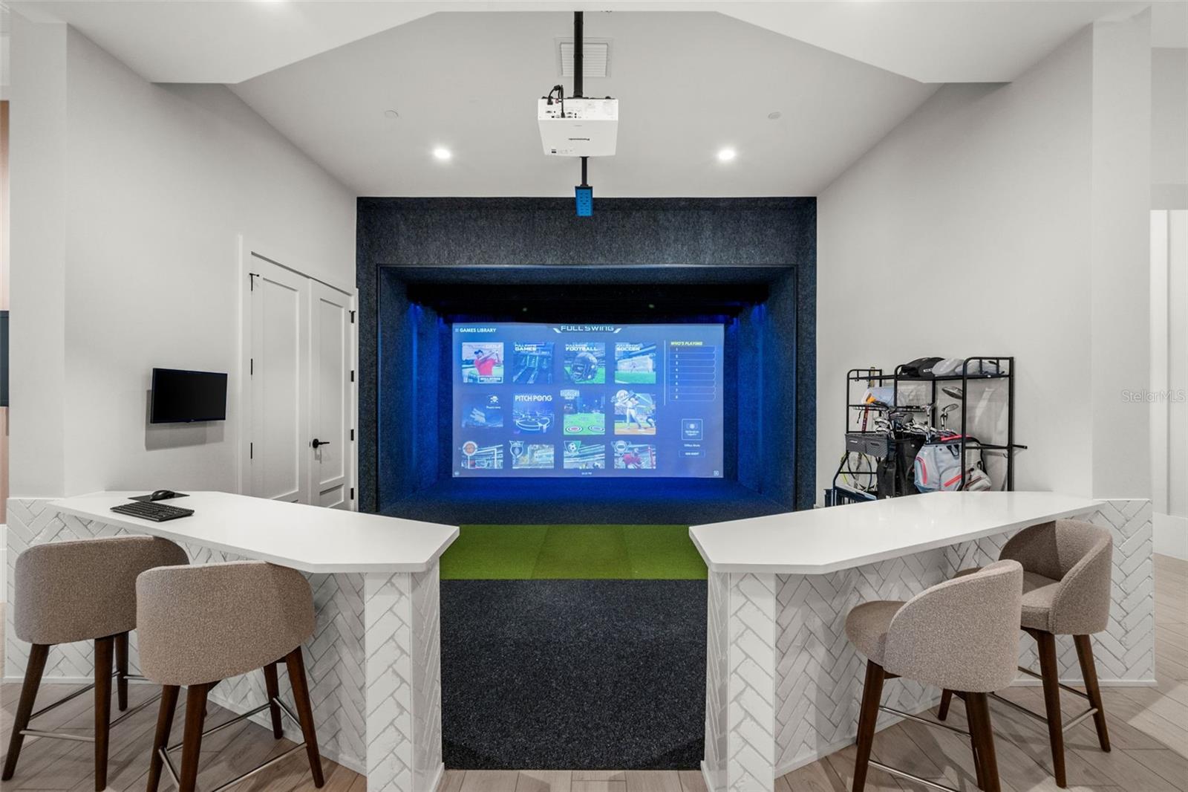
Tucked into the coveted Terra Walk neighborhood of Babcock Ranch, this beautifully upgraded 2,056 sq ft home offers 3 bedrooms plus a versatile den, 2 bathrooms, and a 2-car garage — all finished with thoughtful, above-builder-grade touches throughout. Step inside and feel the seamless indoor-outdoor connection created by the zero-corner sliders, opening the great room to the lanai and blurring the line between inside and out. The great room itself makes a statement with a decorative trim accent wall, adding architectural interest and warmth to the heart of the home. Need a private home office or flex space? The den delivers, enclosed by elegant glass French doors that let in natural light while keeping the space defined. Everyday living is made easier with a huge laundry room offering extra storage — the kind of practical upgrade you'll appreciate every single day. The primary suite impresses with a frameless glass shower door, giving the bathroom a sleek, spa-like feel. This home goes beyond the standard builder package, with custom window treatments, upgraded lighting fixtures, and ceiling fans installed throughout — details that add comfort, style, and value from day one. All of this in Terra Walk, one of Babcock Ranch's most sought-after neighborhoods, known for its resort-style amenities, walkable charm, and connection to America's first solar-powered town. Don't miss this move-in-ready opportunity — schedule your private showing today.
Additional Information
- Area
- Alva
- Interior Features
- Built-in Features, Ceiling Fans(s), Eat-in Kitchen, Kitchen/Family Room Combo, Open Floorplan, Primary Bedroom Main Floor, Solid Surface Counters, Split Bedroom, Thermostat, Tray Ceiling(s), Walk-In Closet(s), Window Treatments
- Exterior Features
- Sidewalk
- Garage Spaces
- 2
Listing courtesy of EXP REALTY LLC. 888-883-8509
Mortgage Calculator
StellarMLS is the source of this information via Internet Data Exchange Program. All listing information is deemed reliable but not guaranteed and should be independently verified through personal inspection by appropriate professionals. Listings displayed on this website may be subject to prior sale or removal from sale. Availability of any listing should always be independently verified. Listing information is provided for consumer personal, non-commercial use, solely to identify potential properties for potential purchase. All other use is strictly prohibited and may violate relevant federal and state law. Data last updated on