4190 66th Street Circle W Unit O, West Bradenton, FL 34209
- $189,900
- 2
- BD
- 2
- BA
- 1,044
- SqFt




- List Price
- $189,900
- Status
- ACTIVE
- Days on Market
- 44
- Price Change
- ▼ $10,000 1787009656
- MLS#
- A4698403
- Subtype
- Residential
- Style
- One Story
- Architectural Style
- Coastal, Traditional
- Year Built
- 1983
- Bedrooms
- 2
- Bathrooms
- 2
- Full Baths
- 2
- Living Area
- 1,044
- Lot Size
- 356,268
- Acres
- 8.18
- Subdivision
- Heritage Village West Condominium
- Building Name
- O
- MLS Area Major
- Bradenton/Palma Sola
Property Description
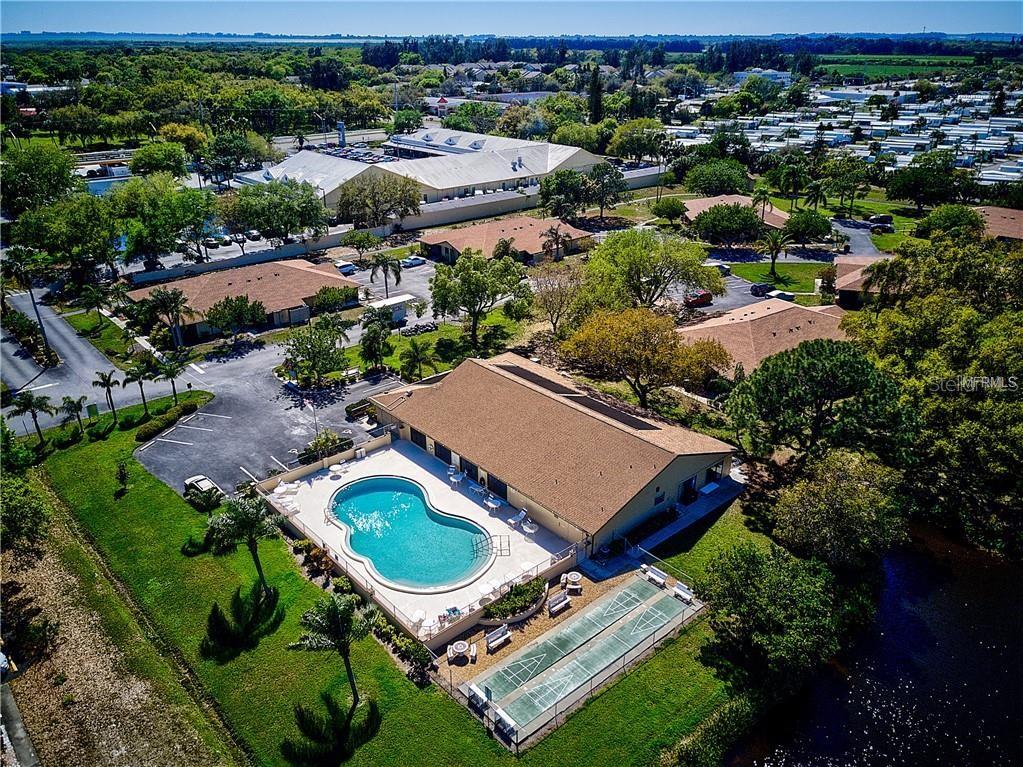
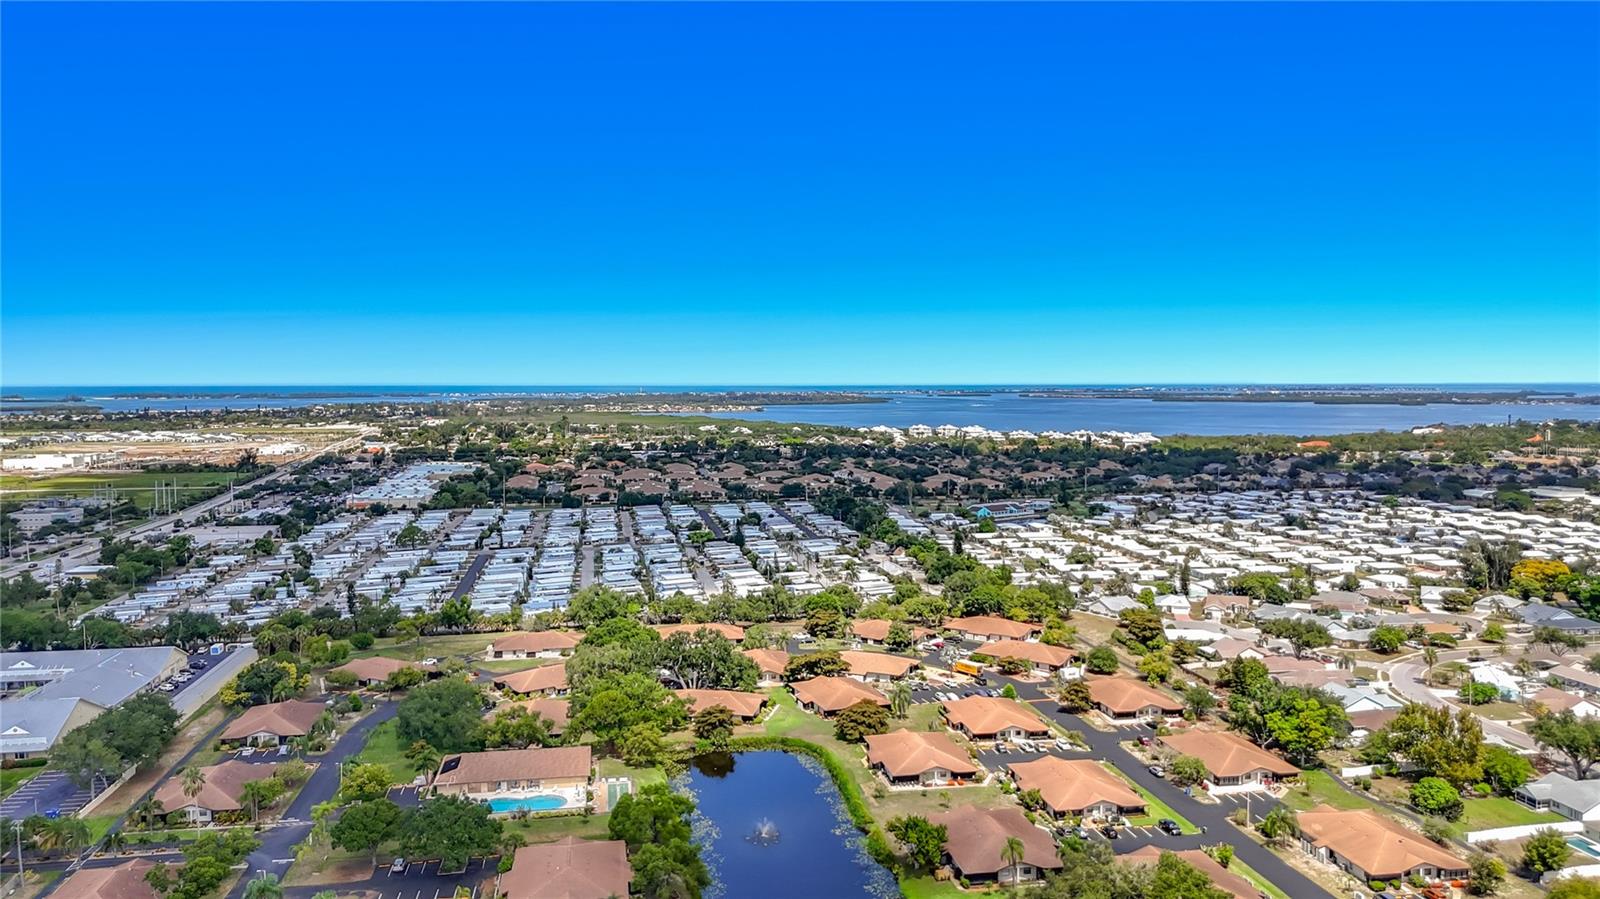
Virtually Staged. UPDATED FLORIDA VILLA JUST MINUTES FROM ANNA MARIA ISLAND! Welcome to Heritage Village, a desirable 55+ community offering relaxed, low-maintenance living in a convenient Bradenton location outside the flood zone. This spacious two-bedroom, two-bath villa features an updated kitchen with granite countertops, newer cabinetry, stainless steel appliances, a double oven, breakfast bar and dedicated coffee station. Ceramic tile flows through the main living areas, while the guest bedroom includes a space-saving Murphy bed—ideal for overnight visitors or a flexible home office. Additional improvements include a 2.5-ton A/C and heat pump installed in 2021, Google Nest thermostat, 2019 air handler, 2018 water heater, and 2026 washer and dryer. Both bathrooms offer updated vanities with granite countertops. French doors open to the inviting front porch, while the paver patios and screened lanais with newer Florida windows provide comfortable spaces to enjoy the outdoors throughout the year. Heritage Village residents enjoy a community pool, clubhouse, walking paths, ponds and beautifully maintained surroundings. Conveniently located near shopping, dining, medical services, golf and the world-famous beaches of Anna Maria Island. If you have been searching for an updated villa near the Gulf Coast, this is one you will want to see. Schedule your private showing today!
Additional Information
- Amenities
- Cable TV, Clubhouse, Pool, Recreation Facilities, Vehicle Restrictions
- Interior Features
- Ceiling Fans(s), Eat-in Kitchen, Living Room/Dining Room Combo, Open Floorplan, Primary Bedroom Main Floor, Solid Surface Counters, Solid Wood Cabinets, Thermostat, Walk-In Closet(s), Window Treatments
- Exterior Features
- French Doors, Storage
- Monthly Condo Fee
- 500
- Condo Fees
- $500
- Condo Fees Term
- Monthly
- Building Name
- O
- Financing
- Cash, Conventional, VA Loan
- Location
- Corner Lot, Landscaped, Level, Near Public Transit, Paved
- Community Features
- Association Recreation - Owned, Buyer Approval Required, Clubhouse, Community Mailbox, Pool, No Deed Restriction
- Property Description
- One Story
- Zoning
- PDP
- Appliances
- Dishwasher, Microwave, Range, Refrigerator, Washer
- Heating
- Electric
- Air Conditioning
- Central Air
- Exterior Construction
- Block, Frame
- Exterior Features
- French Doors, Storage
- Stories
- 1
- Levels
- One
- Roof
- Shingle
- Foundation
- Slab
- Pool
- Yes
- Pool Type
- Gunite, Heated
- View
- Garden
Listing courtesy of RE/MAX ALLIANCE GROUP. 941-778-7777
Mortgage Calculator
StellarMLS is the source of this information via Internet Data Exchange Program. All listing information is deemed reliable but not guaranteed and should be independently verified through personal inspection by appropriate professionals. Listings displayed on this website may be subject to prior sale or removal from sale. Availability of any listing should always be independently verified. Listing information is provided for consumer personal, non-commercial use, solely to identify potential properties for potential purchase. All other use is strictly prohibited and may violate relevant federal and state law. Data last updated on