5703 Autumn Chase Circle, Sanford, FL 32773
- $499,000
- 4
- BD
- 3
- BA
- 2,467
- SqFt




- List Price
- $499,000
- Status
- PENDING
- Days on Market
- 55
- Price Change
- ▼ $19,000 1786398812
- MLS#
- O6420552
- Subtype
- Residential
- Style
- One Story
- Year Built
- 2001
- Bedrooms
- 4
- Bathrooms
- 3
- Full Baths
- 3
- Living Area
- 2,467
- Lot Size
- 9,079
- Acres
- 0.21
- Subdivision
- Autumn Chase
- MLS Area Major
- Sanford
Property Description
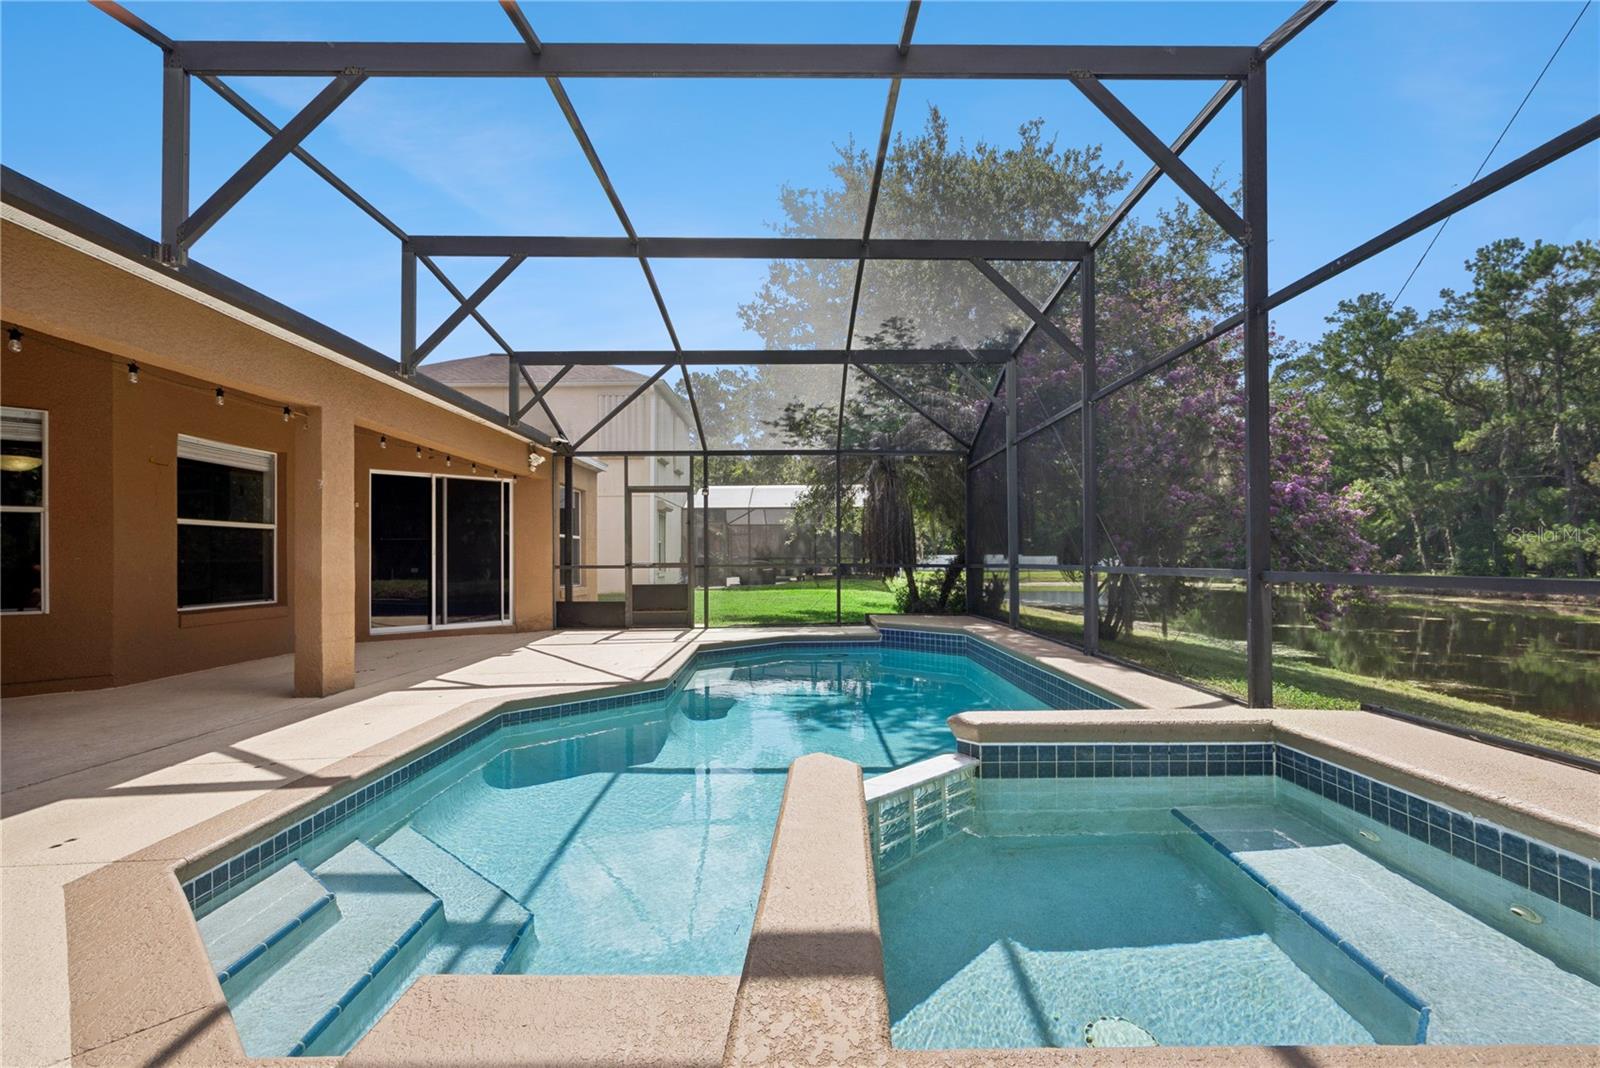
Under contract-accepting backup offers. Virtually Staged. ***FRESHLY PAINTED CABINETS 8/2026*** Freshly painted kitchen cabinets completed in August 2026 give this one-story pool home an immediate lift, and the updates continue from there. The kitchen features 42-inch upper cabinets, Granite countertops, Stainless Steel Appliances, and plenty of storage, opening directly into the living room where sliding glass doors and a bay window look out over the screened pool, spa, and conservation. With no rear neighbors, the backyard feels private, and the covered lanai, resurfaced pool deck, and separate fenced side yard give you plenty of room to spread out. There are three ways to access the pool from inside the home, including the living room, primary bedroom, and second bathroom, which also works as a pool bath. Just off the Foyer is a Flex Room that can be used as an office or fifth bedroom, with a dedicated dining room across the hall. The split-bedroom layout keeps the primary suite separate from the secondary bedrooms, and the primary has room for a king bed plus a sitting area, two closets, dual sinks, a garden tub, and a separate shower. There is no carpet, with wood-look tile and luxury vinyl plank flooring throughout, along with updated bathrooms. Major items have already been taken care of, including the roof in 2020, Trane AC in 2021, pool pump, patio screens, resurfaced pool deck, and freshly painted kitchen cabinets. Termite protection is in place through December 2026. The garage includes a quiet belt-driven garage door and pull-down attic stairs, and the laundry room has upper cabinets and a utility sink. You are close to SR 417, Historic Downtown Sanford, Seminole Towne Center, Orlando Sanford International Airport, Orlando International Airport, and Seminole County schools, while still tucked into a neighborhood with conservation views and no rear neighbors. Priced to sell!
Additional Information
- Interior Features
- Open Floorplan, Primary Bedroom Main Floor, Solid Surface Counters, Vaulted Ceiling(s), Walk-In Closet(s), Window Treatments
- Exterior Features
- Sidewalk
- HOA Fee
- $455
- HOA Freqency
- Annually
- Financing
- Cash, Conventional, FHA, VA Loan
- Location
- Sidewalk, Paved
- Community Features
- No Deed Restriction
- Property Description
- One Story
- Zoning
- R-1A
- Appliances
- Electric Water Heater, Microwave, Range, Refrigerator
- Heating
- Central
- Air Conditioning
- Central Air
- Exterior Construction
- Block
- Exterior Features
- Sidewalk
- Stories
- 1
- Levels
- One
- Roof
- Shingle
- Foundation
- Slab
- Pool
- Yes
- Pool Type
- Gunite, In Ground
- Parking
- Driveway
- Parking Features
- Driveway
- Garage
- 2 Car Garage
- Garage Spaces
- 2
- Garage Features
- Driveway
- Elementary School
- Hamilton Elementary
- Middle School
- Millennium Middle
- High School
- Seminole High
- View
- Pool, Trees/Woods, Water
Listing courtesy of SERHANT. helloflorida@serhant.com
Mortgage Calculator
StellarMLS is the source of this information via Internet Data Exchange Program. All listing information is deemed reliable but not guaranteed and should be independently verified through personal inspection by appropriate professionals. Listings displayed on this website may be subject to prior sale or removal from sale. Availability of any listing should always be independently verified. Listing information is provided for consumer personal, non-commercial use, solely to identify potential properties for potential purchase. All other use is strictly prohibited and may violate relevant federal and state law. Data last updated on