10724 Patrick Ave, Hudson, FL 34669
- $615,000
- 5
- BD
- 4
- BA
- 3,290
- SqFt




- List Price
- $615,000
- Status
- ACTIVE
- Days on Market
- 47
- Price Change
- ▼ $15,000 1784920195
- MLS#
- TB8523385
- Subtype
- Residential
- Style
- Two Story
- Year Built
- 2006
- Bedrooms
- 5
- Bathrooms
- 4
- Full Baths
- 4
- Living Area
- 3,290
- Lot Size
- 78,492
- Acres
- 1.80
- Subdivision
- Highlands Unrec
- MLS Area Major
- Hudson/Port Richey
Property Description
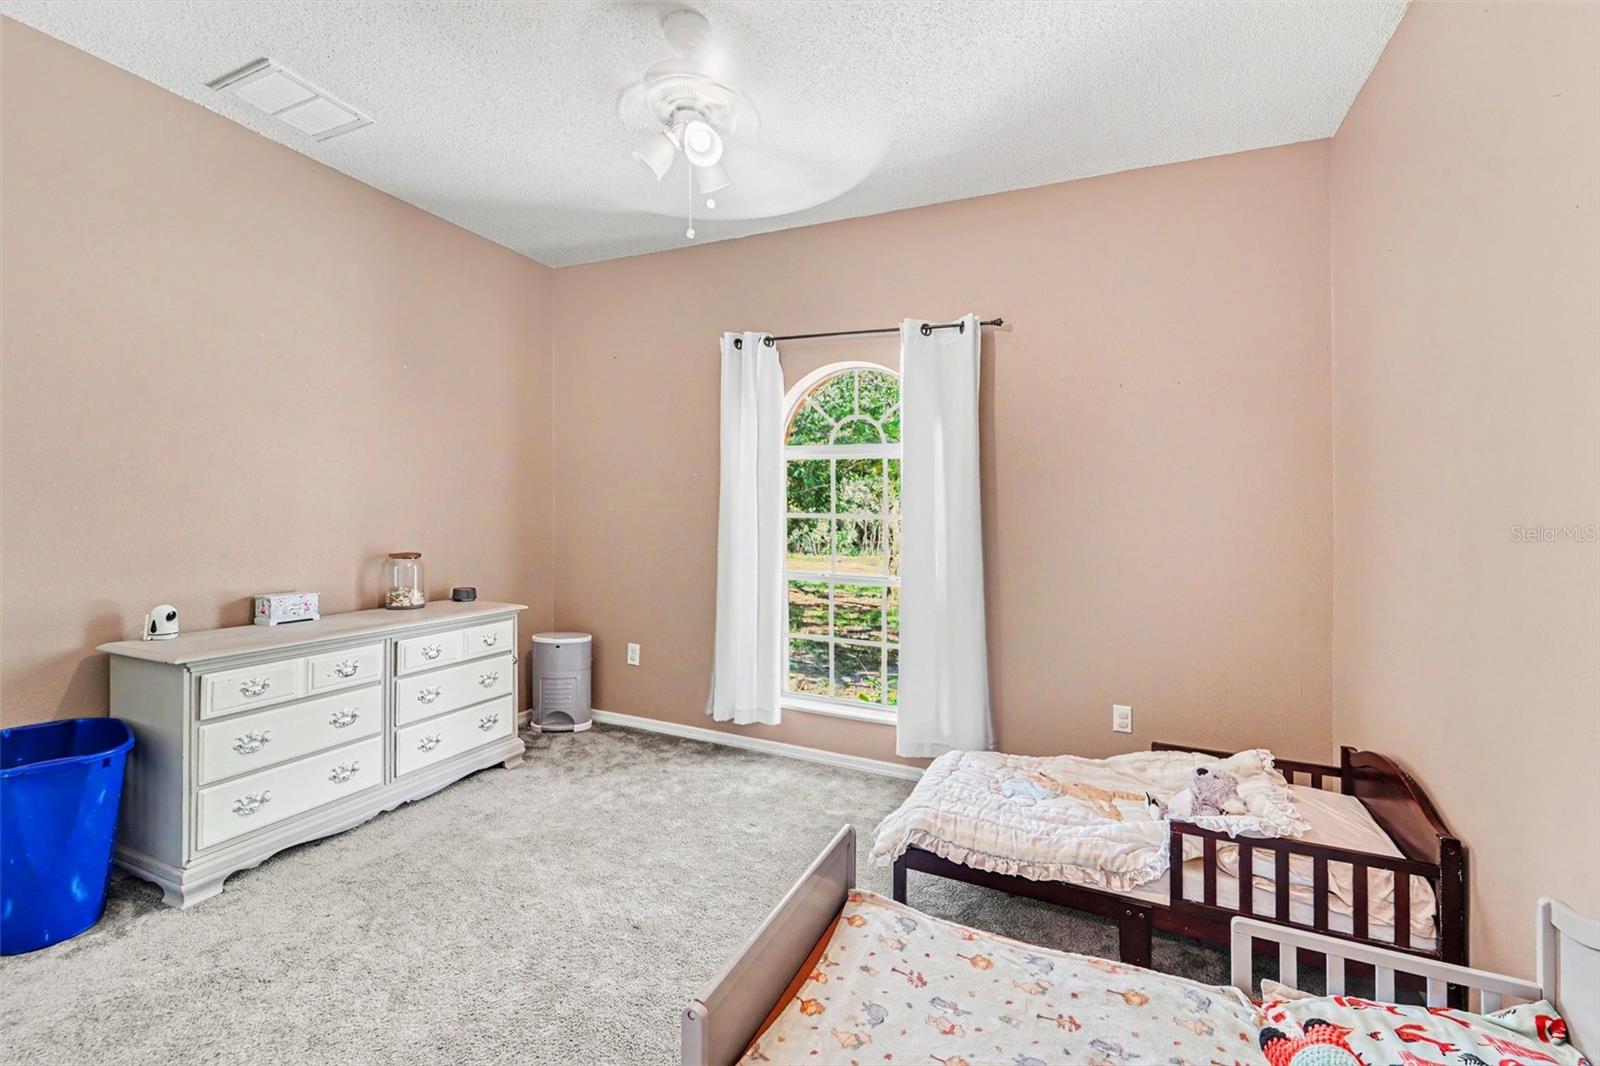
Back on market due to buyer financing falling through — no fault of the home. Welcome to your private country retreat, where space, comfort, and flexibility come together on 1.8 private acres while still keeping you close to everyday conveniences. This spacious two-story residence features 5 bedrooms and 4 bathrooms, offering a thoughtful layout ideal for multigenerational living, extended guests, or anyone needing room to spread out. The first-floor primary suite provides a peaceful retreat with a full ensuite bath and walk-in closet, while three additional bedrooms also feature their own ensuite bathrooms, creating privacy and convenience throughout the home. The functional floor plan offers generous living and entertaining spaces, and the kitchen is equipped with stainless steel appliances and ample counter space for everyday cooking and gathering. Recent and upcoming updates add valuable peace of mind, including a 2020 A/C system, newer water heater, brand-new pool pump installed in 2026, and the seller will be replacing the roof prior to closing. Step outside and enjoy your own private oasis with a sparkling in-ground pool, expansive backyard, and open acreage perfect for recreation, gardening, hobby farming, or simply relaxing in a peaceful setting. With zoning that allows up to three grazing animals per acre, this property offers incredible potential for livestock, homesteading, or creating the country lifestyle you’ve been dreaming of. To make this opportunity even more attractive, buyer incentives may be available when using the seller’s preferred lender, Orchard Mortgage. Combining acreage, privacy, functionality, and valuable updates, this home offers a rare chance to enjoy relaxed country-style living with room to grow.
Additional Information
- Interior Features
- Ceiling Fans(s), Primary Bedroom Main Floor, Split Bedroom, Vaulted Ceiling(s), Walk-In Closet(s)
- Exterior Features
- Sliding Doors
- Financing
- Cash, Conventional, FHA, VA Loan
- Community Features
- No Deed Restriction
- Property Description
- Two Story
- Zoning
- AR
- Appliances
- Dishwasher, Microwave, Range, Refrigerator
- Heating
- Central
- Air Conditioning
- Central Air
- Exterior Construction
- Stucco, Frame
- Exterior Features
- Sliding Doors
- Levels
- Two
- Roof
- Shingle
- Foundation
- Slab
- Pool
- Yes
- Pool Type
- In Ground, Screen Enclosure
- Garage
- 2 Car Garage
- Garage Spaces
- 2
Listing courtesy of ORCHARD BROKERAGE, LLC. 844-515-9880
Mortgage Calculator
StellarMLS is the source of this information via Internet Data Exchange Program. All listing information is deemed reliable but not guaranteed and should be independently verified through personal inspection by appropriate professionals. Listings displayed on this website may be subject to prior sale or removal from sale. Availability of any listing should always be independently verified. Listing information is provided for consumer personal, non-commercial use, solely to identify potential properties for potential purchase. All other use is strictly prohibited and may violate relevant federal and state law. Data last updated on