22 Poinsettia Drive, Deland, FL 32724
- $399,000
- 3
- BD
- 2
- BA
- 1,808
- SqFt








- List Price
- $399,000
- Status
- ACTIVE
- Days on Market
- 58
- Price Change
- ▼ $20,000 1787258618
- MLS#
- O6420028
- Subtype
- Residential
- Style
- One Story
- Architectural Style
- Ranch
- Year Built
- 1957
- Bedrooms
- 3
- Bathrooms
- 2
- Full Baths
- 2
- Living Area
- 1,808
- Lot Size
- 13,068
- Acres
- 0.30
- Subdivision
- Virginia Haven Homes Add 01
- MLS Area Major
- Deland
Property Description
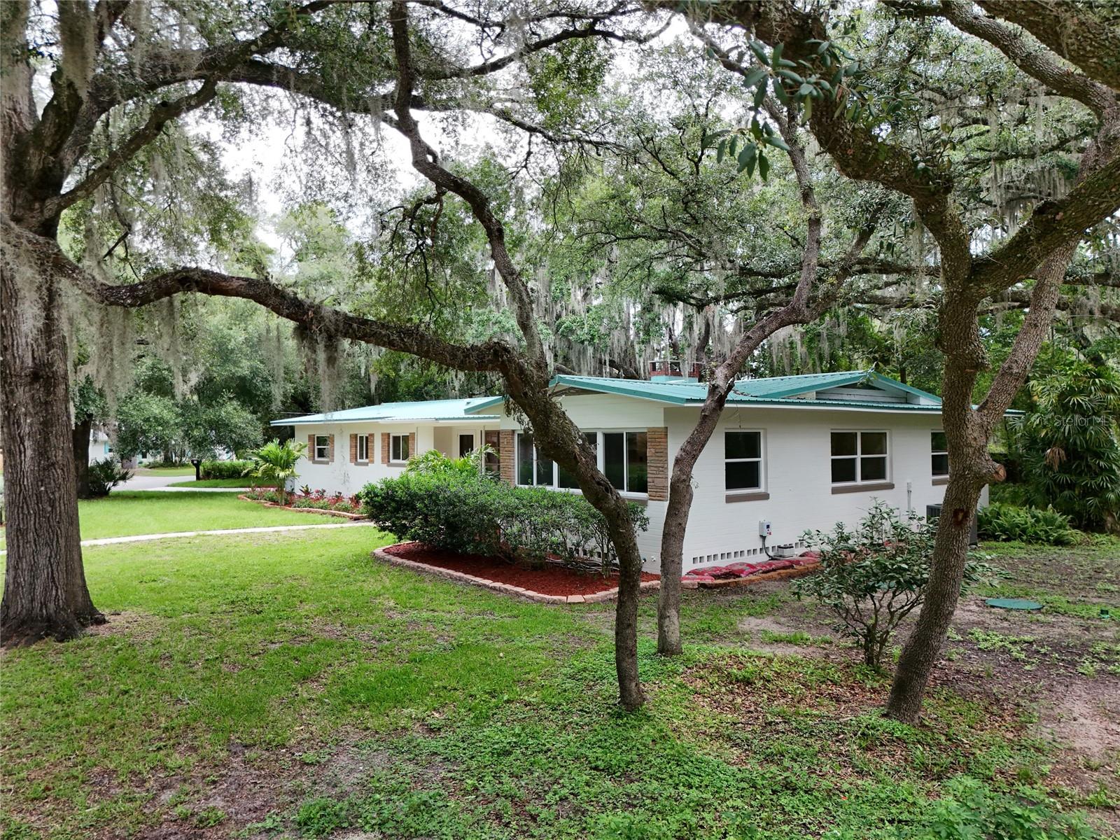
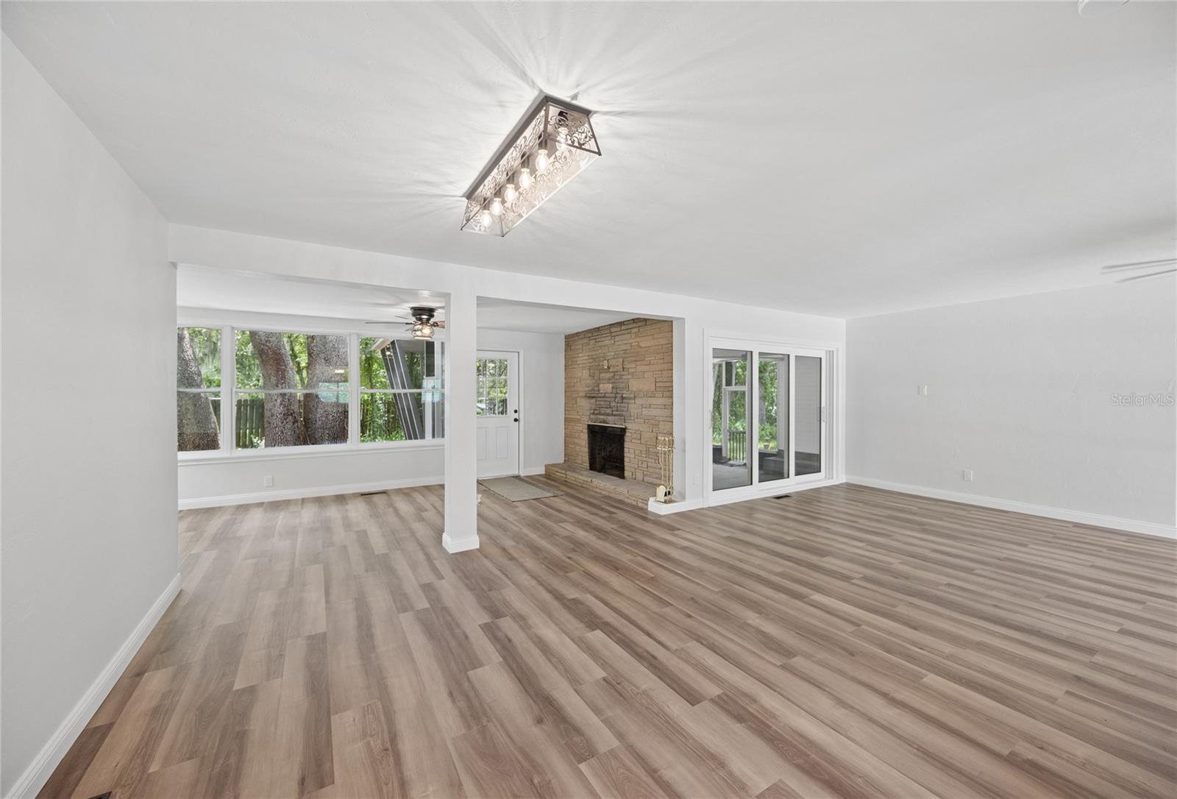
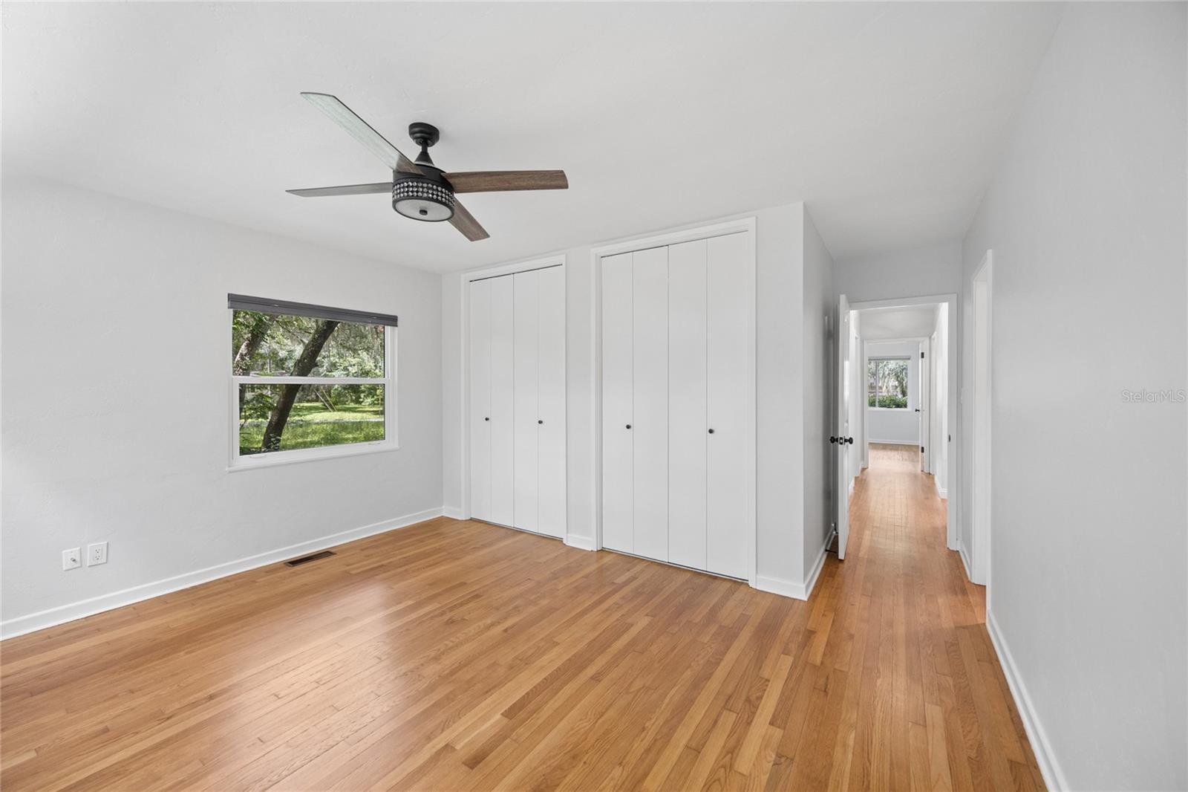
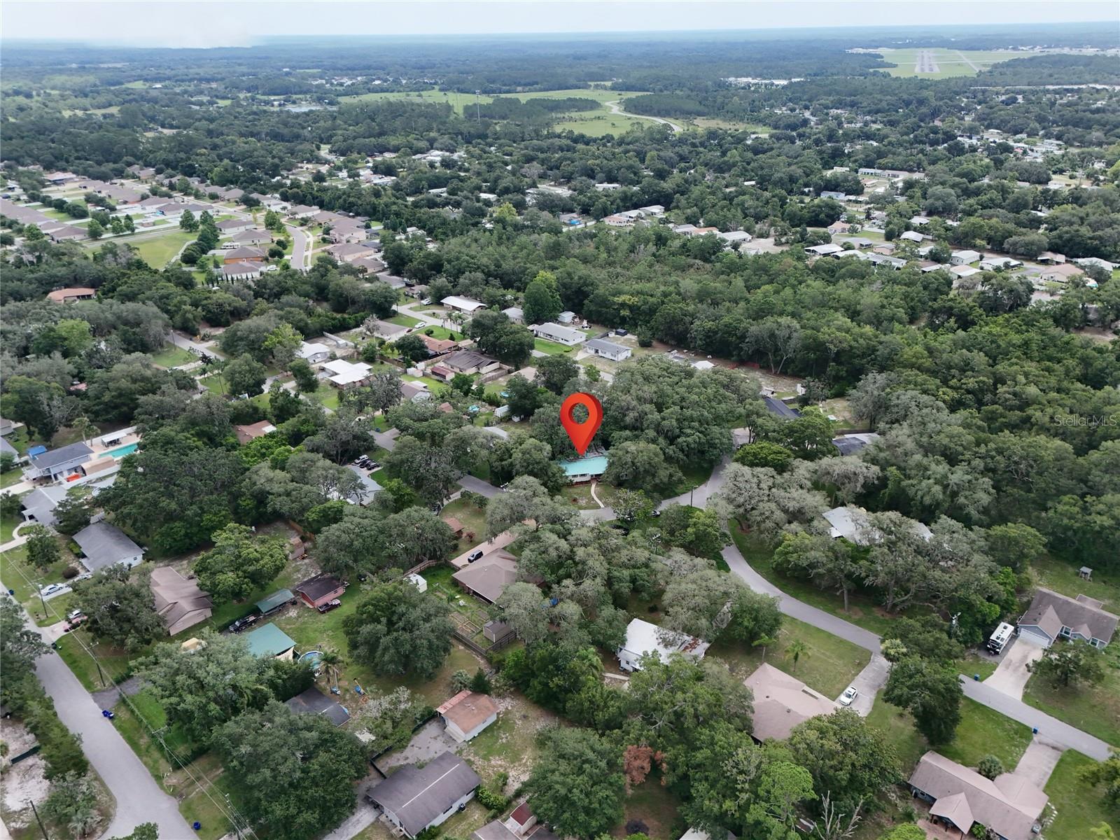
Virtually Staged. PRICE IMPROVEMENT... Completely renovated and move-in ready, this stunning 3-bedroom, 2-bathroom home offers 1,808 square feet of thoughtfully updated living space on a desirable corner lot. Every detail has been carefully redesigned, blending timeless character with today's modern finishes. The beautifully renovated kitchen serves as the heart of the home, featuring quartzite countertops, premium cabinetry, a designer backsplash, and new stainless steel appliances. New flooring flows throughout the main living areas, while the bedrooms showcase beautifully refinished hardwood floors. Both bathrooms have been completely renovated, and fresh interior and exterior paint, all new fixtures, and abundant natural light create a bright, inviting atmosphere throughout. The updates go far beyond cosmetic improvements. Enjoy peace of mind with new windows, updated plumbing and electrical, a brand new septic system, and a durable metal roof, making this a truly turnkey home. Step outside to the oversized screened porch, the perfect space for entertaining, relaxing, or enjoying Florida's beautiful weather year-round. A spacious two-car garage and corner lot complete the package. Ideally located just minutes from Historic Downtown DeLand, Stetson University, Blue Spring State Park, shopping, dining, and convenient access to I-4, this home offers the perfect combination of modern living and small-town charm.
Additional Information
- Interior Features
- Ceiling Fans(s), Open Floorplan, Primary Bedroom Main Floor, Stone Counters, Thermostat, Window Treatments
- Exterior Features
- Sliding Doors
- Financing
- Cash, Conventional, FHA, VA Loan
- Location
- Corner Lot
- Community Features
- No Deed Restriction
- Property Description
- One Story
- Zoning
- R-2
- Appliances
- Dishwasher, Disposal, Dryer, Electric Water Heater, Exhaust Fan, Range, Range Hood, Refrigerator, Washer, Water Softener
- Heating
- Central, Electric
- Air Conditioning
- Central Air
- Exterior Construction
- Block
- Exterior Features
- Sliding Doors
- Levels
- One
- Roof
- Metal
- Foundation
- Crawlspace
- Parking
- Driveway
- Parking Features
- Driveway
- Garage
- 2 Car Garage
- Garage Spaces
- 2
- Garage Features
- Driveway
Listing courtesy of LUKER & CO REAL ESTATE LLC. 321-244-2542
Mortgage Calculator
StellarMLS is the source of this information via Internet Data Exchange Program. All listing information is deemed reliable but not guaranteed and should be independently verified through personal inspection by appropriate professionals. Listings displayed on this website may be subject to prior sale or removal from sale. Availability of any listing should always be independently verified. Listing information is provided for consumer personal, non-commercial use, solely to identify potential properties for potential purchase. All other use is strictly prohibited and may violate relevant federal and state law. Data last updated on