11144 Ancient Futures Drive, Tampa, FL 33647
- $425,000
- 5
- BD
- 4
- BA
- 2,867
- SqFt








- List Price
- $425,000
- Status
- ACTIVE
- Days on Market
- 29
- Price Change
- ▼ $20,000 1787187683
- MLS#
- TB8522835
- Subtype
- Residential
- Style
- Two Story
- Year Built
- 2008
- Bedrooms
- 5
- Bathrooms
- 4
- Full Baths
- 3
- Half Baths
- 1
- Living Area
- 2,867
- Lot Size
- 5,901
- Acres
- 0.14
- Subdivision
- Easton Park Ph 1
- MLS Area Major
- Tampa / Tampa Palms
Property Description
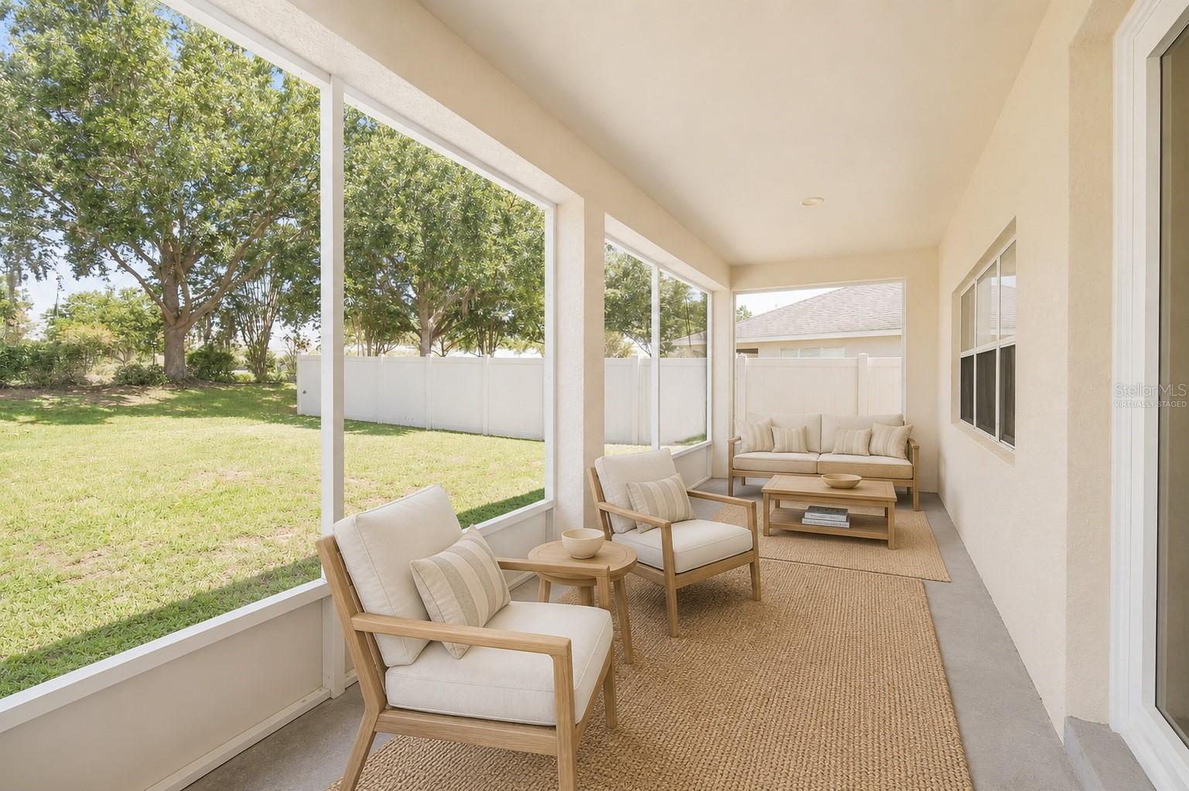
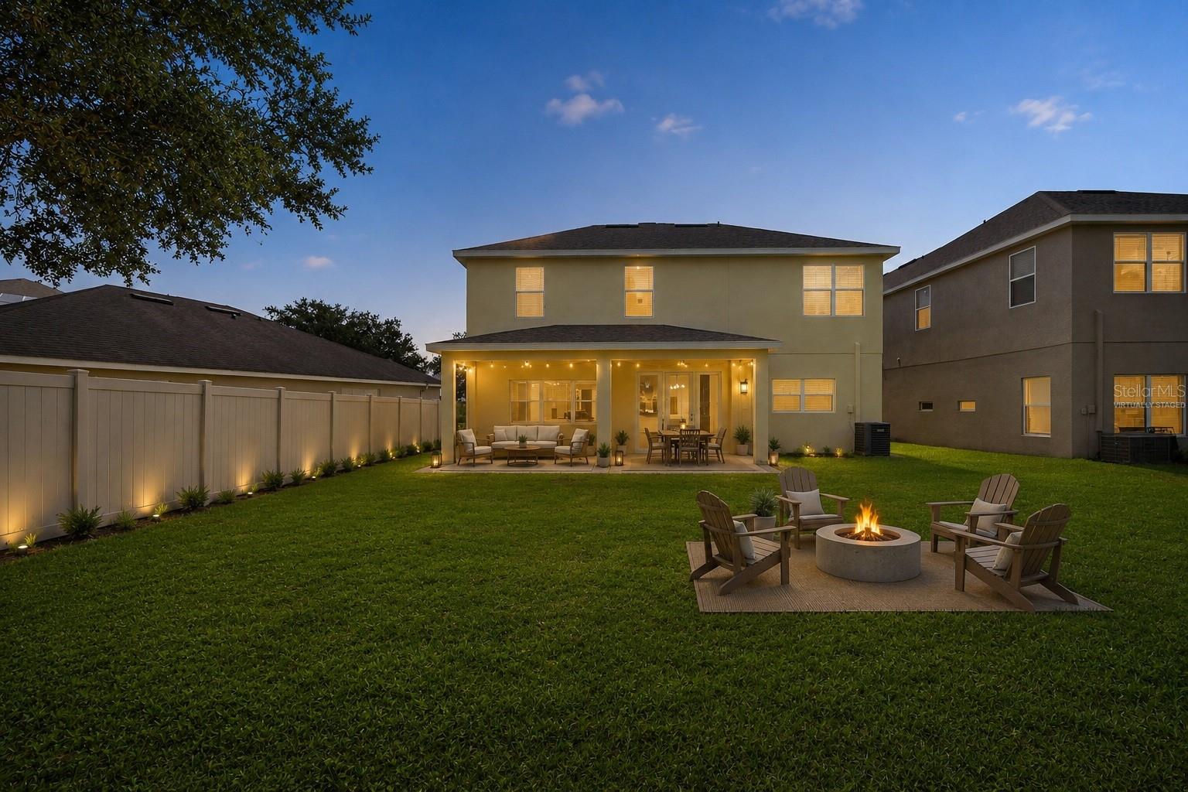
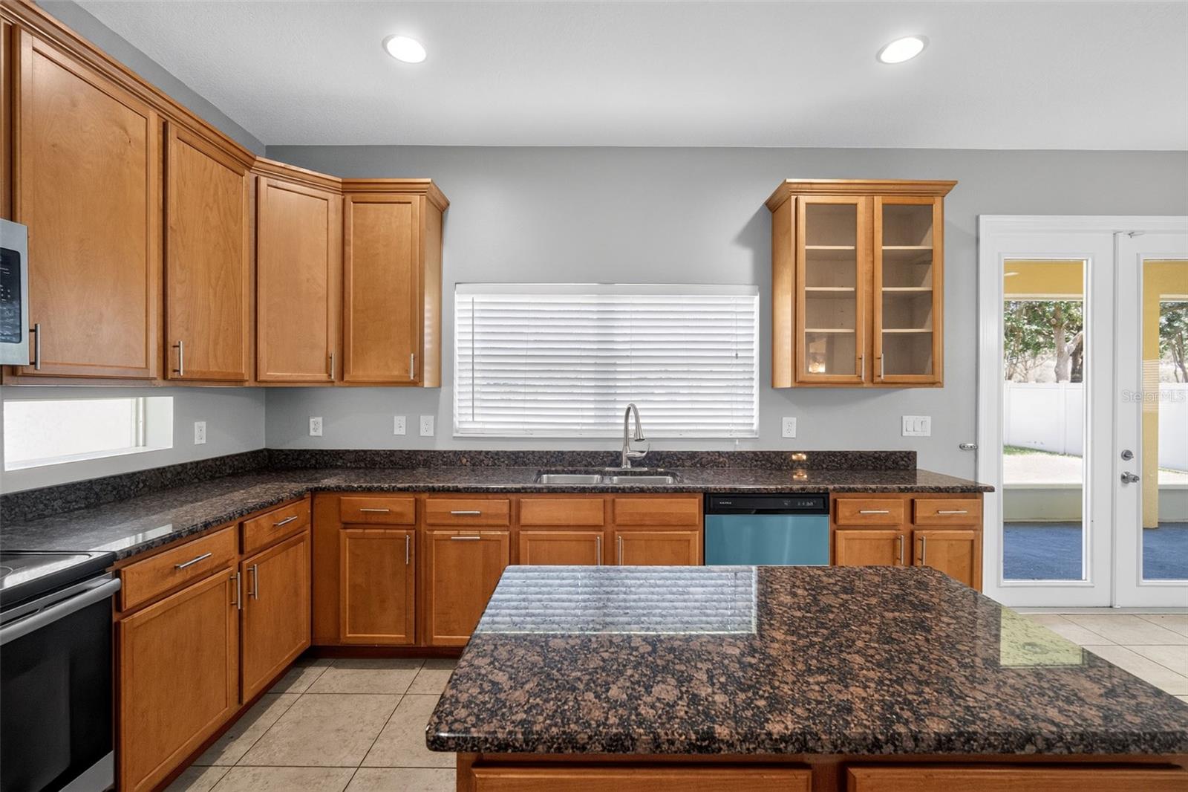
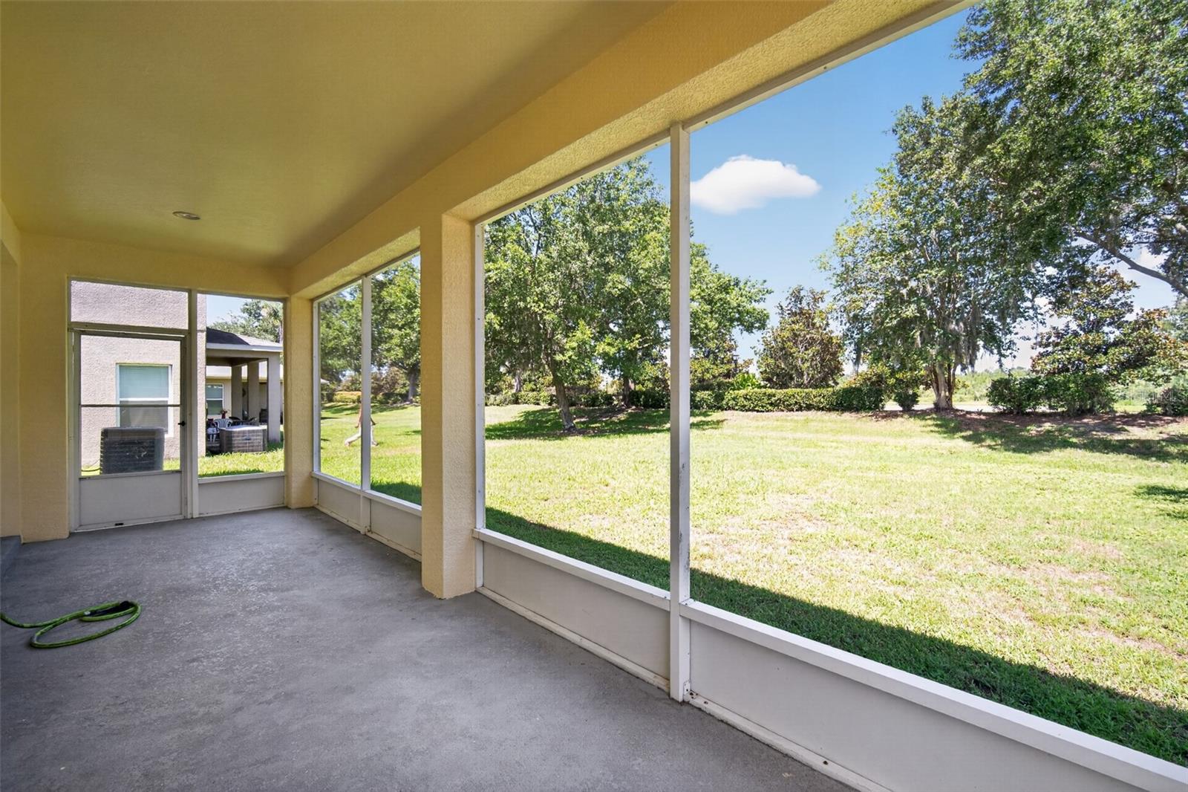
Virtually Staged. One or more photos have been virtually staged. Discover exceptional space and modern comfort in this impressive 5-bedroom, 3.5-bathroom home in Tampa. A bright, open-concept floor plan connects the main living areas with an effortless flow, creating welcoming spaces for everyday relaxation, entertaining, and hosting guests. The expansive kitchen serves as the centerpiece of the home, featuring stainless steel appliances, granite countertops, abundant cabinetry, and a large center island. Generous prep space and an open connection to the dining and living areas provide an inviting setting for cooking, casual dining, and gatherings. A versatile bonus room offers even more flexibility and can easily be transformed into a home office, media room, fitness area, game room, or hobby space. The spacious primary suite provides a comfortable private retreat with a well-appointed ensuite bathroom and generous walk-in closet. Four additional bedrooms and multiple bathrooms offer plenty of options for guests, remote work, hobbies, or other needs. Conveniently located in Tampa near shopping, dining, parks, schools, and major roadways, this move-in-ready home combines generous living space, contemporary features, and everyday accessibility. With its adaptable layout and plenty of room to make your own, this inviting property offers exciting possibilities for its next owner. Plan your private tour today and experience everything it has to offer!
Additional Information
- Interior Features
- Ceiling Fans(s)
- Exterior Features
- Sidewalk
- HOA Fee
- $106
- HOA Freqency
- Monthly
- Financing
- Cash, Conventional, FHA, VA Loan
- Community Features
- No Deed Restriction
- Property Description
- Two Story
- Zoning
- PD-A
- Appliances
- Microwave, Range, Refrigerator
- Heating
- Heat Pump
- Air Conditioning
- Central Air
- Exterior Construction
- Other, Stucco
- Exterior Features
- Sidewalk
- Stories
- 2
- Levels
- Two
- Roof
- Other
- Foundation
- Other
- Parking
- Garage Door Opener
- Parking Features
- Garage Door Opener
- Garage
- 2 Car Garage
- Garage Spaces
- 2
- Garage Features
- Garage Door Opener
- Elementary School
- Heritage-Hb
- Middle School
- Benito-Hb
- High School
- Wharton-HB
Listing courtesy of NHR BROKERAGE LLC. 312-414-1585
Mortgage Calculator
StellarMLS is the source of this information via Internet Data Exchange Program. All listing information is deemed reliable but not guaranteed and should be independently verified through personal inspection by appropriate professionals. Listings displayed on this website may be subject to prior sale or removal from sale. Availability of any listing should always be independently verified. Listing information is provided for consumer personal, non-commercial use, solely to identify potential properties for potential purchase. All other use is strictly prohibited and may violate relevant federal and state law. Data last updated on