Share this with your friends


+1(614)983-3277
Coldwell Banker Realty
1749 Lady Bowers Trail, Lakeland, FL 33809
- $460,000
- 4
- BD
- 3
- BA
- 2,276
- SqFt






- List Price
- $460,000
- Price Change
- ▼ $15,000 1792113852
- Status
- ACTIVE
- MLS#
- L4962995
- Bedrooms
- 4
- Bathrooms
- 3
- Full Baths
- 2
- Half Baths
- 1
- Living Area
- 2,276
- Lot Size (Acres)
- 0.35
- Style
- One Story
- Year Built
- 1989
Property Description
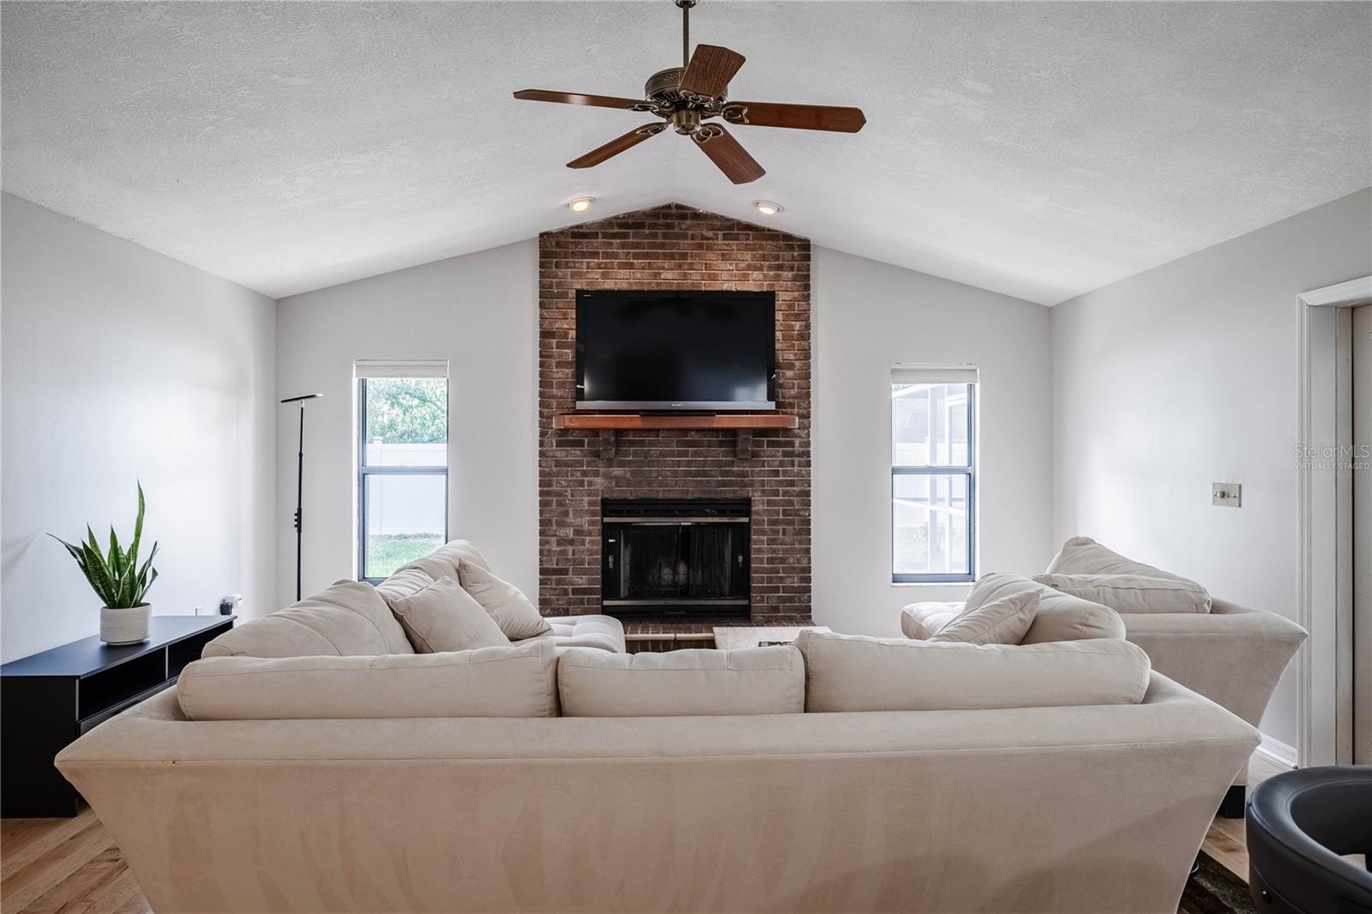
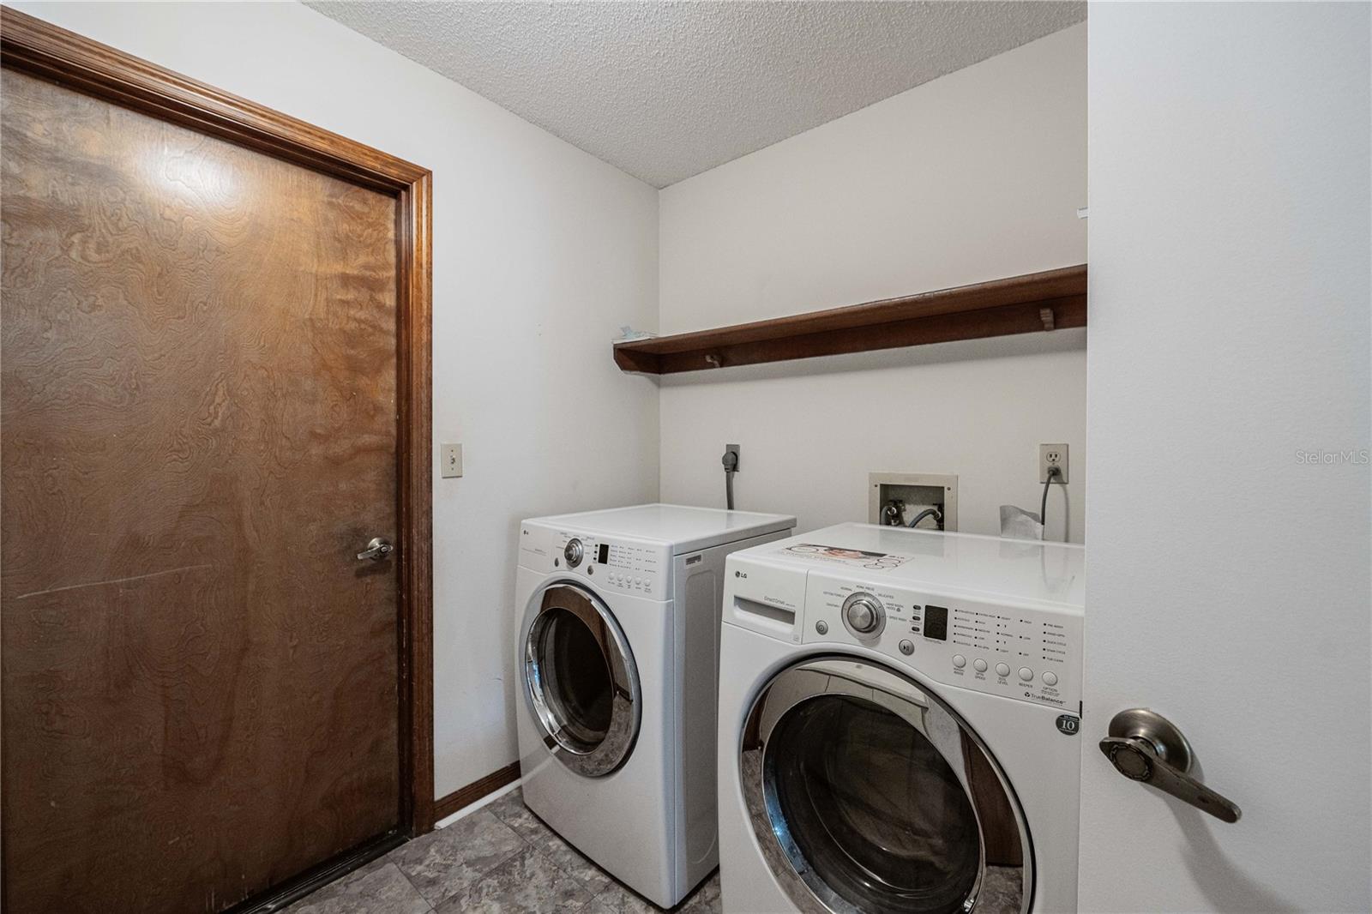
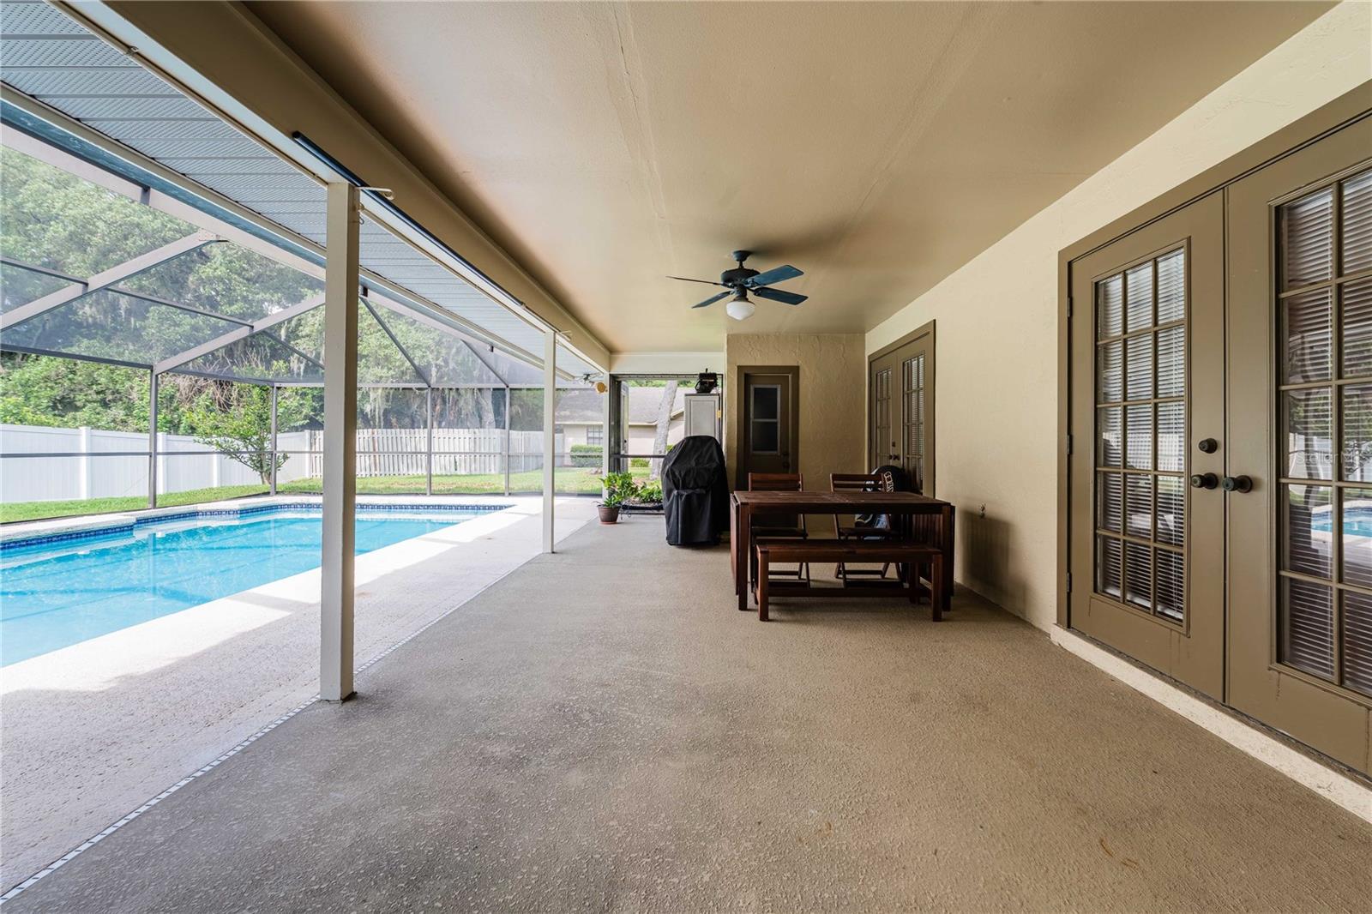
Virtually Staged. HUGE PRICE REDUCTION! NOW OFFERED FOR $460,000! Imagine starting your morning with coffee by the pool, going just a little ways to take your kayak or paddleboard out or dropping a fishing line in the neighborhoods private lake, then planning a weekend at the beach or Disney. This beautifully updated 4-bedroom, 2.5-bath Lakeland home offers the kind of Florida lifestyle people move here for-water, sunshine, outdoor living, and room to enjoy it all. Tucked into one of Lakeland's established neighborhoods, with beautiful tree lined streets, this move-in-ready home combines generous living space with a long list of recent updates. At the heart of the home is the beautifully remodeled kitchen (2025), featuring new cabinetry, countertops, and appliances-perfect for everything from delicious family meals to entertaining friends. The primary suite offers a relaxing retreat with a remodeled primary bath (2023) and new granite vanity (2025). The guest bath was tastefully renovated in 2024, and additional improvements include a new roof (2023), new water heater (2023), refreshed pool bath (2026), smart garage door (2026), and fresh interior and exterior paint (2026). Outside is where the Florida lifestyle really comes to life. Spend warm afternoons in your private screened pool, host weekend cookouts, or unwind in the evening surrounded by beautiful landscaping. In the neighborhood, right around the corner, you can enjoy access to a private dock on a beautiful lake-perfect for fishing, kayaking, or simply taking in the view. With four bedrooms, multiple living spaces, a private pool, lake access, extensive updates, and a location convenient to everything Central Florida has to offer, this home delivers much more than four walls-it offers a lifestyle. Enjoy Lakeland's lakes and outdoor recreation while still being within reach of Florida's Gulf Coast beaches, Orlando attractions, Disney, shopping, dining, and entertainment. Some photos have been virtually staged with décor and select furniture, and the furniture is included! Come see what life could look like here-schedule your private showing today!
Additional Information
- Area
- Lakeland / Polk City
- Interior Features
- Ceiling Fans(s)
- Exterior Features
- Private Yard
- Garage Spaces
- 2
Listing courtesy of S & D REAL ESTATE SERVICE LLC. 863-824-7169
Mortgage Calculator
StellarMLS is the source of this information via Internet Data Exchange Program. All listing information is deemed reliable but not guaranteed and should be independently verified through personal inspection by appropriate professionals. Listings displayed on this website may be subject to prior sale or removal from sale. Availability of any listing should always be independently verified. Listing information is provided for consumer personal, non-commercial use, solely to identify potential properties for potential purchase. All other use is strictly prohibited and may violate relevant federal and state law. Data last updated on