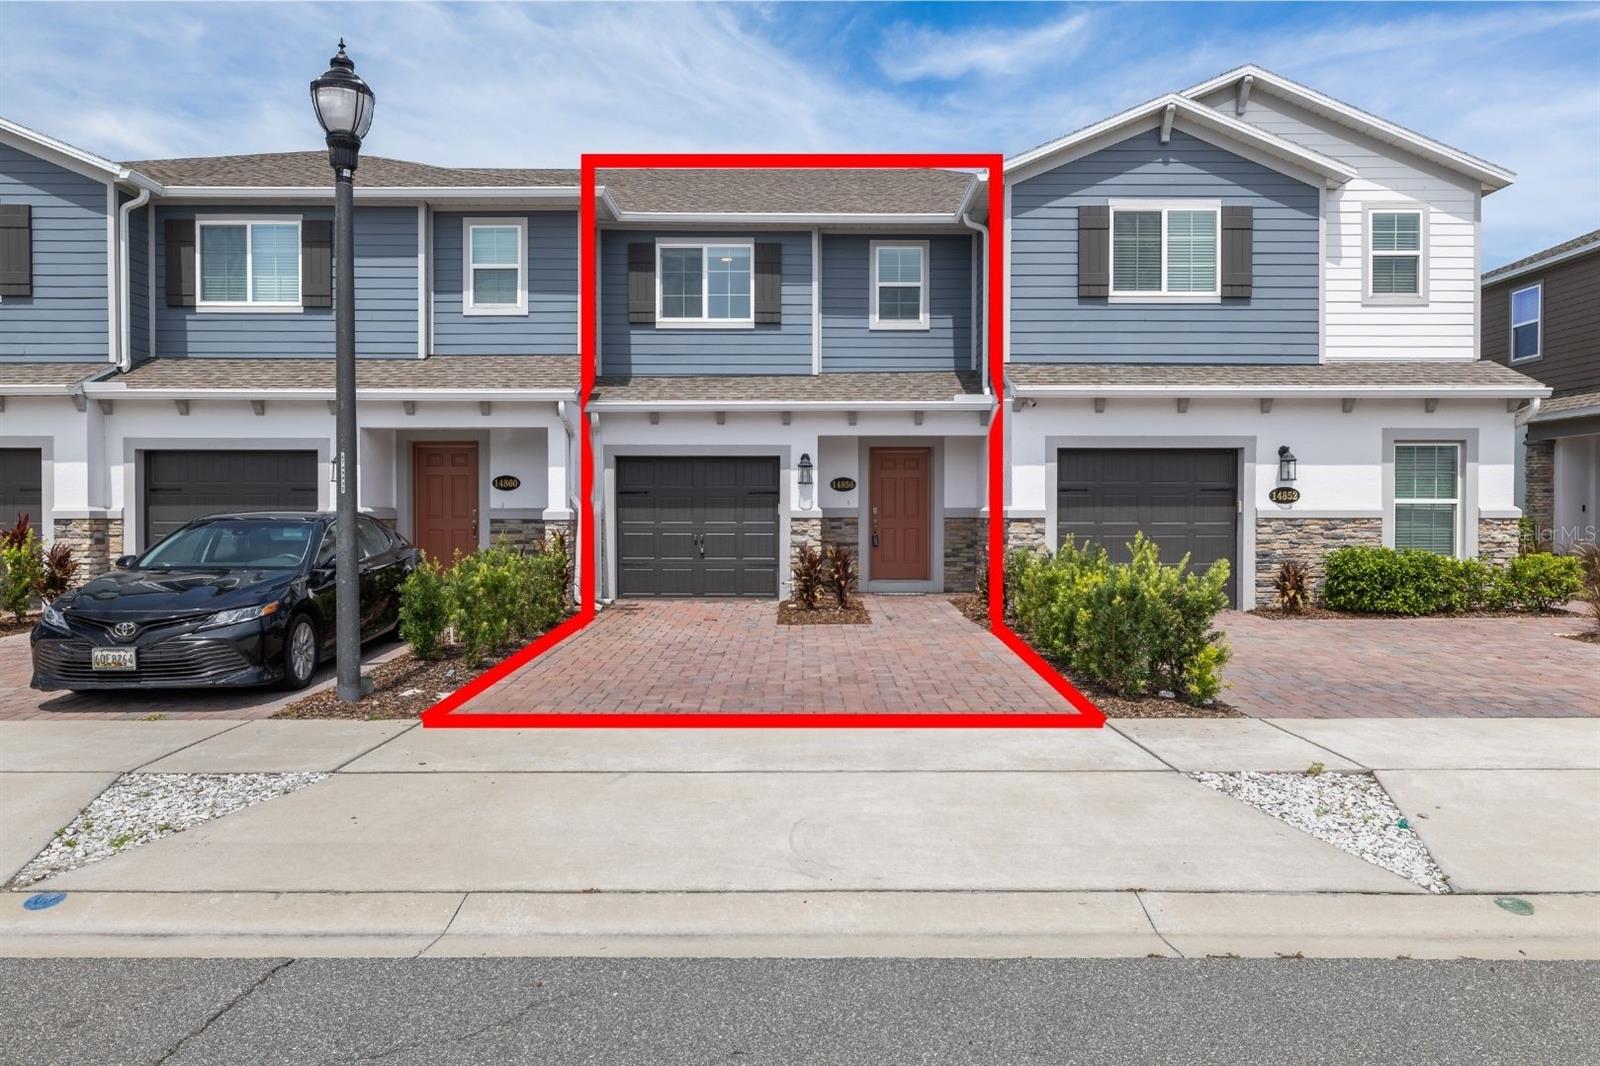
14856 Harvest Street, Orlando, FL 32824
- $380,000
- 3
- BD
- 3
- BA
- 1,352
- SqFt










- List Price
- $380,000
- Status
- ACTIVE
- Days on Market
- 64
- Price Change
- ▼ $10,000 1786137887
- MLS#
- S5152346
- Subtype
- Residential
- Short Sale
- Yes
- Style
- Two Story
- Year Built
- 2024
- Bedrooms
- 3
- Bathrooms
- 3
- Full Baths
- 2
- Half Baths
- 1
- Living Area
- 1,352
- Lot Size
- 2,000
- Acres
- 0.05
- Subdivision
- Tyson Ranch Twnhms
- MLS Area Major
- Orlando/Taft / Meadow woods
Property Description
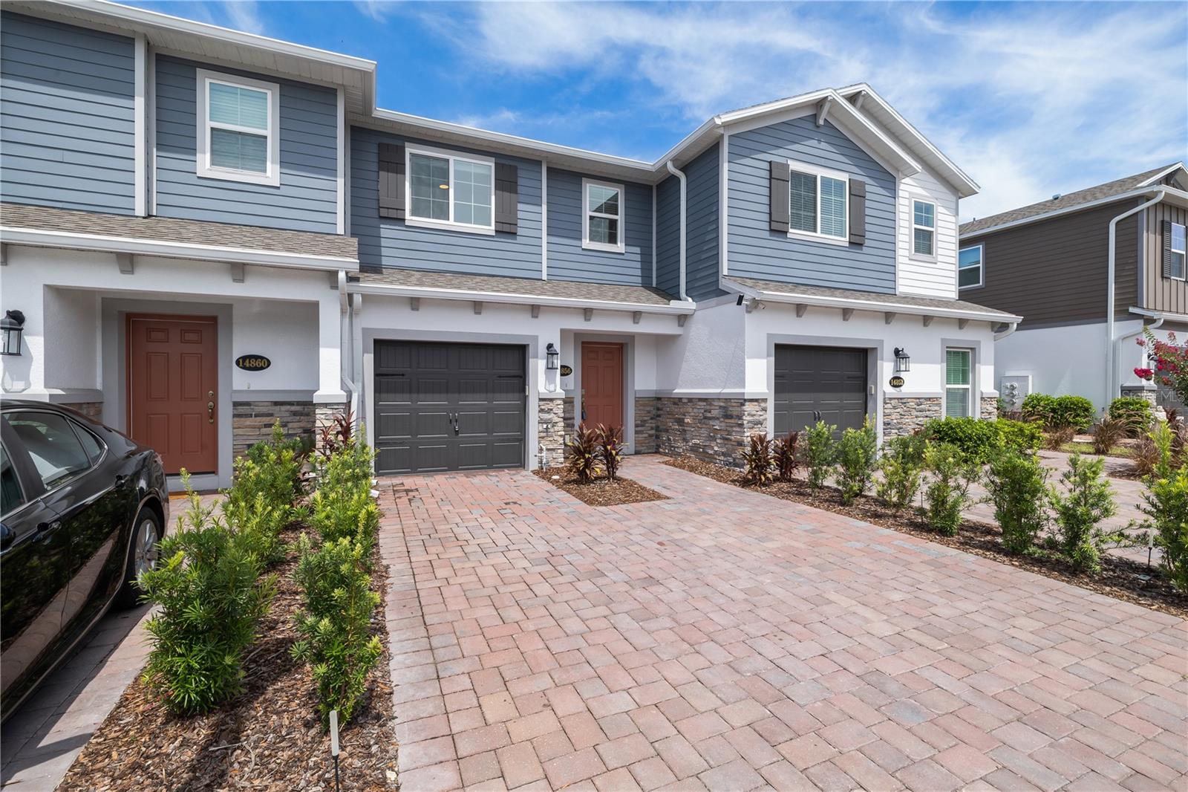
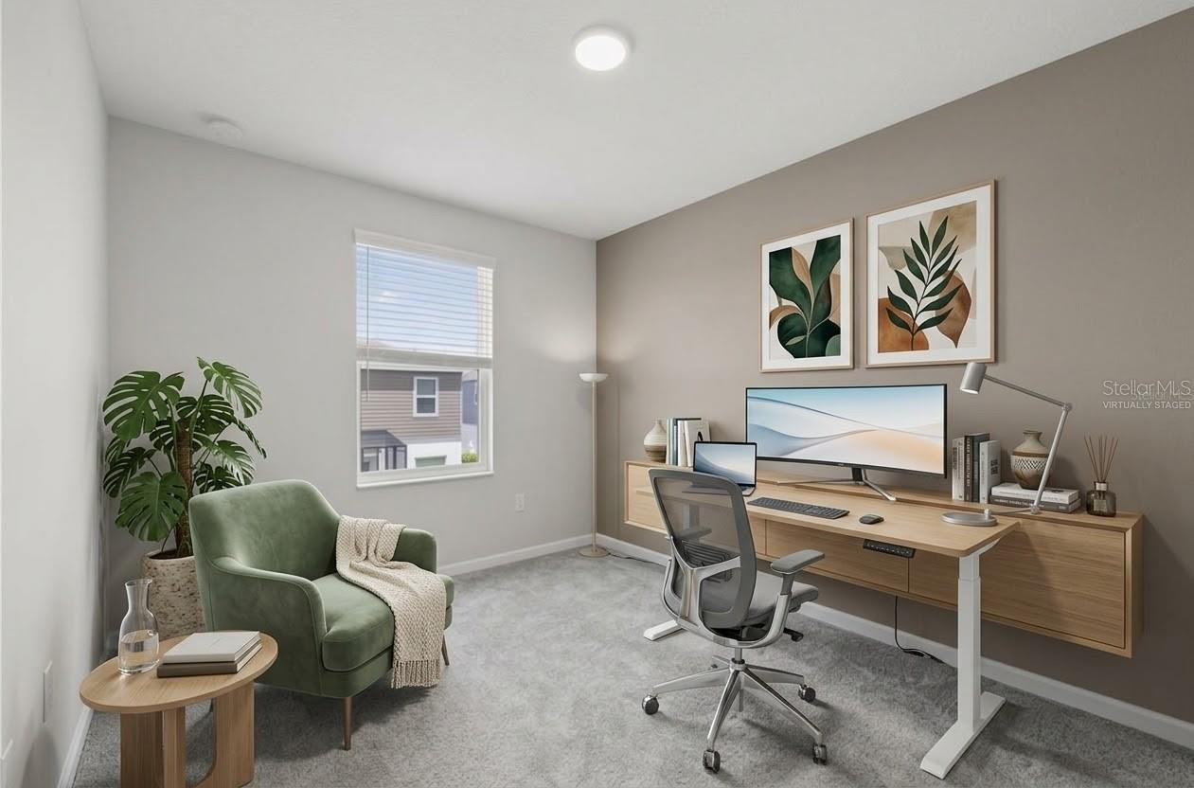
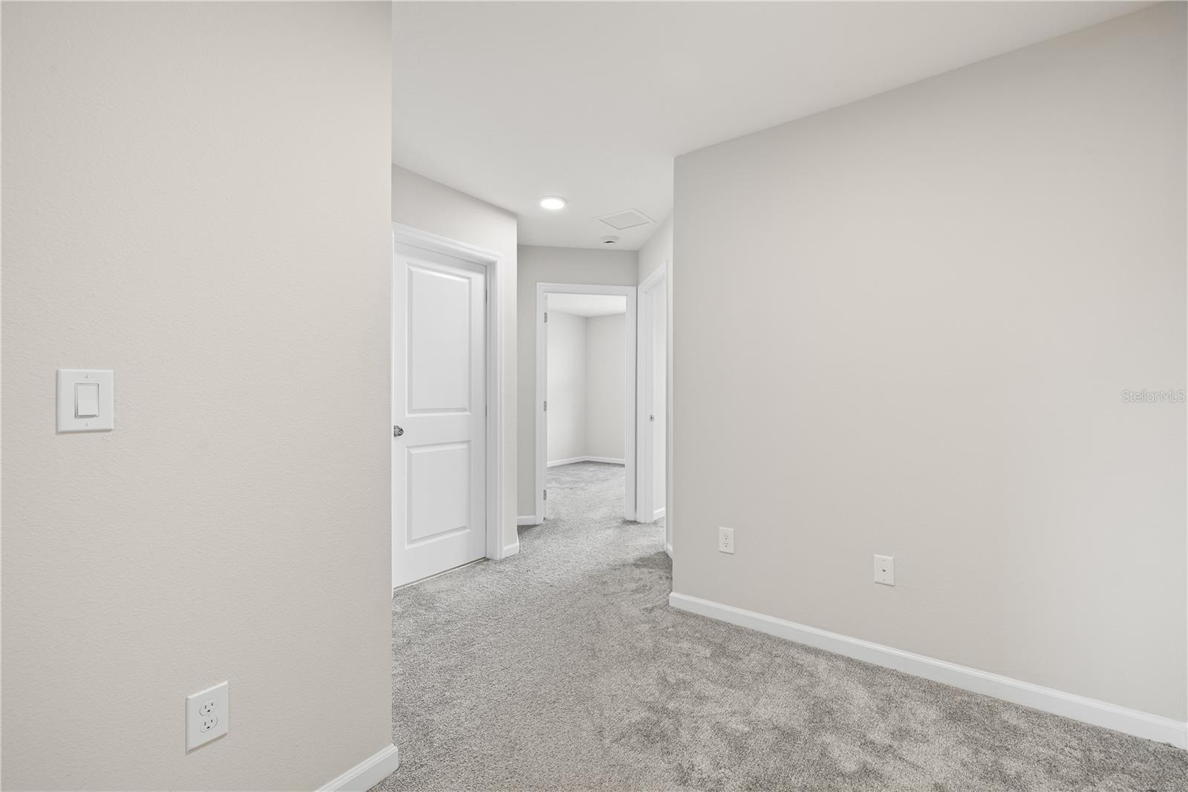
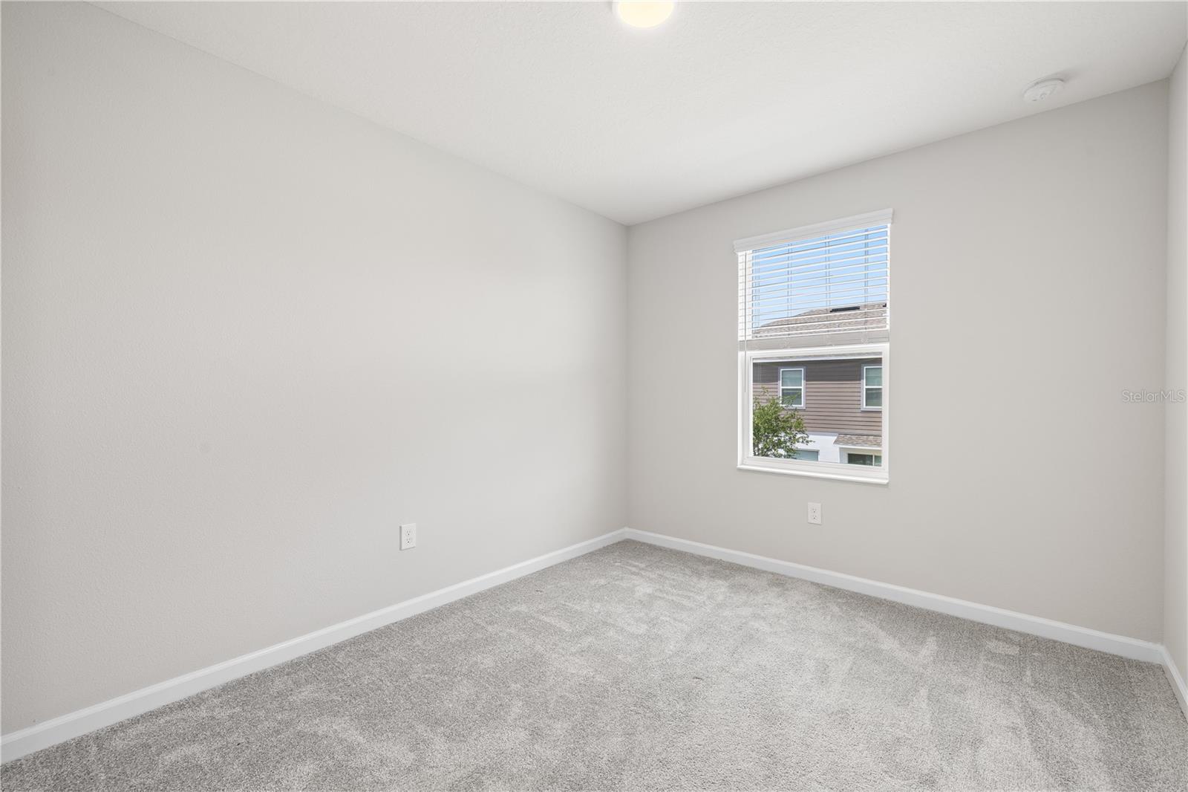
Short Sale. Short Sale | Rent-to-Own Available | Experience the ultimate "lock-and-leave" lifestyle in this 2024-built townhome, ideal for medical, aviation, and sports professionals. You are minutes from Medical City’s top hospitals including UCF Lake Nona Hospital, Nemours, and the VA Medical Center, the USTA National Campus for Tennis, and under 10 minutes from Orlando International Airport (MCO). The bright, open-concept interior features a stunning kitchen with white cabinetry, subway tile, and a quartz island with brand-new pendant lights. A newer thermostat and optimized A/C ensure year-round comfort.Situated in a rare 4-unit building, the top-tier block-on-block construction provides lower energy bills, storm resilience, and maximum noise reduction, perfect for catching up on sleep after irregular shifts. Enjoy maintenance-free living with a community pool and dog park, plus Target, Publix, and Starbucks at Lake Nona West just 5 minutes away. Third-party lender approval required. Sold as-is. Exclusive Rent-to-Own program available for immediate move-in!
Additional Information
- Amenities
- Gated, Playground, Pool, Trail(s)
- Interior Features
- Crown Molding, Kitchen/Family Room Combo, Living Room/Dining Room Combo, Open Floorplan, PrimaryBedroom Upstairs, Solid Surface Counters, Thermostat, Walk-In Closet(s)
- Exterior Features
- Rain Gutters
- HOA Fee
- $223
- HOA Freqency
- Monthly
- Financing
- Cash, Conventional, FHA, Other, USDA Loan, VA Loan
- Location
- Sidewalk
- Community Features
- Community Mailbox, Dog Park, Gated Community - No Guard, Playground, Pool, Sidewalks, No Deed Restriction
- Property Description
- Two Story
- Zoning
- P-D
- Appliances
- Dishwasher, Disposal, Dryer, Ice Maker, Microwave, Range, Refrigerator, Washer
- Heating
- Central, Electric, Exhaust Fan, Radiant Ceiling
- Air Conditioning
- Central Air
- Exterior Construction
- Block
- Exterior Features
- Rain Gutters
- Stories
- 2
- Levels
- Two
- Roof
- Shingle
- Foundation
- Slab
- Pool
- Yes
- Parking
- Driveway, Garage Door Opener, Ground Level, Guest, Open
- Parking Features
- Driveway, Garage Door Opener, Ground Level, Guest, Open
- Garage
- 1 Car Garage
- Garage Spaces
- 1
- Garage Features
- Driveway, Garage Door Opener, Ground Level, Guest, Open
- Elementary School
- Stonewyck Elementary
- Middle School
- Luminary Middle
- High School
- Lake Nona High
Listing courtesy of EXP REALTY LLC. 407-846-0940
Mortgage Calculator
StellarMLS is the source of this information via Internet Data Exchange Program. All listing information is deemed reliable but not guaranteed and should be independently verified through personal inspection by appropriate professionals. Listings displayed on this website may be subject to prior sale or removal from sale. Availability of any listing should always be independently verified. Listing information is provided for consumer personal, non-commercial use, solely to identify potential properties for potential purchase. All other use is strictly prohibited and may violate relevant federal and state law. Data last updated on