Share this with your friends


+1(614)983-3277
Coldwell Banker Realty
13361 Sunny Retreat Lane, Winter Garden, FL 34787
- $859,900
- 4
- BD
- 3
- BA
- 3,172
- SqFt












- List Price
- $859,900
- Price Change
- ▼ $10,000 1784241447
- Status
- ACTIVE
- MLS#
- O6419110
- Bedrooms
- 4
- Bathrooms
- 3
- Full Baths
- 3
- Living Area
- 3,172
- Lot Size (Acres)
- 0.17
- Style
- Two Story
- Year Built
- 2023
Property Description
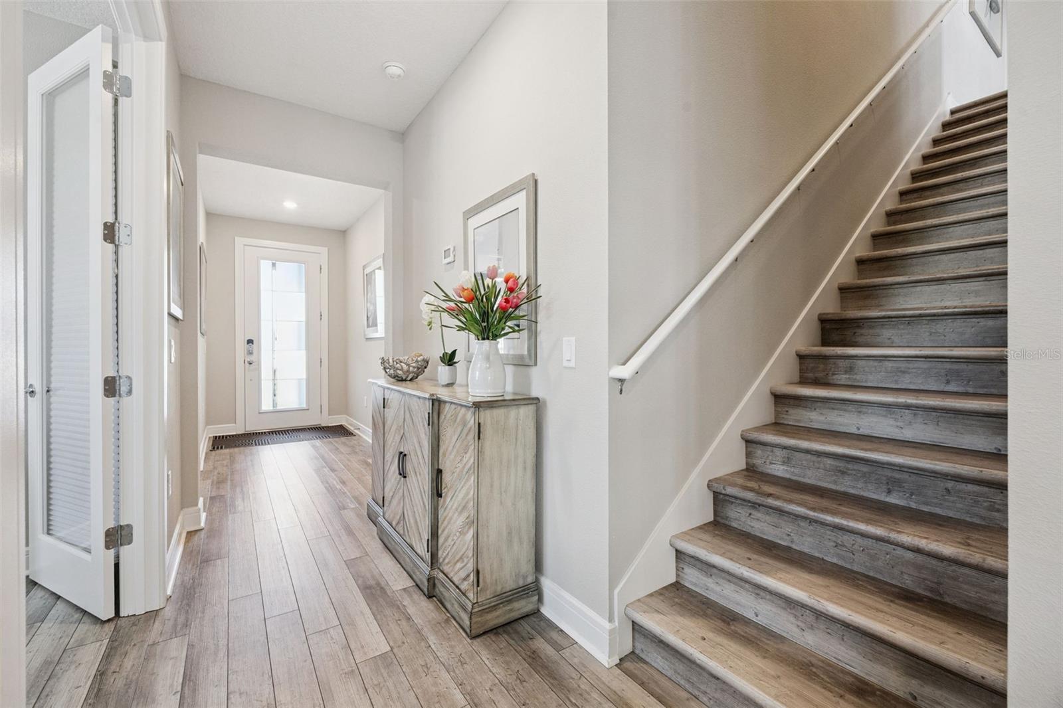
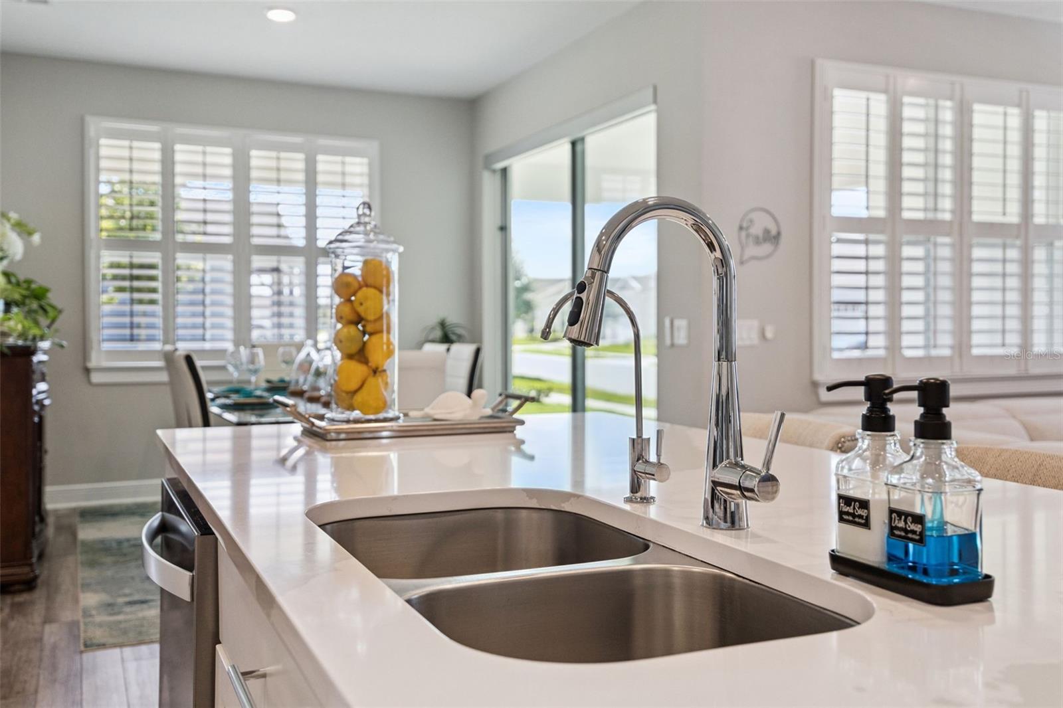
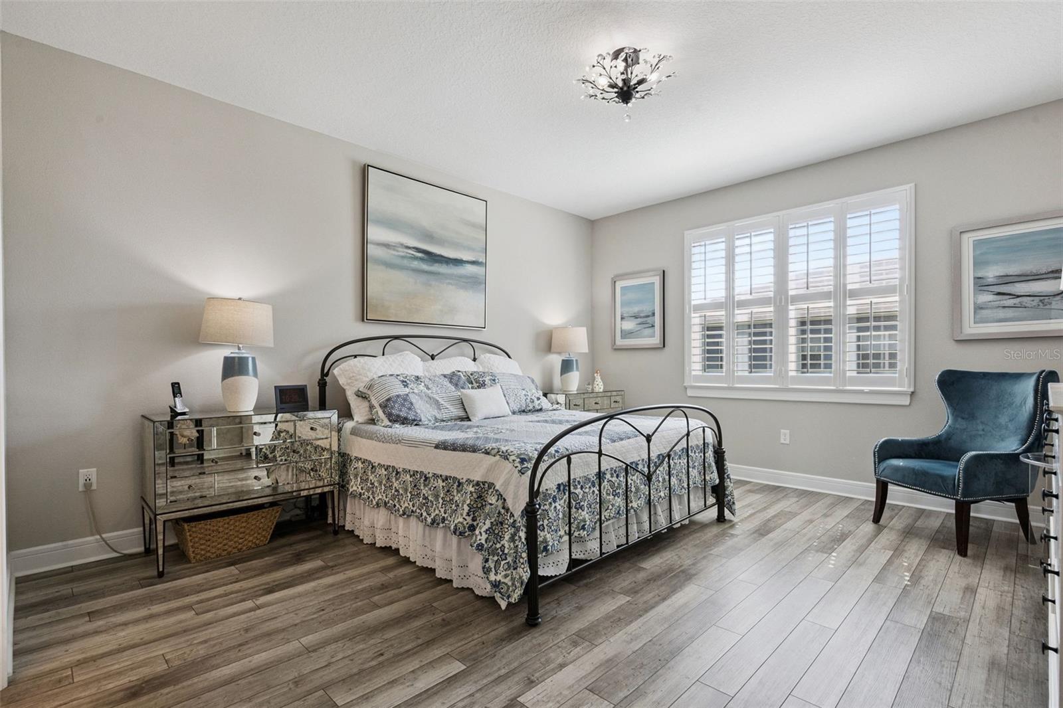
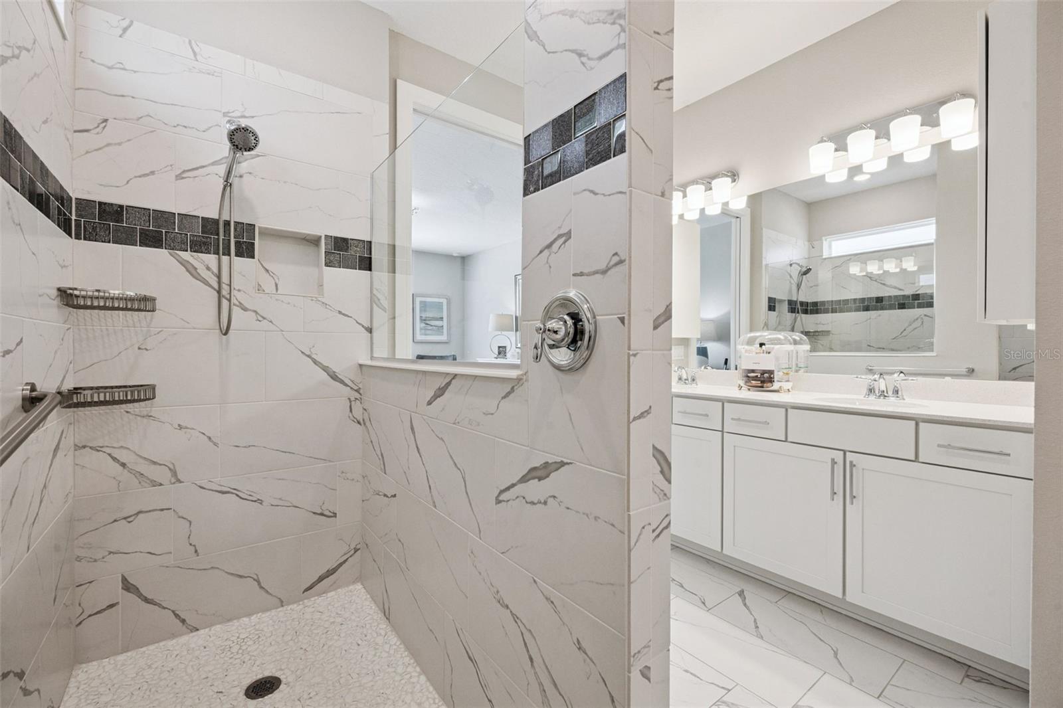
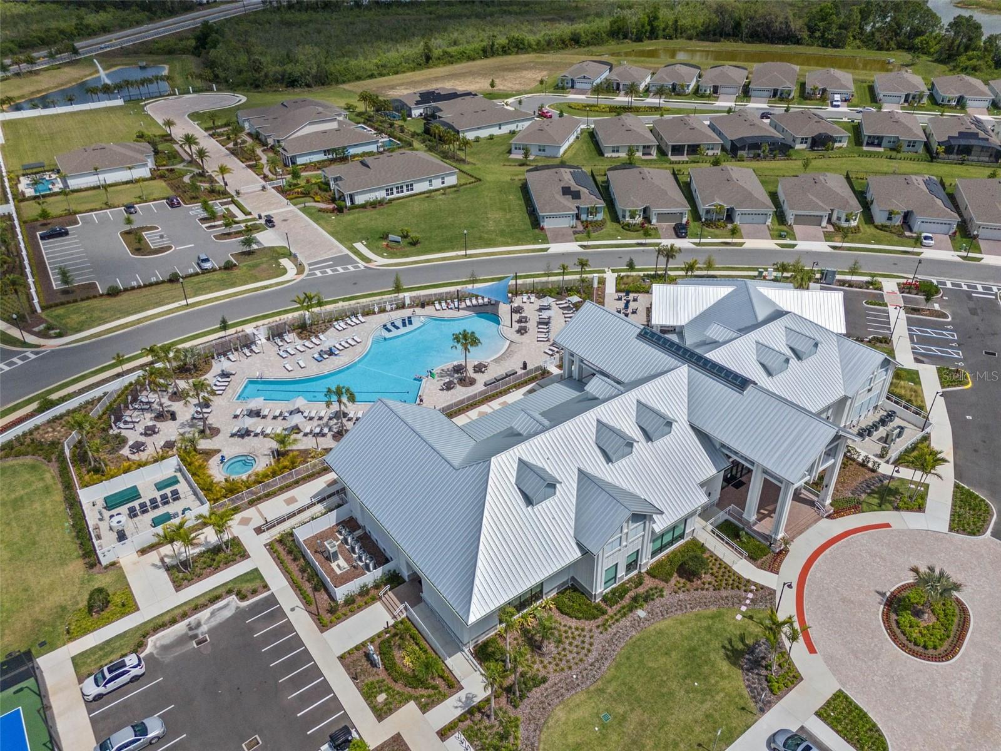
Better Than New in Del Webb Oasis at Horizon West! Located within this sought after gated, age qualified 55 plus community, this exceptional, nearly new residence offers an ideal combination of luxury, flexibility, energy efficiency, and low maintenance living. Community occupancy requirements apply and should be independently verified by the buyer. Some listing images have been virtually staged or generated using AI for illustrative purposes. Furnishings and decor shown in those images are not physically present. Situated on a premium corner homesite with attractive landscaping, this spacious home features 4 bedrooms, 3 bathrooms, a versatile flex room, and an impressive second floor bonus area spanning more than 1,000 square feet. The upstairs space includes a bedroom and full bathroom, creating excellent possibilities for a private guest retreat, media or game room, fitness area, home office, hobby space, or additional flexible living space. The open concept main level is designed for comfortable everyday living and entertaining. Eight foot doors throughout the first floor add to the home’s bright and spacious feel. The gourmet kitchen features a large center island, built in microwave, wall oven, cooktop, closet pantry, Florida inspired backsplash, and a sunny breakfast nook overlooking the spacious family room. French doors, plantation shutters, and abundant natural light create a warm and inviting atmosphere. The primary suite is conveniently located on the first floor and features dual vanities, a spacious walk in shower, and generous storage. A formal dining room provides additional gathering space. Luxury vinyl plank flooring flows throughout the main living areas, complemented by tile in the bathrooms and carpet in the bedrooms. Additional features include a well appointed laundry room with a utility sink, cabinetry, and countertop workspace, a paver driveway, a three car tandem garage with an additional four foot extension, a covered paver lanai, and preplumbing for a future outdoor kitchen. Solar panels are currently installed and may provide energy savings based on individual usage and utility rates. The panels may be negotiated to remain with the home or be removed before closing, depending on the buyer’s preference and the terms agreed upon by the parties. Residents of Del Webb Oasis enjoy resort style amenities including a clubhouse, fitness center, resort style pool and spa, pickleball and tennis courts, walking trails, year round social activities, and a full time lifestyle director. Ideally positioned in Horizon West, the home is just minutes from Flamingo Crossings, Walt Disney World, shopping, dining, entertainment, and major roadways. With expansive living spaces, thoughtful upgrades, flexible use options, and an outstanding location, this home offers the lifestyle and value today’s buyers are looking for. Room sizes are to be verified by buyer and buyer’s agent.
Additional Information
- Area
- Winter Garden/Oakland
- Interior Features
- Ceiling Fans(s), Kitchen/Family Room Combo, Open Floorplan, Primary Bedroom Main Floor, Split Bedroom, Walk-In Closet(s), Window Treatments
- Exterior Features
- Sidewalk
- Garage Spaces
- 3
Listing courtesy of EXP REALTY LLC. 888-883-8509
Mortgage Calculator
StellarMLS is the source of this information via Internet Data Exchange Program. All listing information is deemed reliable but not guaranteed and should be independently verified through personal inspection by appropriate professionals. Listings displayed on this website may be subject to prior sale or removal from sale. Availability of any listing should always be independently verified. Listing information is provided for consumer personal, non-commercial use, solely to identify potential properties for potential purchase. All other use is strictly prohibited and may violate relevant federal and state law. Data last updated on