7840 Abby Brooks Circle, Wesley Chapel, FL 33545
- $565,000
- 4
- BD
- 3
- BA
- 3,269
- SqFt

















- List Price
- $565,000
- Status
- ACTIVE
- Days on Market
- 55
- Price Change
- ▼ $10,000 1785379590
- MLS#
- TB8521225
- Subtype
- Residential
- Style
- Two Story
- Architectural Style
- Contemporary
- Year Built
- 2022
- Bedrooms
- 4
- Bathrooms
- 3
- Full Baths
- 2
- Half Baths
- 1
- Living Area
- 3,269
- Lot Size
- 6,100
- Acres
- 0.14
- Subdivision
- Epperson Ranch Ph 5-2
- MLS Area Major
- Wesley Chapel
Property Description
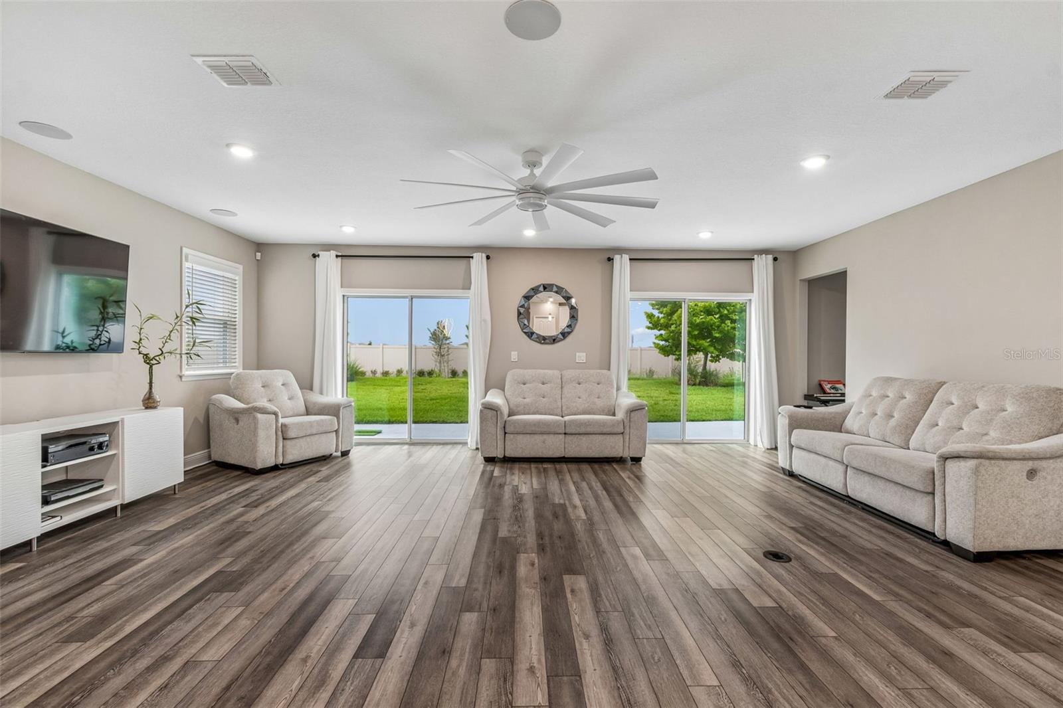
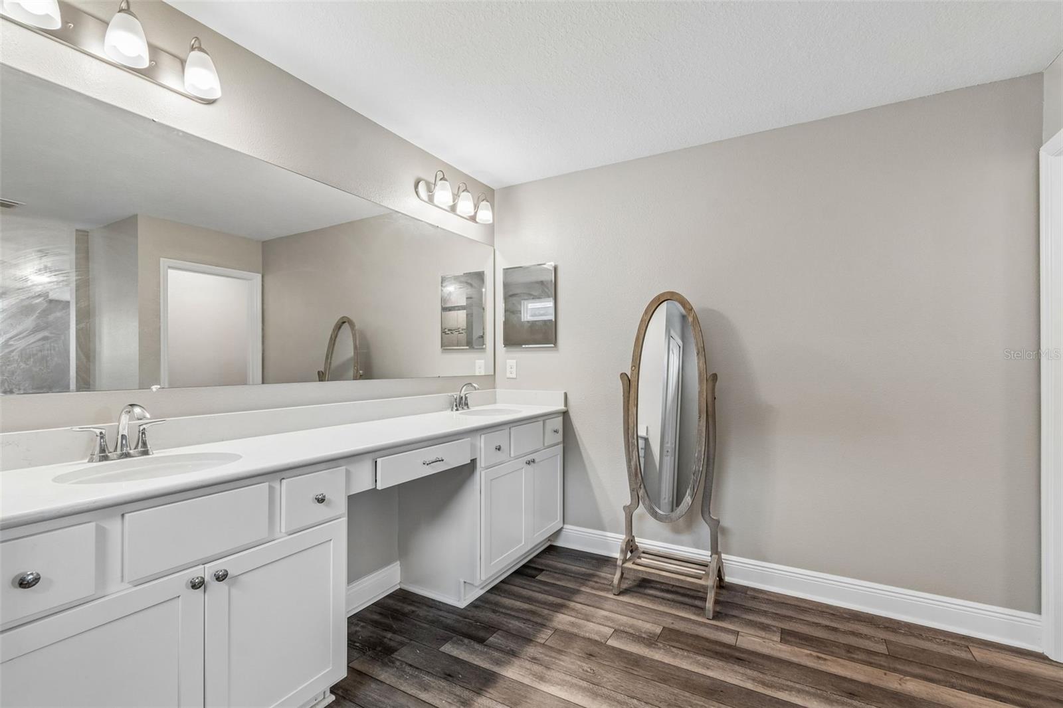
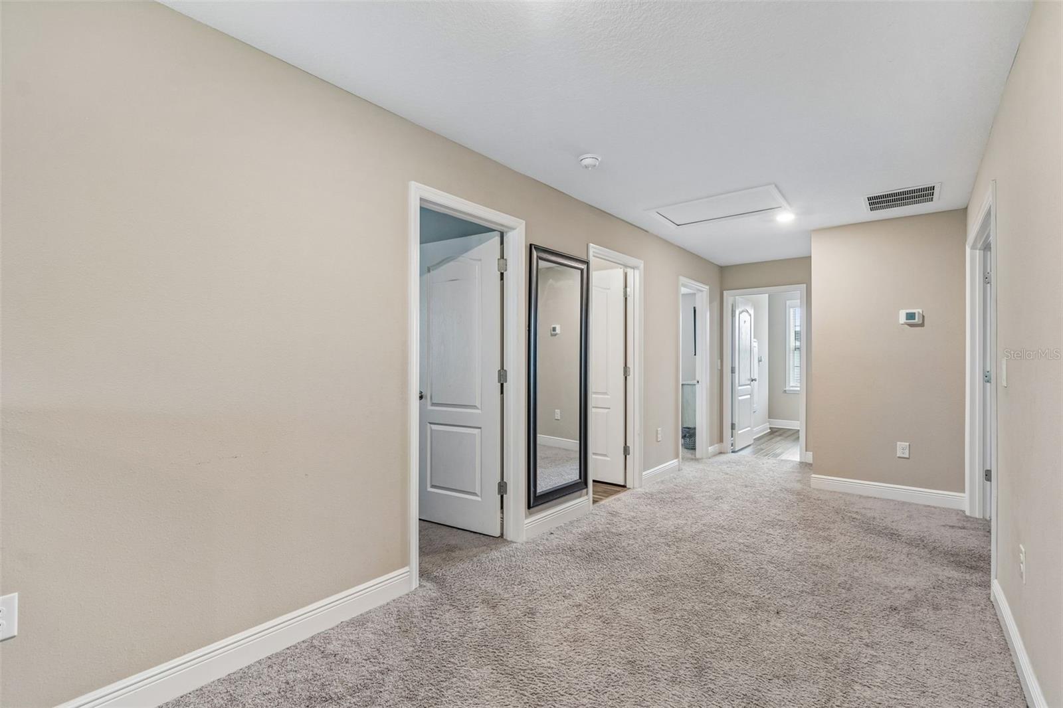
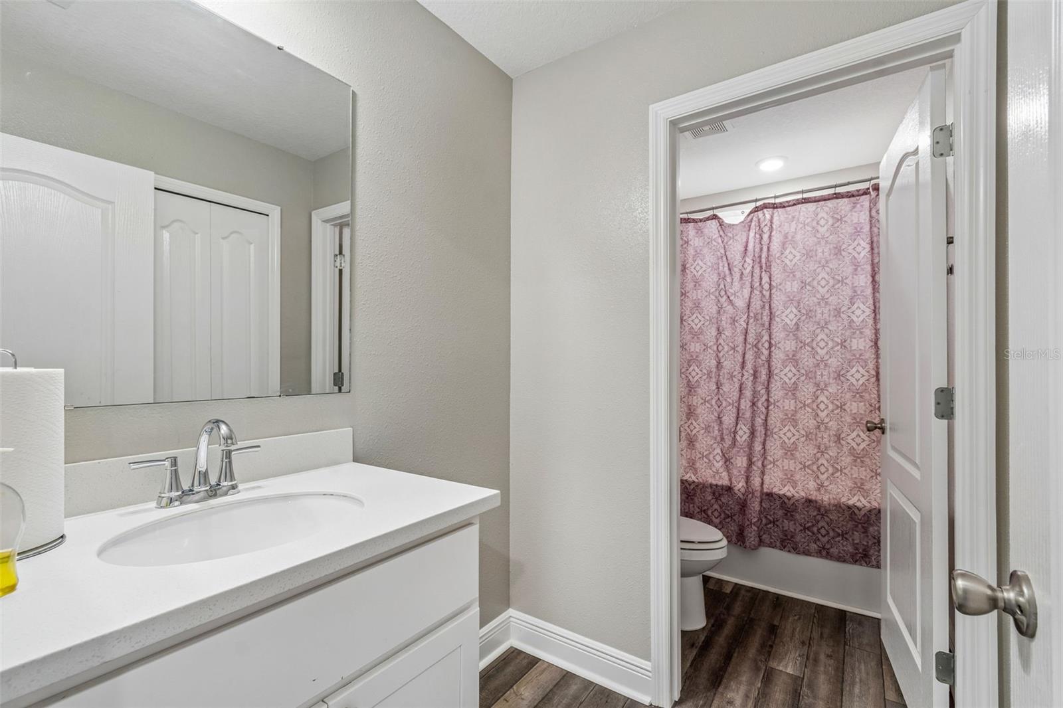
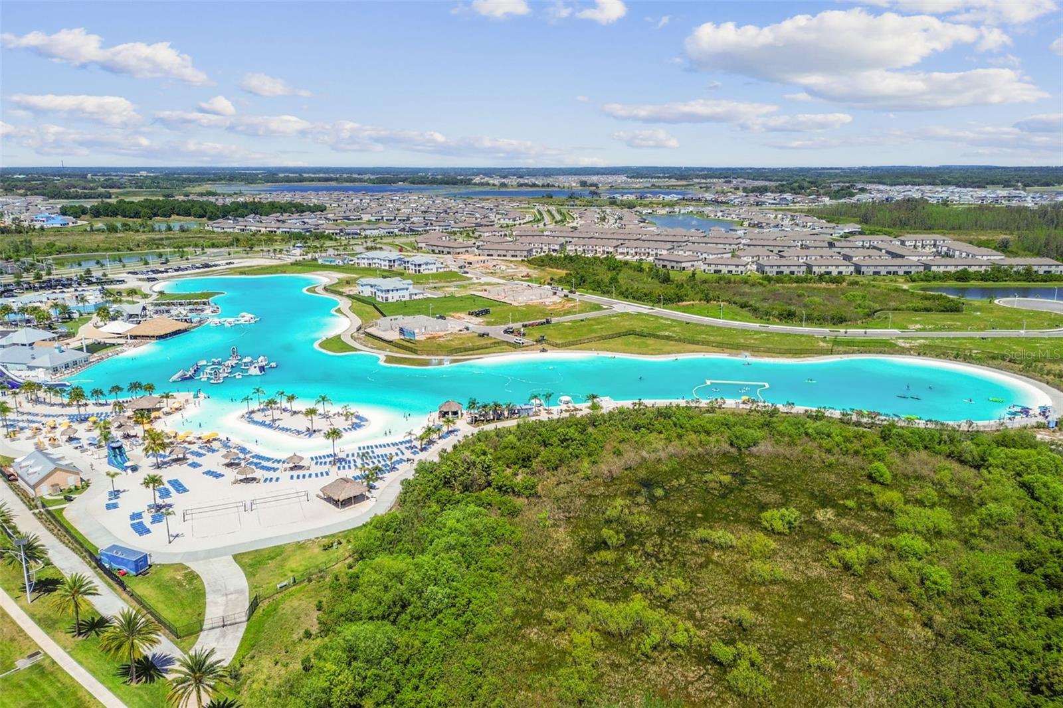
PRICE IMPROVEMENT PLUS UP TO $10,000 THAT MAY BE USED TOWARD CLOSING COSTS, PREPAIDS AND OR A RATE BUYDOWN, PLUS A 4.25% ASSUMABLE LOAN. Welcome to this beautiful home in the Epperson Lagoon community offering 3,269 square feet with 4 bedrooms, 2.5 bathrooms, an office or den, living room, family room and bonus room. This well designed floor plan offers the space, storage, comfort and flexibility buyers are looking for in one of Wesley Chapel’s most popular communities. From the moment you arrive, you will notice the curb appeal and stone accented front porch, a comfortable spot for quiet mornings or relaxing at the end of the day. Inside, the open layout makes everyday living and entertaining easy. The living room, dining area and kitchen flow together to create a bright and functional main living space. The kitchen offers quartz countertops, matching backsplash, stainless steel appliances and an oversized island with seating and storage. Crown molding adds a finished touch. The first floor office offers flexibility for working from home, a guest space, playroom, den or quiet retreat. A separate family room gives everyone another place to gather or spread out. Upstairs, the large bonus room is perfect for movie nights, game days, a play area or additional lounge space. The oversized primary suite features a tray ceiling, sitting area and large walk in closet. The primary bathroom includes quartz countertops, dual vanities and a separate makeup area. Storage is one of the highlights of this home. The laundry room is generously sized, ceiling fans, blinds and window treatments are already in place, and the home also includes a water softener. Outside, the HUGE backyard offers plenty of usable space. And then there is the Epperson lifestyle. Just a few blocks away is the community’s 7.5 acre Crystal Lagoon, one of Tampa Bay’s most unique residential amenities. Spend the day on the sandy beach, swim, kayak, paddleboard, tackle the obstacle course, relax at the swim up bar or enjoy community events including live music, food trucks and more. Golf carts are part of everyday life here, with residents often heading to nearby Publix, Starbucks, Chick fil A and other neighborhood conveniences. Epperson also offers walking trails, playgrounds, a dog park, café and connected community atmosphere. HOA dues are approximately $250 per quarter and include UltraFi fiber internet with 500 plus Mbps download and upload speeds and cable television. The lagoon fee is approximately $135 per quarter and provides access to Life at the Lagoon. Families interested in educational options will appreciate the proximity to several non zoned schools, including Kirkland Academy of Innovation, Kirkland K 8, Academy at the Farm and Innovation Preparatory Academy. The location places you in one of Pasco County’s fastest growing areas, with shopping, dining and services continuing to expand. You are also convenient to The Grove, Tampa Premium Outlets, interstate access and major highways, with an easy drive to Tampa, downtown and Tampa International Airport. This home brings together over 3,200 square feet, multiple living spaces, a dedicated office, plenty of storage, the Epperson Lagoon lifestyle, up to $10,000 toward buyer costs and the opportunity to assume a 4.25% loan. If space, flexibility and lifestyle are on your list, this one deserves a closer look. A video walkthrough is also available on YouTube for your convenience.
Additional Information
- Interior Features
- Ceiling Fans(s), Eat-in Kitchen, High Ceilings, Kitchen/Family Room Combo, Open Floorplan, PrimaryBedroom Upstairs, Solid Surface Counters, Thermostat, Tray Ceiling(s), Walk-In Closet(s), Window Treatments
- Exterior Features
- Sidewalk
- Taxes
- $3,006
- HOA Fee
- $250
- HOA Freqency
- Quarterly
- Financing
- Assumable, Cash, Conventional, FHA, VA Loan
- Location
- Cleared, In County, Landscaped, Sidewalk, Paved
- Community Features
- Community Mailbox, Dog Park, Golf Carts OK, Irrigation-Reclaimed Water, Park, Playground, Pool, Sidewalks, Street Lights, No Deed Restriction
- Property Description
- Two Story
- Zoning
- MPUD
- Appliances
- Cooktop, Dishwasher, Disposal, Electric Water Heater, Microwave, Range, Refrigerator
- Heating
- Central
- Air Conditioning
- Central Air
- Exterior Construction
- Block, Stone, Stucco
- Exterior Features
- Sidewalk
- Levels
- Two
- Roof
- Shingle
- Foundation
- Slab
- Pool
- Yes
- Garage
- 2 Car Garage
- Garage Spaces
- 2
- Elementary School
- Wesley Chapel Elementary-Po
- Middle School
- Thomas E Weightman Middle-Po
- High School
- Wesley Chapel High-PO
Listing courtesy of KELLER WILLIAMS RLTY NEW TAMPA. 813-994-4422
Mortgage Calculator
StellarMLS is the source of this information via Internet Data Exchange Program. All listing information is deemed reliable but not guaranteed and should be independently verified through personal inspection by appropriate professionals. Listings displayed on this website may be subject to prior sale or removal from sale. Availability of any listing should always be independently verified. Listing information is provided for consumer personal, non-commercial use, solely to identify potential properties for potential purchase. All other use is strictly prohibited and may violate relevant federal and state law. Data last updated on