8 Dahlia Circle S, Homosassa, FL 34446
- $389,900
- 4
- BD
- 3
- BA
- 2,281
- SqFt




- List Price
- $389,900
- Status
- ACTIVE
- Days on Market
- 71
- MLS#
- W7886884
- Subtype
- Residential
- Style
- One Story
- Year Built
- 2022
- Bedrooms
- 4
- Bathrooms
- 3
- Full Baths
- 3
- Living Area
- 2,281
- Lot Size
- 12,000
- Acres
- 0.28
- Subdivision
- Sugarmill Woods Oak Village
- MLS Area Major
- Homosassa
Property Description
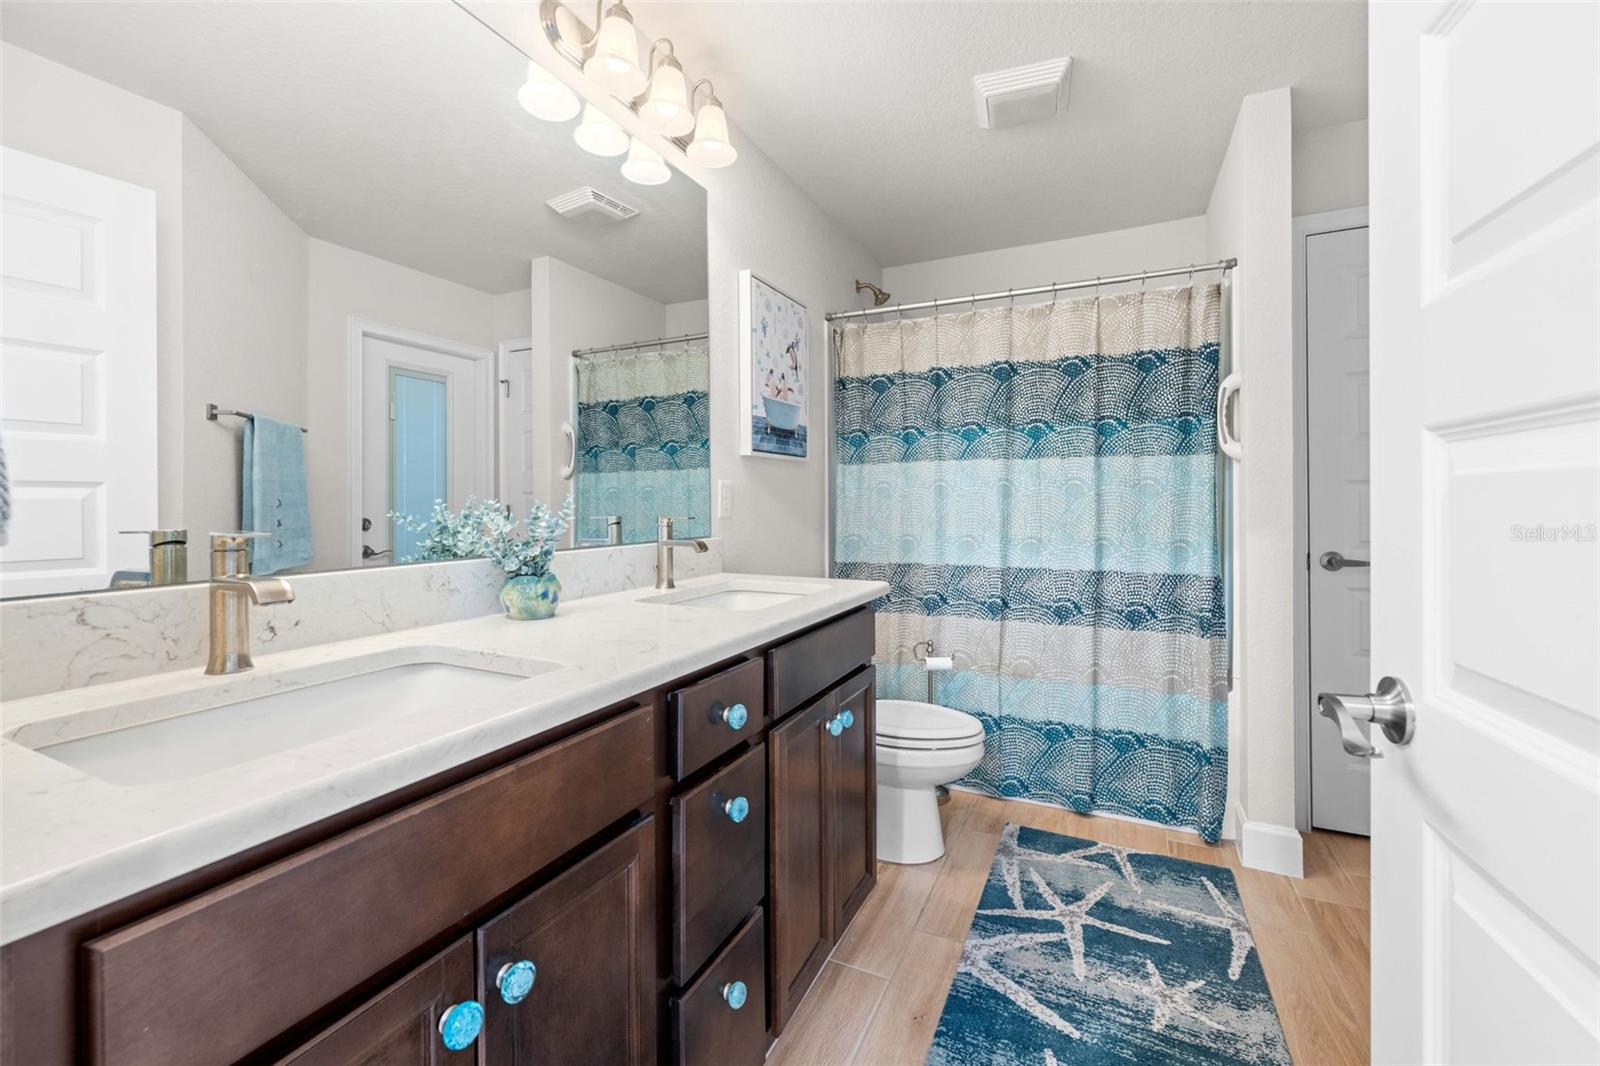
BETTER THAN NEW WITH OVER 60,000 IN UPGRADES! Built in 2022, this beautifully enhanced 4-bedroom, 3-bath home offers 2,281 sq. ft. of living space, 3,147 total sq. ft., a private rear setting with no rear neighbors, and an incredible 618-sq.-ft. screened lanai. Offered fully furnished and ready to enjoy from day one. See the attached upgrade list for details. Far beyond standard builder finishes, upgrades include quartz countertops, travertine flooring, upgraded Moen faucets, custom pantry improvements, pull-out kitchen shelving, upgraded SS appliances, window blinds, ceiling fans, laundry cabinetry, and more. The open split-bedroom floor plan features a spacious great room, dedicated office/flex room, formal dining room, and a well-appointed kitchen with abundant cabinetry, expanded pantry and breakfast bar. The private owner's suite offers two walk-in closets and an ensuite bath with upgraded dual vanities, garden tub and separate shower. Outdoor living truly sets this home apart. The enormous 618-sq.-ft. screened lanai features a custom high-top table, outdoor cooking area with space for a grill and smoker, and plenty of room to dine, relax and entertain, all overlooking the peaceful backyard with no rear neighbors. Located on a cul-de-sac in Oak Village at Sugarmill Woods with remarkably low HOA dues. Optional memberships provide access to pickleball, tennis, community pool, fitness, golf, dining and activities. Why start from scratch when the upgrades are already done? Beautifully furnished, thoughtfully improved and ready for the Florida lifestyle from day one.
Additional Information
- Interior Features
- Ceiling Fans(s), Eat-in Kitchen, High Ceilings, Open Floorplan, Solid Surface Counters, Split Bedroom, Thermostat, Vaulted Ceiling(s), Walk-In Closet(s), Window Treatments
- HOA Fee
- $155
- HOA Freqency
- Annually
- Financing
- Cash, Conventional, FHA, VA Loan
- Community Features
- No Deed Restriction
- Property Description
- One Story
- Zoning
- PDP
- Appliances
- Bar Fridge, Dishwasher, Disposal, Dryer, Electric Water Heater, Exhaust Fan, Microwave, Range, Refrigerator, Washer
- Heating
- Central, Electric
- Air Conditioning
- Central Air
- Exterior Construction
- Block, Stucco
- Levels
- One
- Roof
- Shingle
- Foundation
- Slab
- Garage
- 2 Car Garage
- Garage Spaces
- 2
- View
- Trees/Woods
Listing courtesy of CENTURY 21 ALLIANCE REALTY. 352-686-0000
Mortgage Calculator
StellarMLS is the source of this information via Internet Data Exchange Program. All listing information is deemed reliable but not guaranteed and should be independently verified through personal inspection by appropriate professionals. Listings displayed on this website may be subject to prior sale or removal from sale. Availability of any listing should always be independently verified. Listing information is provided for consumer personal, non-commercial use, solely to identify potential properties for potential purchase. All other use is strictly prohibited and may violate relevant federal and state law. Data last updated on