13344 Graham Yarden, Riverview, FL 33579
- $479,900
- 4
- BD
- 4
- BA
- 2,999
- SqFt




- List Price
- $479,900
- Status
- ACTIVE
- Days on Market
- 63
- Price Change
- ▼ $5,000 1784870429
- MLS#
- O6418315
- Subtype
- Residential
- Style
- Two Story
- Year Built
- 2010
- Bedrooms
- 4
- Bathrooms
- 4
- Full Baths
- 3
- Half Baths
- 1
- Living Area
- 2,999
- Lot Size
- 8,276
- Acres
- 0.19
- Subdivision
- South Fork Unit 9
- MLS Area Major
- Riverview
Property Description
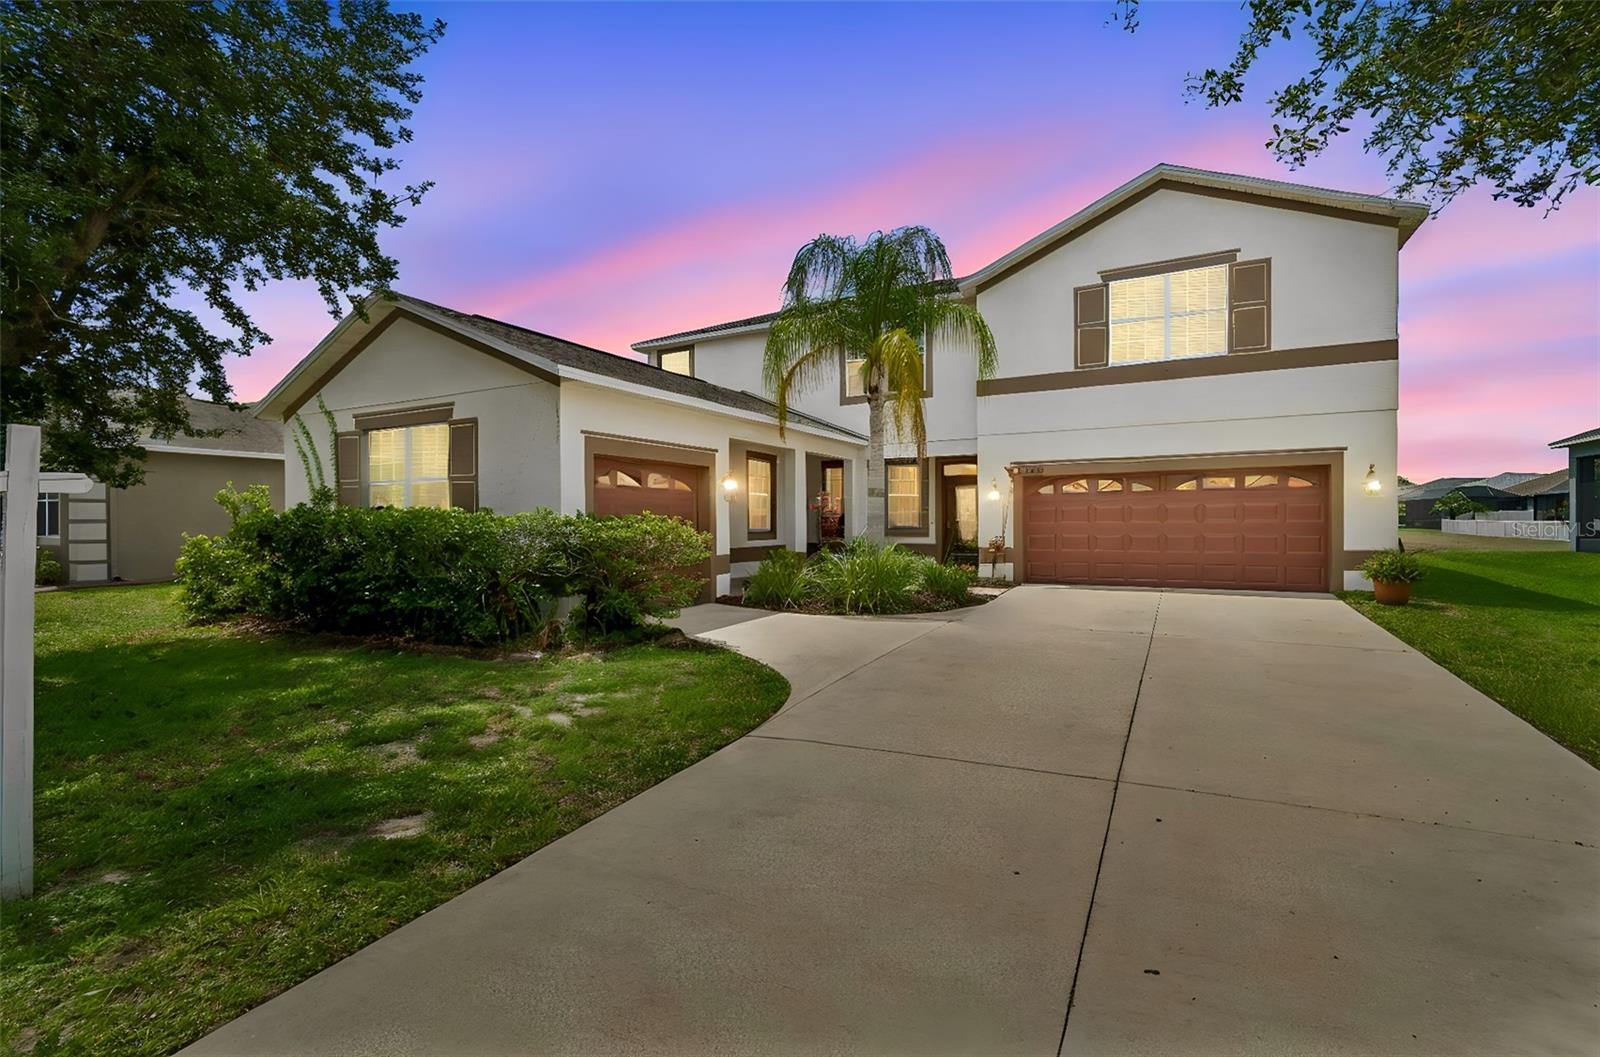
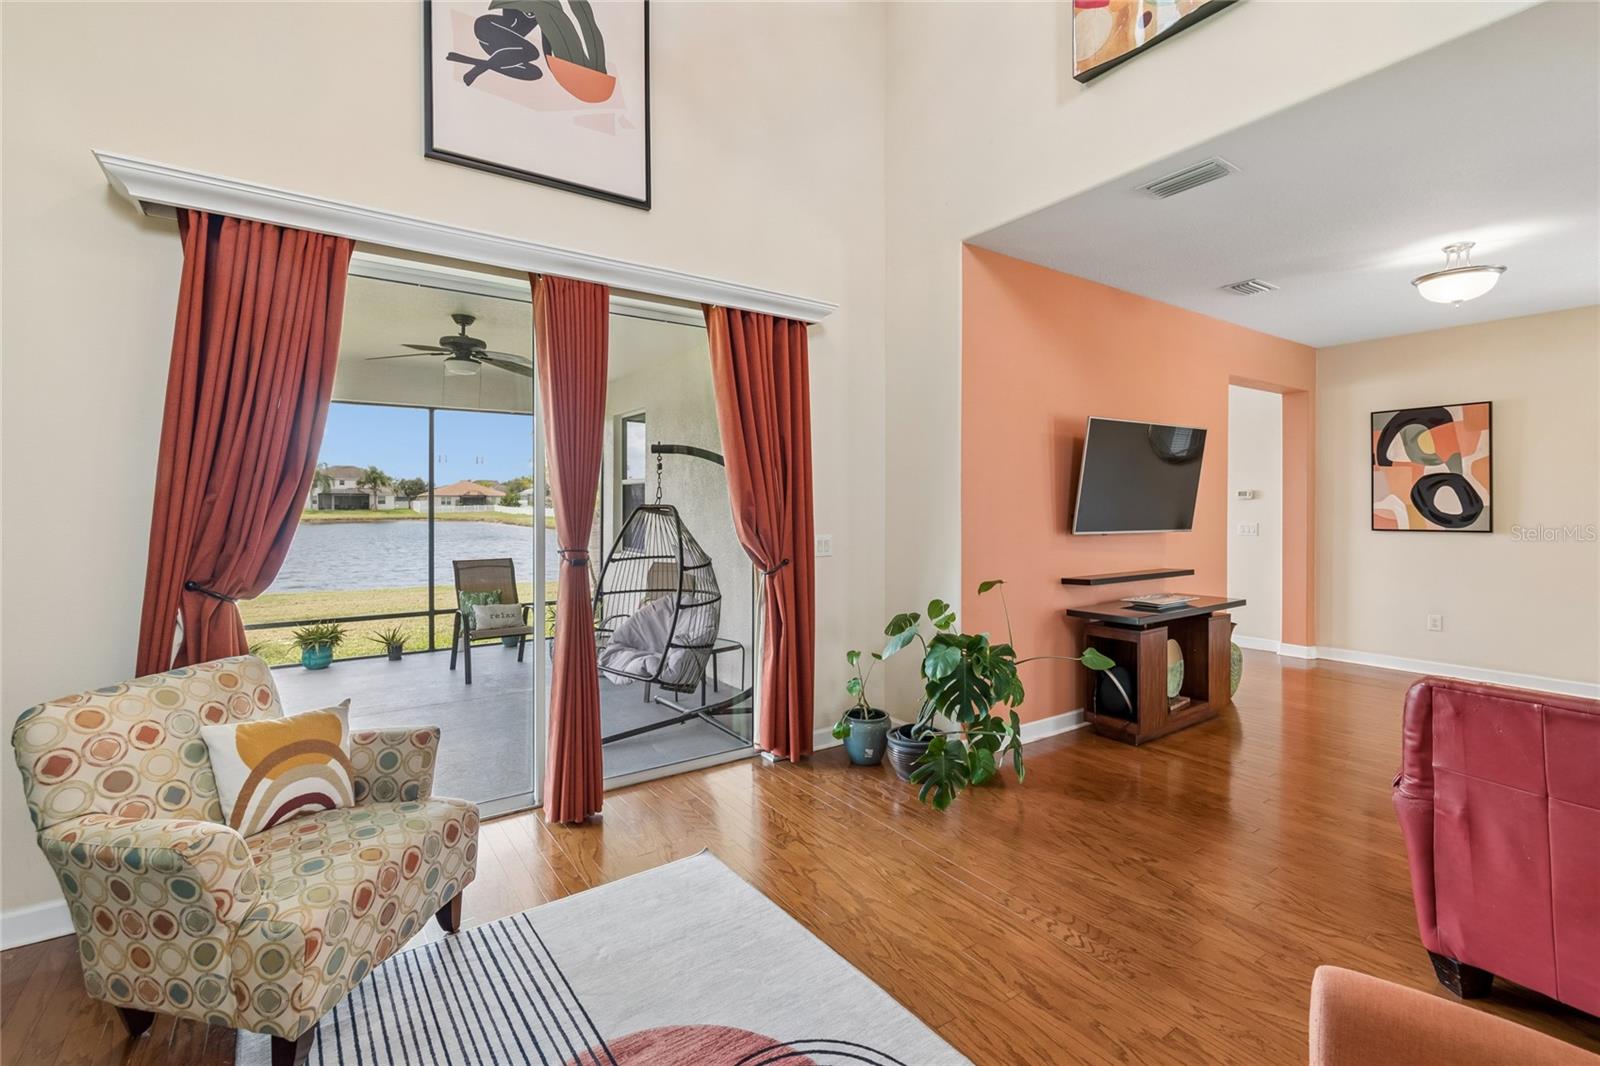
Virtually Staged. South Fork Riverview FL — 3-car garage, nearly 3,000 sq ft, screened lanai with pond views. $479,900. Some homes check every box. This one adds a few you weren't expecting. The garage alone sets it apart — a rare 3-car configuration (one bay plus a separate two-car) that gives every vehicle, hobby, and weekend project its own space. Inside, hardwood floors carry through the living room, dining room, and family room. The granite kitchen delivers: herringbone tile backsplash, pendant lighting over the island, and stainless appliances. Upstairs, the primary suite is the retreat the long commute deserves — spa-like bath with a separate soaking tub, walk-in shower, and dual walk-in closets. An open loft with built-in custom shelving sits at the top of the stairs, ready for a home office, creative space, or second living area. Brand-new washer and dryer (2025) are included. The 2023 screened lanai faces a peaceful pond. South Fork brings the rest: resort-style pool, dog park, walking trails, and playgrounds — all for $9/month in HOA dues. Minutes from I-75 and Tampa.
Additional Information
- Interior Features
- PrimaryBedroom Upstairs, Split Bedroom, Vaulted Ceiling(s), Walk-In Closet(s), Window Treatments
- Exterior Features
- Sprinkler Metered
- Taxes
- $2,662
- HOA Fee
- $119
- HOA Freqency
- Annually
- Financing
- Cash, FHA, VA Loan
- Location
- Sidewalk, Paved
- Community Features
- No Deed Restriction
- Property Description
- Two Story
- Zoning
- RESI
- Appliances
- Dishwasher, Disposal, Dryer, Microwave, Range, Refrigerator, Washer
- Heating
- Central
- Air Conditioning
- Central Air
- Exterior Construction
- Stucco
- Exterior Features
- Sprinkler Metered
- Levels
- Two
- Roof
- Shingle
- Foundation
- Slab
- Parking
- Driveway
- Parking Features
- Driveway
- Garage
- 3 Car Garage
- Garage Spaces
- 3
- Garage Features
- Driveway
Listing courtesy of OLIVER MOSLEY REALTY INC. 407-495-2794
Mortgage Calculator
StellarMLS is the source of this information via Internet Data Exchange Program. All listing information is deemed reliable but not guaranteed and should be independently verified through personal inspection by appropriate professionals. Listings displayed on this website may be subject to prior sale or removal from sale. Availability of any listing should always be independently verified. Listing information is provided for consumer personal, non-commercial use, solely to identify potential properties for potential purchase. All other use is strictly prohibited and may violate relevant federal and state law. Data last updated on