6626 Crescent Lake Drive, Lakeland, FL 33813
- $625,000
- 4
- BD
- 3
- BA
- 2,860
- SqFt















- List Price
- $625,000
- Status
- PENDING
- Days on Market
- 55
- MLS#
- L4962906
- Subtype
- Residential
- Style
- One Story
- Year Built
- 1994
- Bedrooms
- 4
- Bathrooms
- 3
- Full Baths
- 2
- Half Baths
- 1
- Living Area
- 2,860
- Lot Size
- 17,424
- Acres
- 0.40
- Subdivision
- Crescent Lake
- MLS Area Major
- Lakeland
Property Description
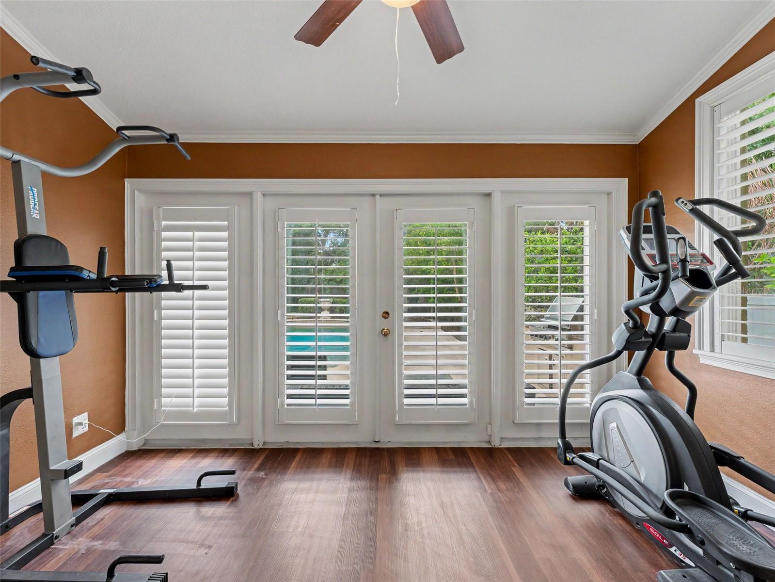
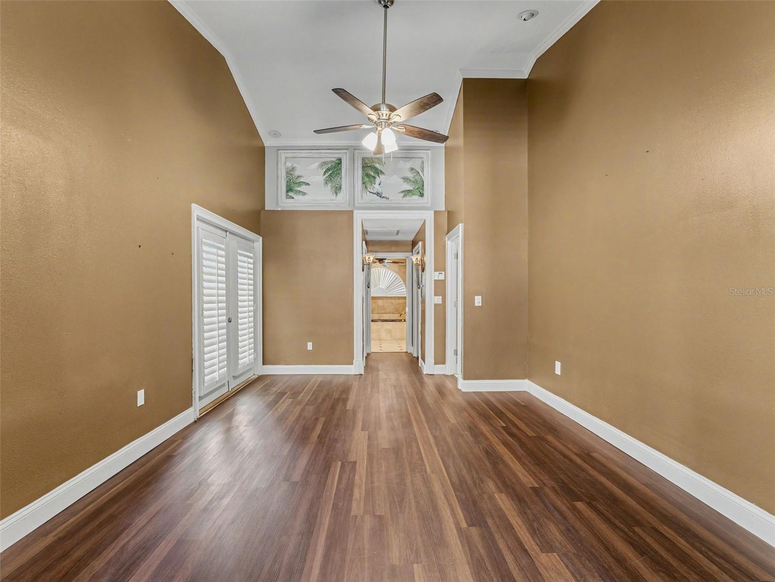
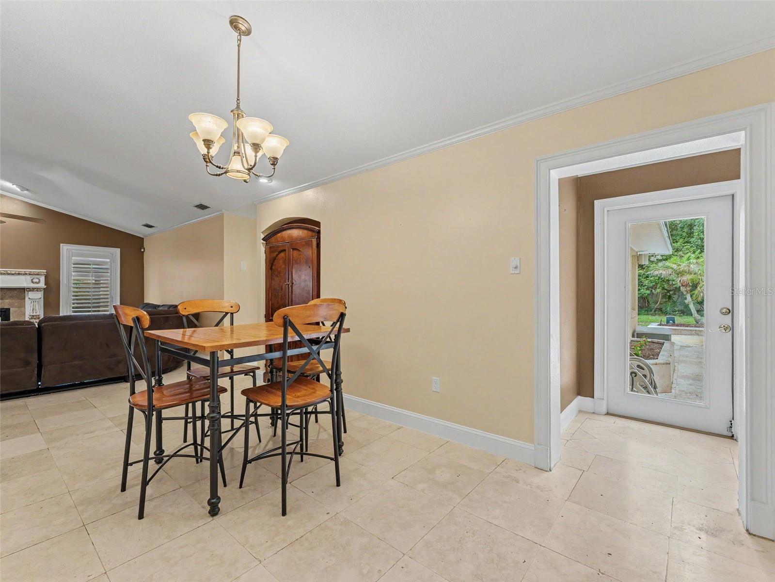
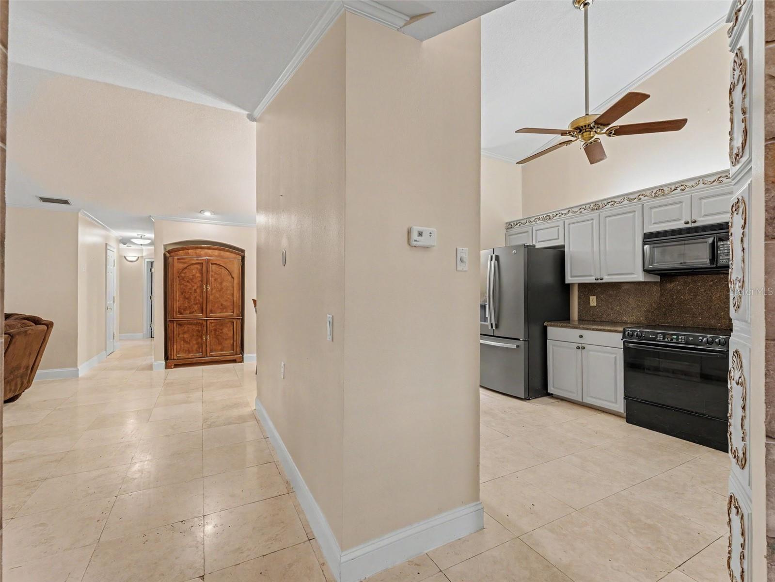
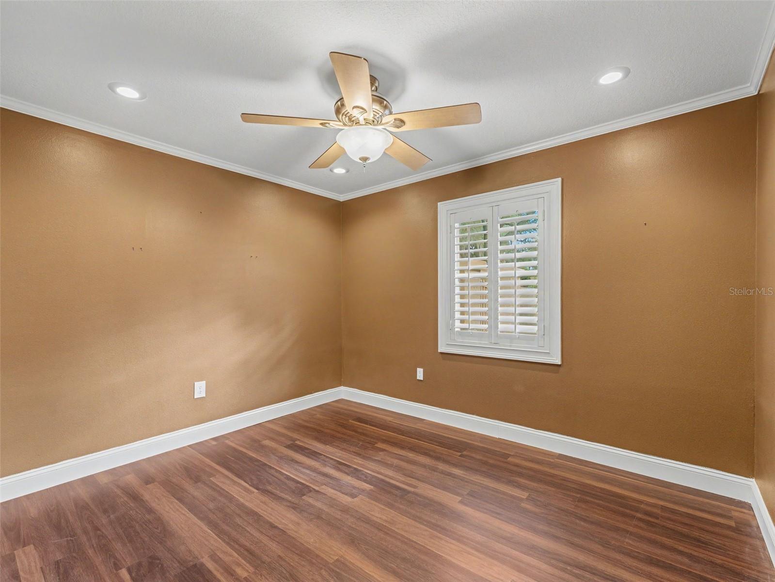
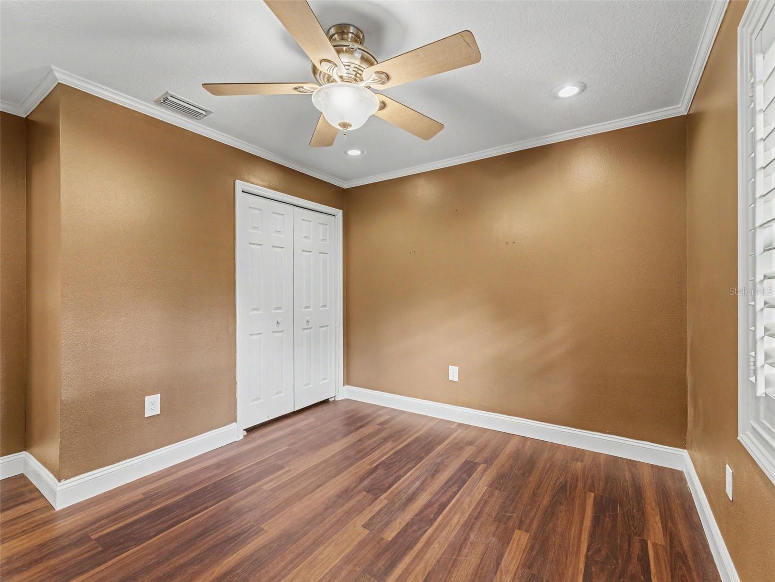
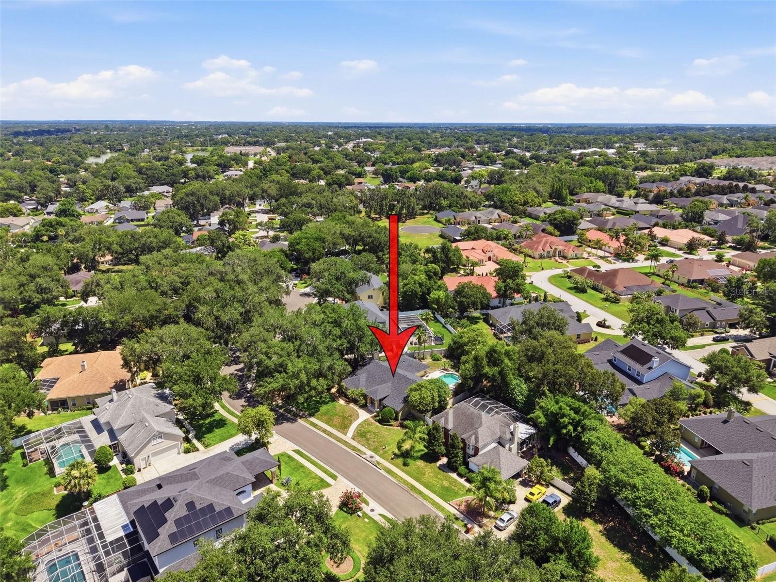
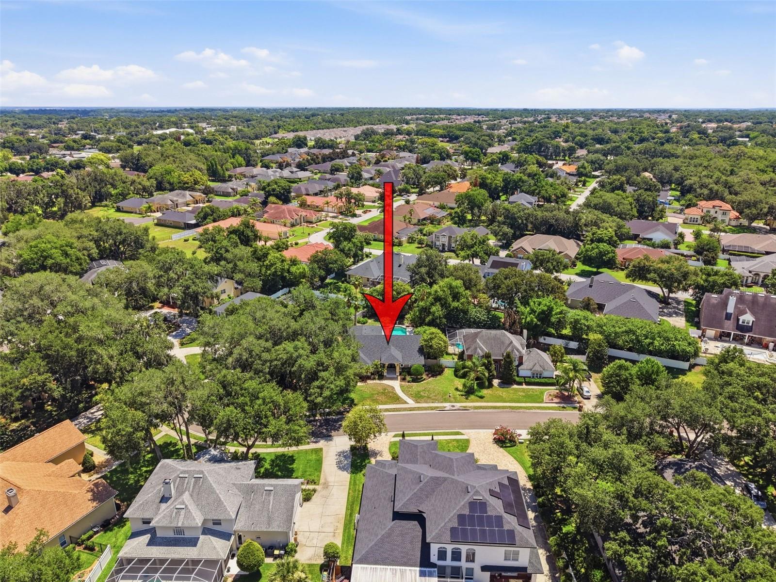
Experience the perfect blend of elegance, craftsmanship, and tranquility in this exceptional 4 bedroom , 2.5 bath pool home offering 2,860 square feet of living space on nearly half an acre in desirable South Lakeland. From the moment you step through the double front entry doors, you'll be captivated by the breathtaking view of the pool and the home's thoughtfully designed architectural details. Rich in charter and artistry, the interior showcases faux finishes, hand painted murals, decorative ceilings, crown molding, 3.5 inch baseboards, custom plantation shutters throughout most of the home, and an abundance of quality craftsmanship rarely found today.The spacious living area are designed for both everyday comfort and entertaining, featuring surround sound throughout the main living spaces , a stunning gas fireplace and beautiful travertine flooring throughout the home, with luxury Vinyl in the bedrooms.The gourmet kitchen is appointed with custom cabinetry, granite countertops, and recent cabinet refinishing, creating a timeless and inviting space for gathering.The luxurious primary suite serves as a private retreat, complete with two oversized walk in closets, a spa inspired bath featuring a glamorous soaking tub, walk in shower, dual vanities, and a peaceful sitting area overlooking the pool which can be used for an office, gym or just a private area.Also a private screened courtyard off the primary suite provides the perfect place to enjoy your morning coffee or unwind at the end of the day.Outdoor living is equally impressive, with a pool area designed for relaxation and entertaining.Additional front exterior features stamped concrete walkways and driveway, enhancing the home's curb appeal and charm.Recent improvements include a new roof (2023) a propane tank replaced approximately two year ago and a water heater is 2018, offering added peace of mind to future homeowners.Conveniently located near shopping, dining, medical facilities, and top rated schools, this remarkable property offers a rare combination of luxury, privacy, and timeless beauty.All measurements are approximate and should be independently verified by the buyer.
Additional Information
- Interior Features
- Ceiling Fans(s), High Ceilings, Primary Bedroom Main Floor, Split Bedroom, Thermostat, Vaulted Ceiling(s), Walk-In Closet(s)
- Exterior Features
- French Doors, Private Entrance, Private Yard
- HOA Fee
- $650
- HOA Freqency
- Annually
- Financing
- Cash, Conventional, FHA, VA Loan
- Community Features
- No Deed Restriction
- Property Description
- One Story
- Zoning
- X
- Appliances
- Dishwasher, Disposal, Electric Water Heater, Microwave, Range, Refrigerator, Water Softener
- Heating
- Central
- Air Conditioning
- Central Air
- Exterior Construction
- Block, Stucco
- Exterior Features
- French Doors, Private Entrance, Private Yard
- Levels
- One
- Roof
- Shingle
- Foundation
- Block
- Pool
- Yes
- Pool Type
- Gunite, In Ground
- Garage
- 2 Car Garage
- Garage Spaces
- 2
Listing courtesy of DREAM REALTY GROUP. 863-450-7973
Mortgage Calculator
StellarMLS is the source of this information via Internet Data Exchange Program. All listing information is deemed reliable but not guaranteed and should be independently verified through personal inspection by appropriate professionals. Listings displayed on this website may be subject to prior sale or removal from sale. Availability of any listing should always be independently verified. Listing information is provided for consumer personal, non-commercial use, solely to identify potential properties for potential purchase. All other use is strictly prohibited and may violate relevant federal and state law. Data last updated on