Share this with your friends


+1(614)983-3277
Coldwell Banker Realty
15705 Cashmere Lane, Tampa, FL 33624
- $549,900
- 4
- BD
- 3
- BA
- 2,259
- SqFt






- List Price
- $549,900
- Status
- ACTIVE
- Days on Market
- 128
- Price Change
- ▼ $9,100 1792439348
- MLS#
- TB8520650
- Subtype
- Residential
- Style
- Split Level
- Year Built
- 1980
- Bedrooms
- 4
- Bathrooms
- 3
- Full Baths
- 2
- Half Baths
- 1
- Living Area
- 2,259
- Lot Size
- 8,880
- Acres
- 0.20
- Subdivision
- Northdale Sec A Unit 3
- MLS Area Major
- Tampa / Northdale
Property Description
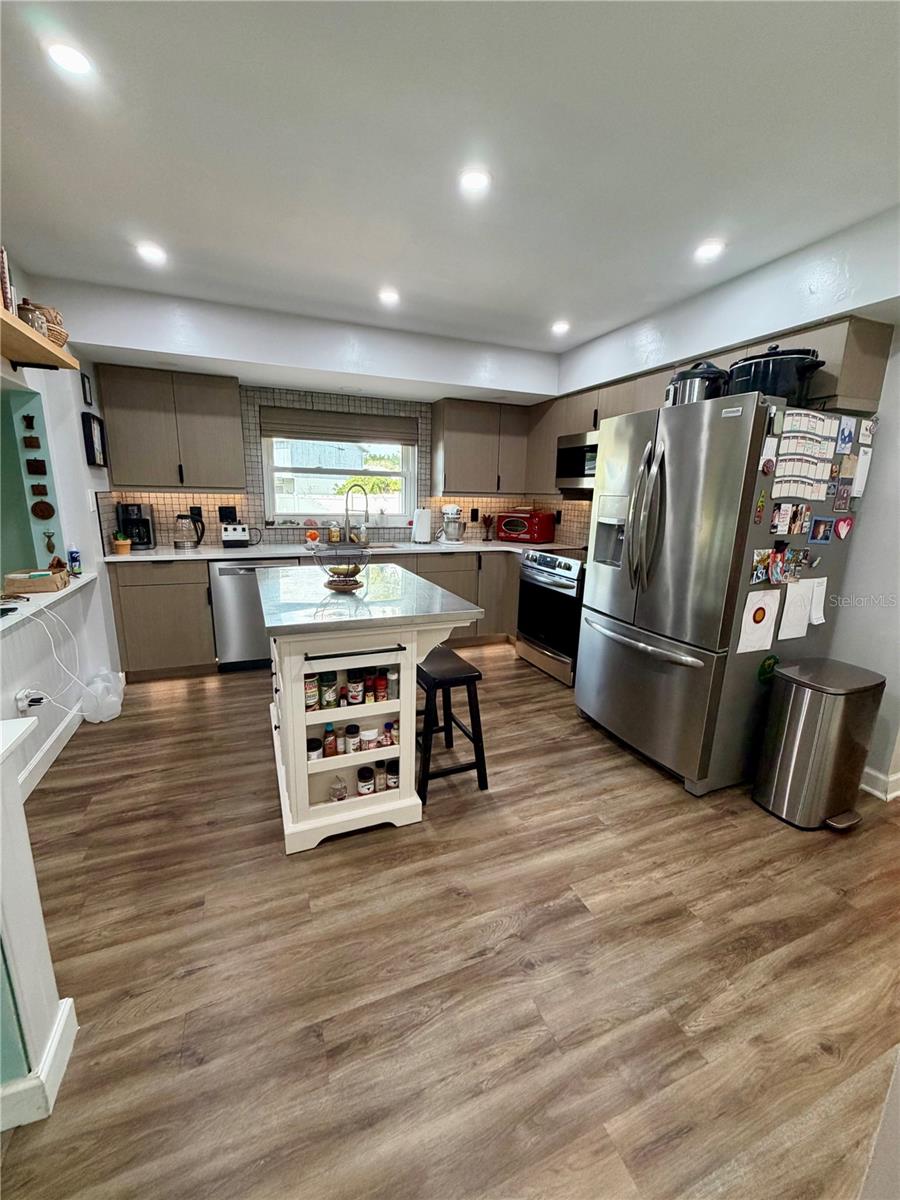
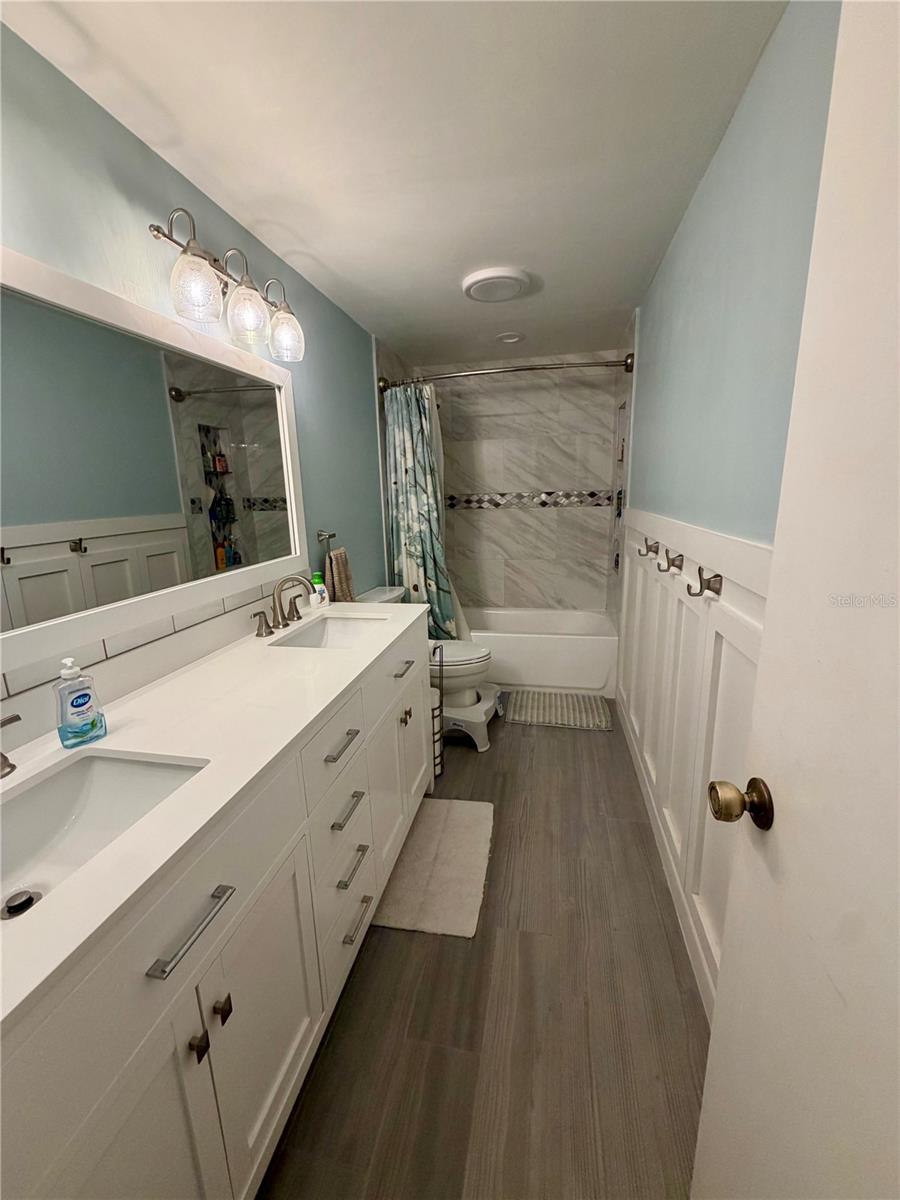
PRICE IMPROVEMENT! BEAUTIFULLY UPDATED 4-bedroom, 2.5-bath POOL HOME with 2,259 square feet of living space and a flexible floor plan. The REMODELED KITCHEN features modern cabinetry, newer stainless steel appliances, and a LARGE CENTER ISLAND, while the UPDATED PRIMARY SUITE offers a spa-inspired bath with dual vanities and a walk-in shower. Enjoy Florida living year-round from the SCREENED LANAI overlooking the SPARKLING SALTWATER POOL, expansive patio, and FULLY FENCED backyard. Additional highlights include a BRAND NEW A/C, NEW LUXURY VINYL FLOORING, FRESH INTERIOR PAINT THROUGHOUT, UPDATED BATHROOMS, a METAL ROOF (2006) WITH 20 YEARS ESTIMATED REMAINING LIFE, HYBRID WATER HEATER (2023), WATER SOFTENER (2025), NEW GARAGE DOOR, and NO HOA OR CDD FEES. Just minutes from shopping, dining, schools, parks, and Tampa Airport. Approximately 30 minutes to Busch Gardens, Adventure Island, and Gulf Coast beaches, and 90 minutes to Disney & Universal.
Additional Information
- Interior Features
- Ceiling Fans(s), PrimaryBedroom Upstairs, Solid Surface Counters, Thermostat, Vaulted Ceiling(s), Walk-In Closet(s), Window Treatments
- HOA Fee
- $50
- HOA Freqency
- Annually
- Community Features
- Golf, Park, Playground, Tennis Court(s), Street Lights, No Deed Restriction, Golf Community
- Property Description
- Split Level
- Zoning
- PD
- Appliances
- Built-In Oven, Dishwasher, Disposal, Dryer, Electric Water Heater, Exhaust Fan, Range Hood, Refrigerator, Washer
- Heating
- Central
- Air Conditioning
- Central Air
- Exterior Construction
- Block
- Stories
- 2
- Levels
- Multi/Split
- Roof
- Metal
- Foundation
- Block
- Pool
- Yes
- Pool Type
- In Ground, Salt Water
- Garage
- 2 Car Garage
- Garage Spaces
- 2
- Elementary School
- Claywell-Hb
- Middle School
- Hill-Hb
- High School
- Gaither-HB
Listing courtesy of CHARLES RUTENBERG REALTY INC. 866-580-6402
How much is your home worth?
...get instant property value now!
Mortgage Calculator
StellarMLS is the source of this information via Internet Data Exchange Program. All listing information is deemed reliable but not guaranteed and should be independently verified through personal inspection by appropriate professionals. Listings displayed on this website may be subject to prior sale or removal from sale. Availability of any listing should always be independently verified. Listing information is provided for consumer personal, non-commercial use, solely to identify potential properties for potential purchase. All other use is strictly prohibited and may violate relevant federal and state law. Data last updated on