7705 Forest Trail Unit 5, Port Richey, FL 34668
- $150,000
- 2
- BD
- 2
- BA
- 1,130
- SqFt




- List Price
- $150,000
- Status
- PENDING
- Days on Market
- 13
- MLS#
- W7886834
- Subtype
- Residential
- Style
- One Story
- Year Built
- 1981
- Bedrooms
- 2
- Bathrooms
- 2
- Full Baths
- 2
- Living Area
- 1,130
- Lot Size
- 1,132
- Acres
- 0.03
- Subdivision
- Forest Lake Condo
- Building Name
- 7705
- MLS Area Major
- Port Richey
Property Description
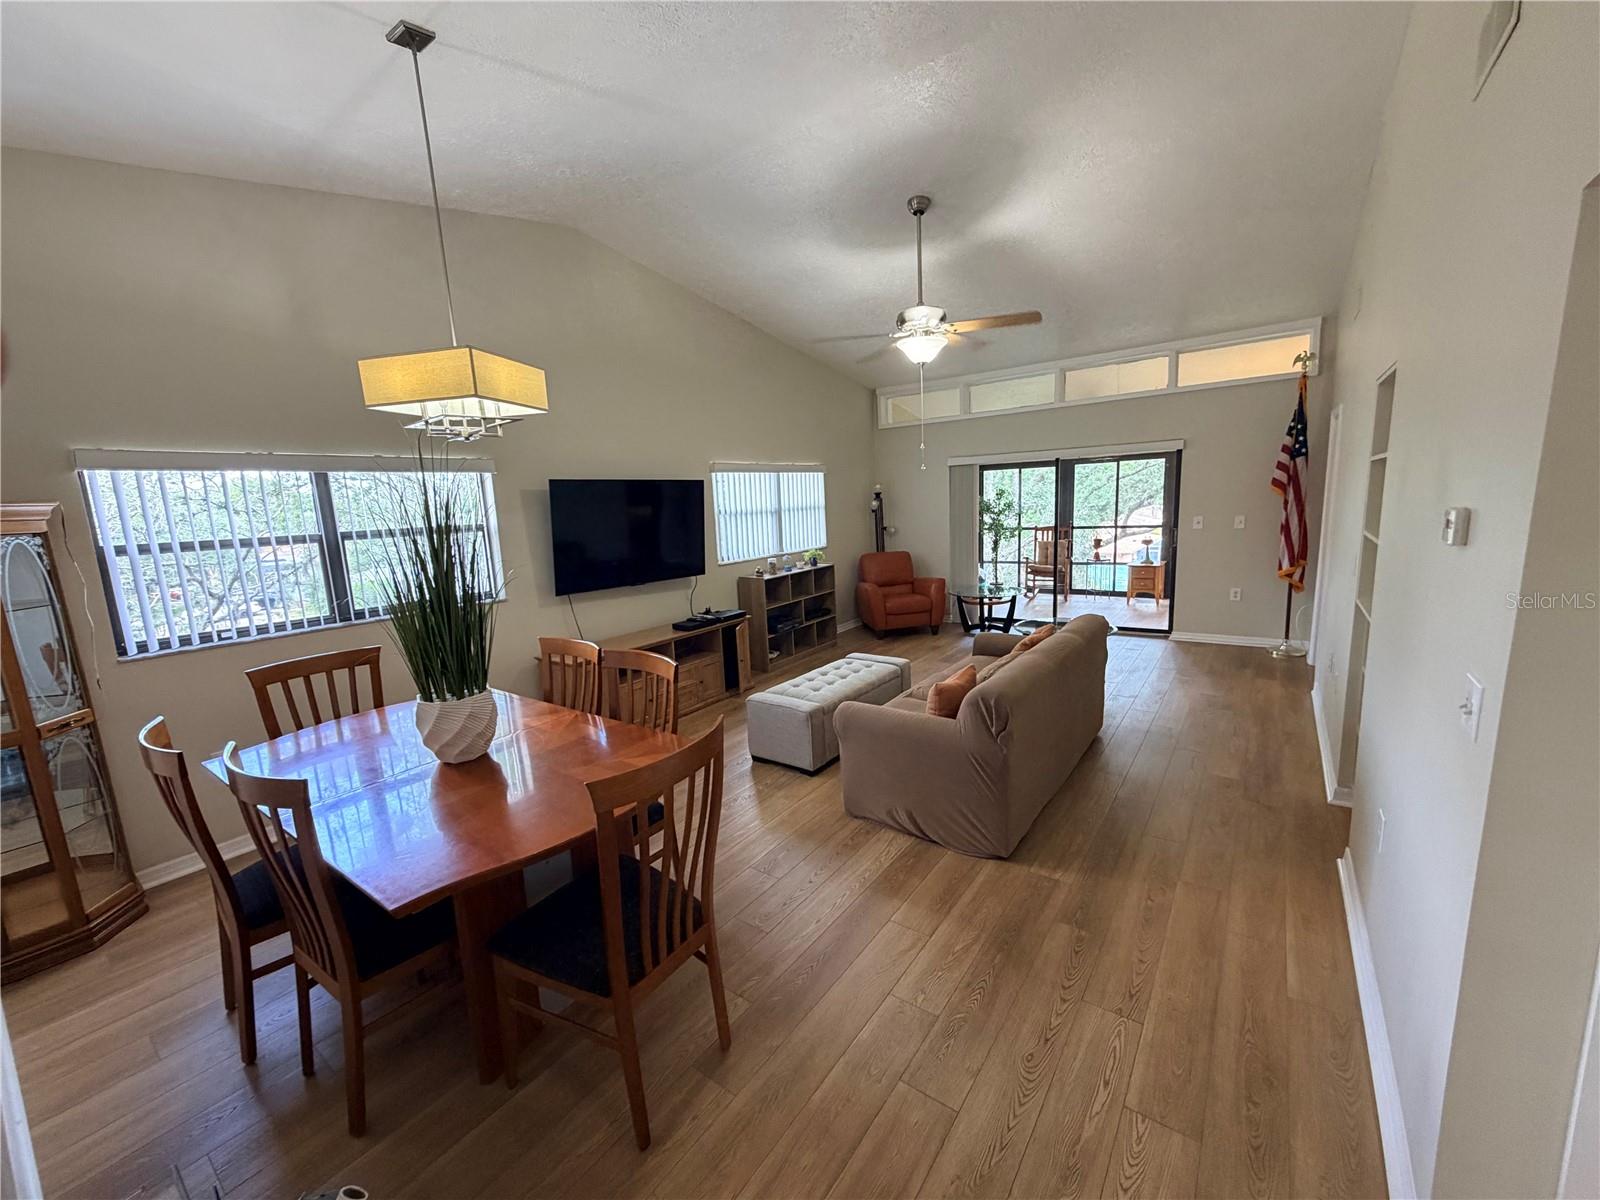
Under contract-accepting backup offers. Fully Furnished & Move-In Ready! Enjoy the perfect blend of peaceful country charm and city convenience in this beautifully maintained 2-bedroom, 2-bath condominium. Bright and inviting, this end-unit home features abundant natural light, neutral décor, and a desirable split-bedroom floor plan for added privacy. The spacious eat-in kitchen offers granite countertops, newer appliances, and a convenient pantry closet. Both bathrooms have been updated, including the primary ensuite, which also features a laundry closet for added convenience. The open living and dining area is filled with natural light from additional end-unit windows and opens through sliding glass doors to a generously sized patio overlooking a serene natural setting—an ideal spot to relax and unwind. A standout feature of this property is the deeded extremely large storage/workshop area, providing exceptional space for hobbies, projects, or extra storage. Fully furnished and meticulously cared for, this home is truly move-in ready and must be seen to be fully appreciated.
Additional Information
- Interior Features
- Cathedral Ceiling(s), Ceiling Fans(s), Living Room/Dining Room Combo, Walk-In Closet(s)
- Exterior Features
- Sliding Doors
- HOA Fee
- $600
- HOA Freqency
- Monthly
- Pets Allowed
- Yes
- Pets
- Yes
- Max Pet Weight
- 50
- Building Name
- 7705
- Financing
- Cash, Conventional, VA Loan
- Community Features
- Association Recreation - Owned, Buyer Approval Required, Clubhouse, Deed Restrictions, Pool
- Property Description
- One Story
- Zoning
- MF2
- Appliances
- Dishwasher, Dryer, Microwave, Range, Refrigerator, Washer
- Heating
- Central
- Air Conditioning
- Central Air
- Exterior Construction
- Block, Stucco
- Exterior Features
- Sliding Doors
- Stories
- 1
- Levels
- One
- Roof
- Other, Tile
- Foundation
- Slab
- Pool
- Yes
- Garage
- 1 Car Carport
Listing courtesy of NEXTHOME CABANAS REALTY. 813-335-3046
Mortgage Calculator
StellarMLS is the source of this information via Internet Data Exchange Program. All listing information is deemed reliable but not guaranteed and should be independently verified through personal inspection by appropriate professionals. Listings displayed on this website may be subject to prior sale or removal from sale. Availability of any listing should always be independently verified. Listing information is provided for consumer personal, non-commercial use, solely to identify potential properties for potential purchase. All other use is strictly prohibited and may violate relevant federal and state law. Data last updated on