3768 Botanical Way, Sanford, FL 32773
- $469,900
- 4
- BD
- 2
- BA
- 1,836
- SqFt







- List Price
- $469,900
- Status
- ACTIVE
- Days on Market
- 68
- Price Change
- ▼ $3,600 1787533086
- MLS#
- O6417392
- Subtype
- Residential
- Style
- One Story
- Year Built
- 2024
- Bedrooms
- 4
- Bathrooms
- 2
- Full Baths
- 2
- Living Area
- 1,836
- Lot Size
- 5,000
- Acres
- 0.13
- Subdivision
- Concorde Ph 1
- MLS Area Major
- Sanford
Property Description
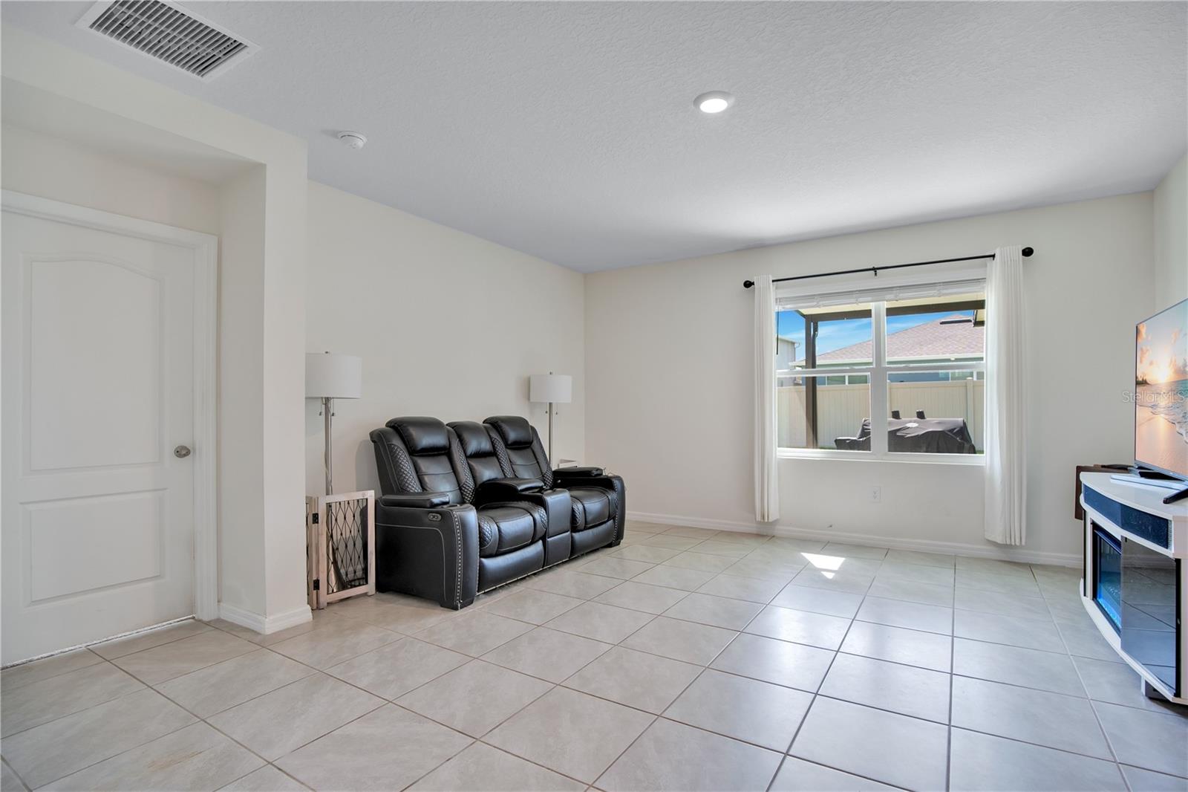
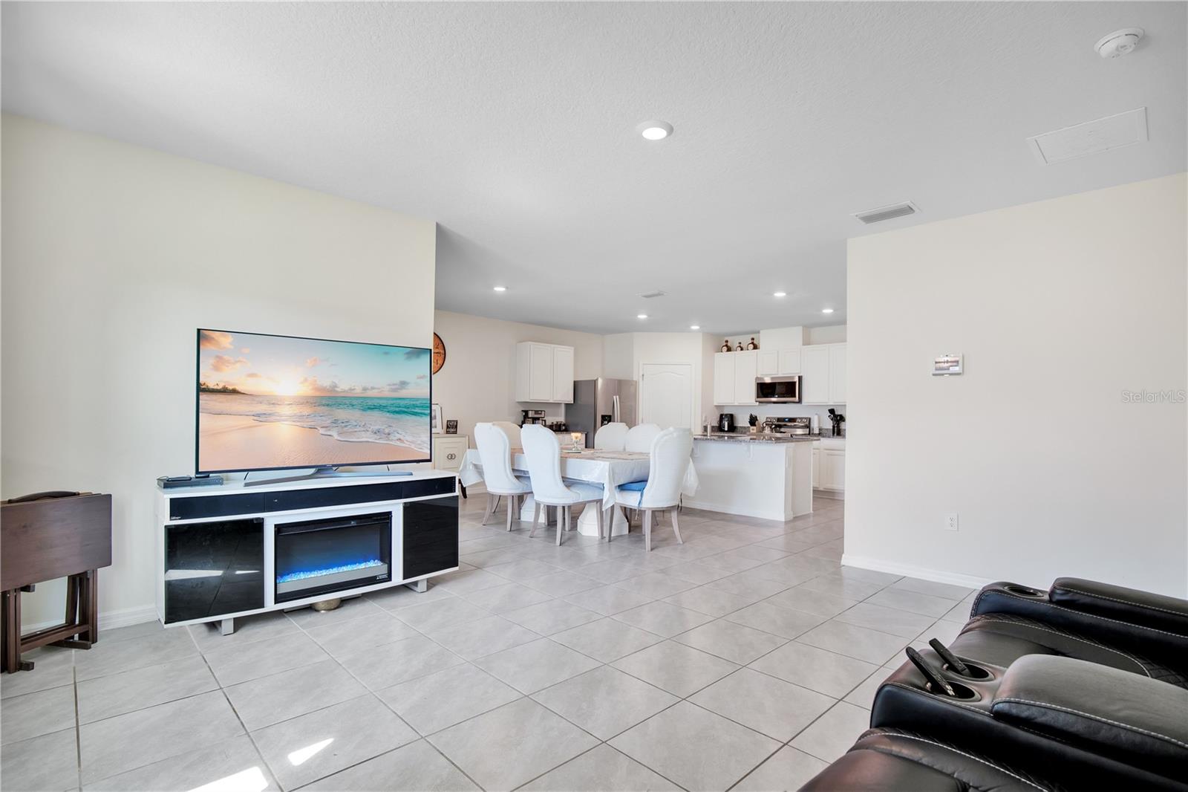
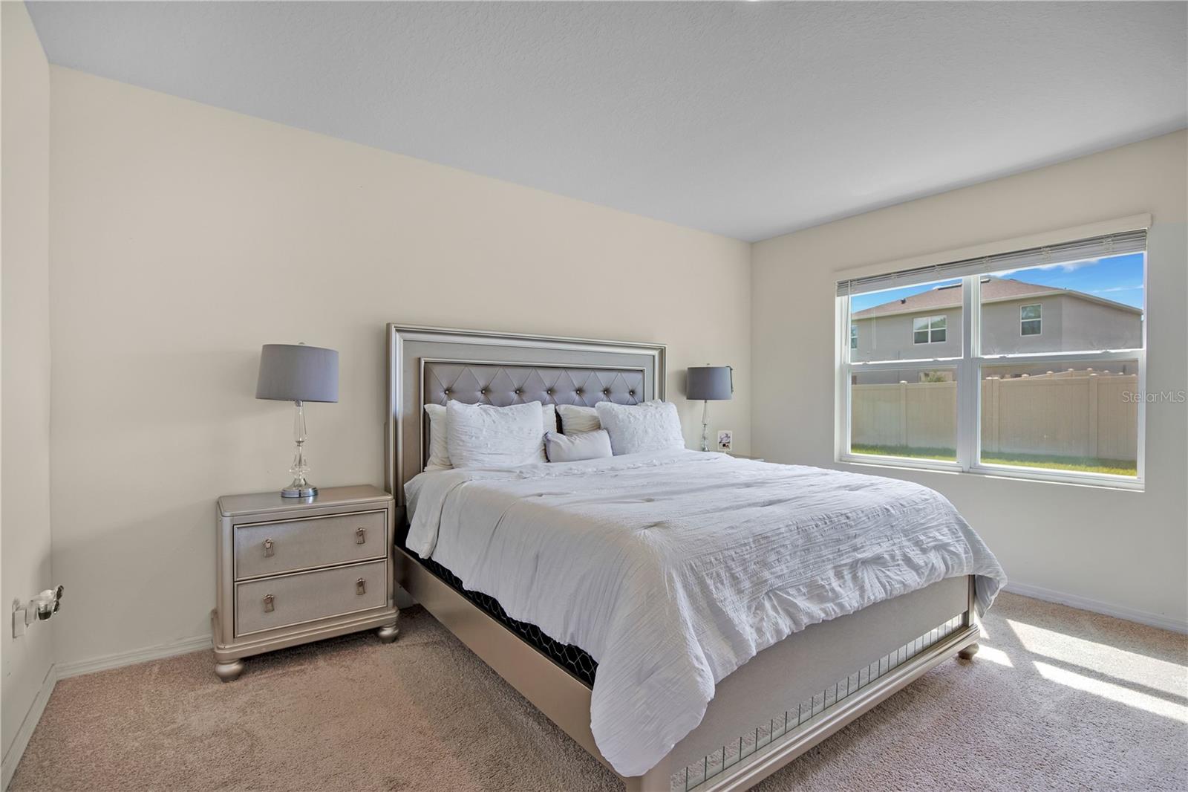
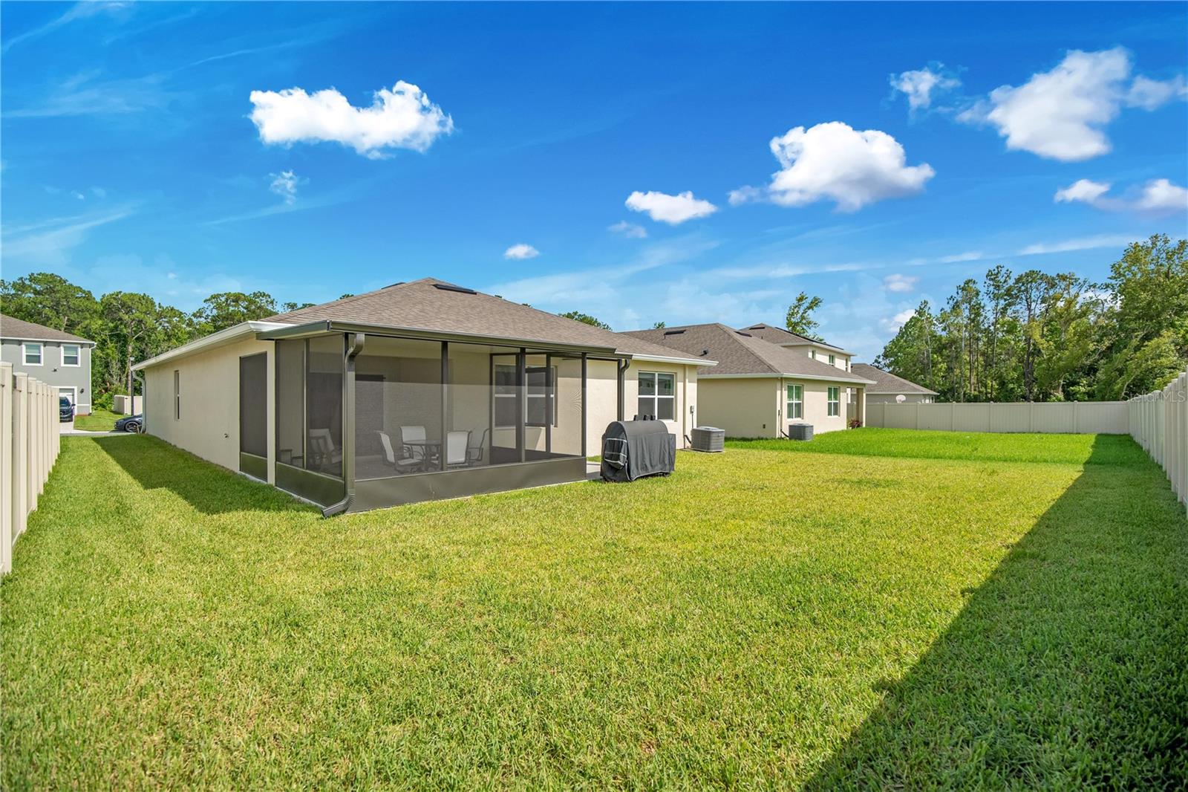
NEW REDUCED PRICE! Welcome to this beautiful 2024 D.R. Horton Cali model in the desirable Concorde community of Sanford! Offering 4 bedrooms, 2 bathrooms, and 1,836 sq. ft., this one-story home features an open-concept design with a desirable split-bedroom floor plan. A standout feature is the COVERED & SCREENED REAR LANAI—an approximately $17,000 upgrade—creating the perfect space for morning coffee, relaxing evenings, and year-round Florida entertaining. The backyard is already fenced along the rear and one side, providing added privacy. The spacious kitchen overlooks the living and dining areas and features stone countertops, a large center island, generous pantry, stainless steel appliances, and upgraded Samsung Smart range and microwave. The private primary suite is located at the rear of the home and includes dual vanities, a shower/tub combination, and a large walk-in closet. Three additional bedrooms provide flexibility for family, guests, or a home office. Additional features include ceramic tile in the main living areas, irrigation system, two-car garage, water softener ready for installation, and D.R. Horton Smart Home technology. Enjoy Concorde's community pool and playground, plus the added benefit of a LOW HOA and NO CDD! Conveniently located near SR-417, I-4, Sanford International Airport, historic Downtown Sanford, shopping, dining, and highly sought-after Seminole County schools. Move-in ready, beautifully maintained, and now offered at a NEW REDUCED PRICE—schedule your private showing today!
Additional Information
- Amenities
- Playground, Pool
- Interior Features
- Eat-in Kitchen, Kitchen/Family Room Combo, Living Room/Dining Room Combo, Open Floorplan, Solid Surface Counters, Split Bedroom, Stone Counters, Thermostat, Walk-In Closet(s)
- Exterior Features
- Rain Gutters, Sidewalk, Sliding Doors, Sprinkler Metered
- HOA Fee
- $73
- HOA Freqency
- Monthly
- Financing
- Cash, Conventional, FHA, VA Loan
- Community Features
- Deed Restrictions, Playground, Pool, Sidewalks, Street Lights
- Property Description
- One Story
- Zoning
- RES
- Appliances
- Dishwasher, Microwave, Range, Refrigerator
- Heating
- Central, Electric
- Air Conditioning
- Central Air
- Exterior Construction
- Block, Stucco
- Exterior Features
- Rain Gutters, Sidewalk, Sliding Doors, Sprinkler Metered
- Levels
- One
- Roof
- Shingle
- Foundation
- Slab
- Pool
- Yes
- Parking
- Driveway, Garage Door Opener
- Parking Features
- Driveway, Garage Door Opener
- Garage
- 2 Car Garage
- Garage Spaces
- 2
- Garage Features
- Driveway, Garage Door Opener
Listing courtesy of AK PROPERTY BROKERS INC. 407-340-3628
Mortgage Calculator
StellarMLS is the source of this information via Internet Data Exchange Program. All listing information is deemed reliable but not guaranteed and should be independently verified through personal inspection by appropriate professionals. Listings displayed on this website may be subject to prior sale or removal from sale. Availability of any listing should always be independently verified. Listing information is provided for consumer personal, non-commercial use, solely to identify potential properties for potential purchase. All other use is strictly prohibited and may violate relevant federal and state law. Data last updated on