1024 Banks Rose Street, Kissimmee, FL 34747
- $769,000
- 3
- BD
- 3
- BA
- 1,987
- SqFt






- List Price
- $769,000
- Status
- ACTIVE
- Days on Market
- 66
- Price Change
- ▼ $10,000 1787003503
- MLS#
- S5151907
- Subtype
- Residential
- Style
- Two Story
- Architectural Style
- Craftsman
- Year Built
- 2001
- Bedrooms
- 3
- Bathrooms
- 3
- Full Baths
- 2
- Half Baths
- 1
- Living Area
- 1,987
- Lot Size
- 3,485
- Acres
- 0.08
- Subdivision
- Celebration South Village Unit 5
- MLS Area Major
- Kissimmee/Celebration
Property Description
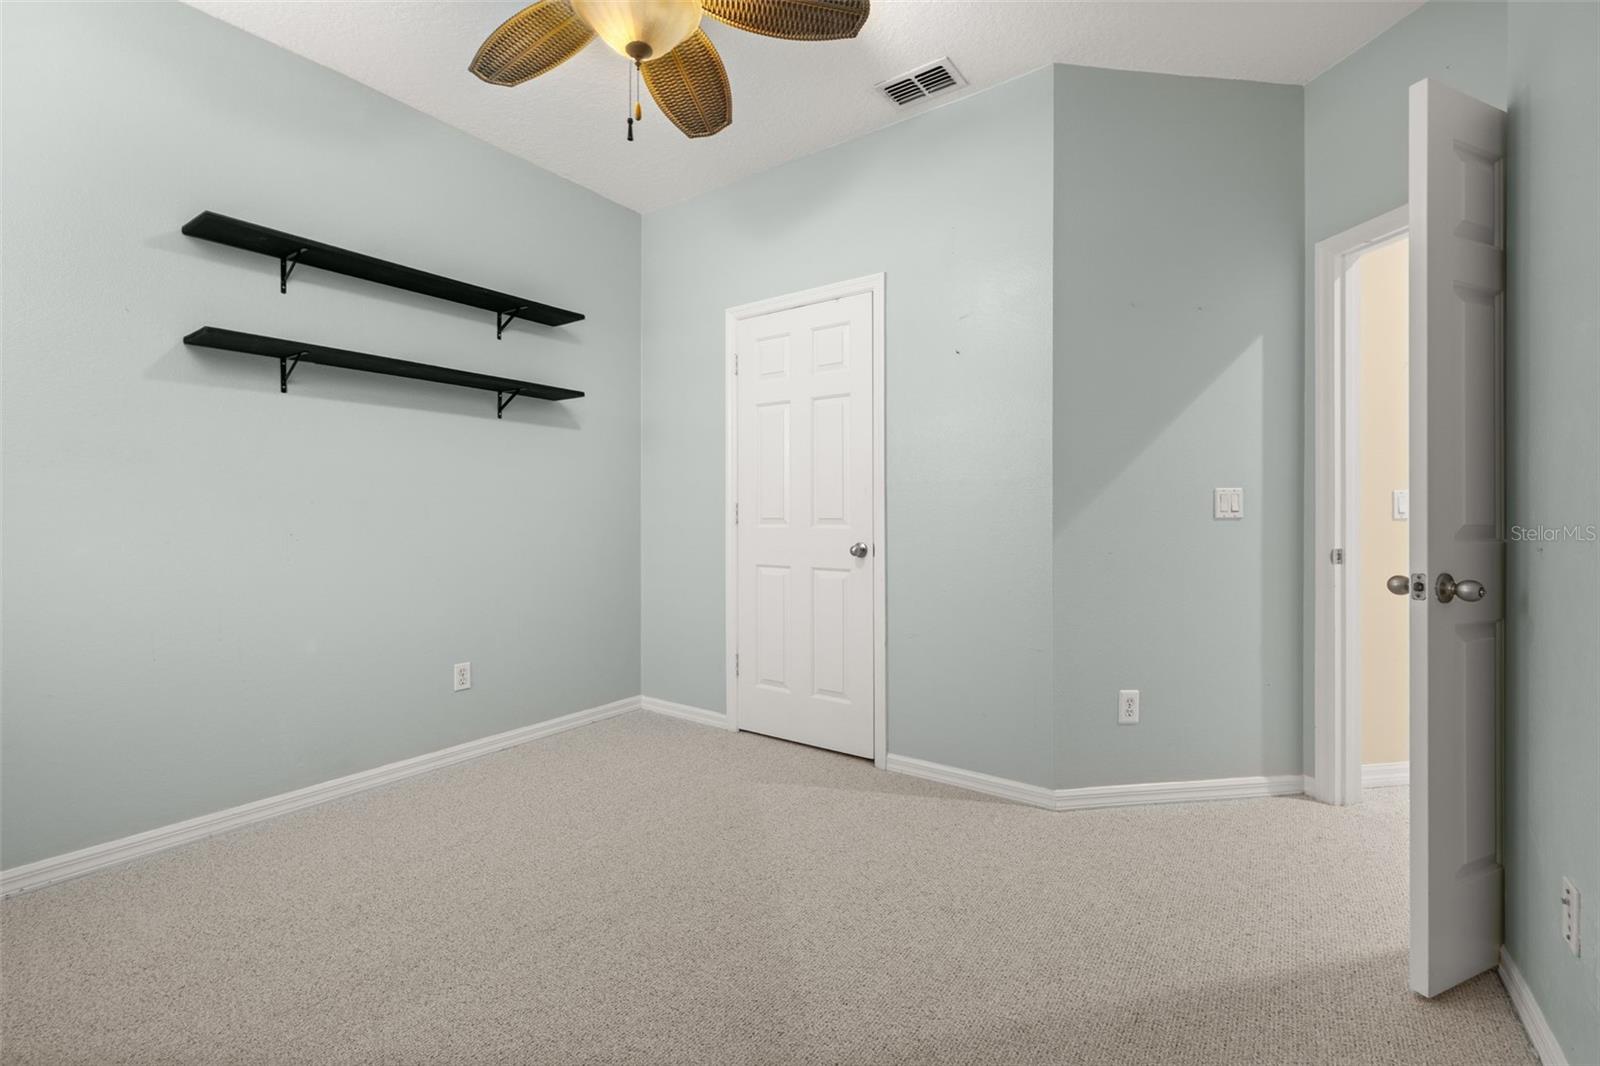
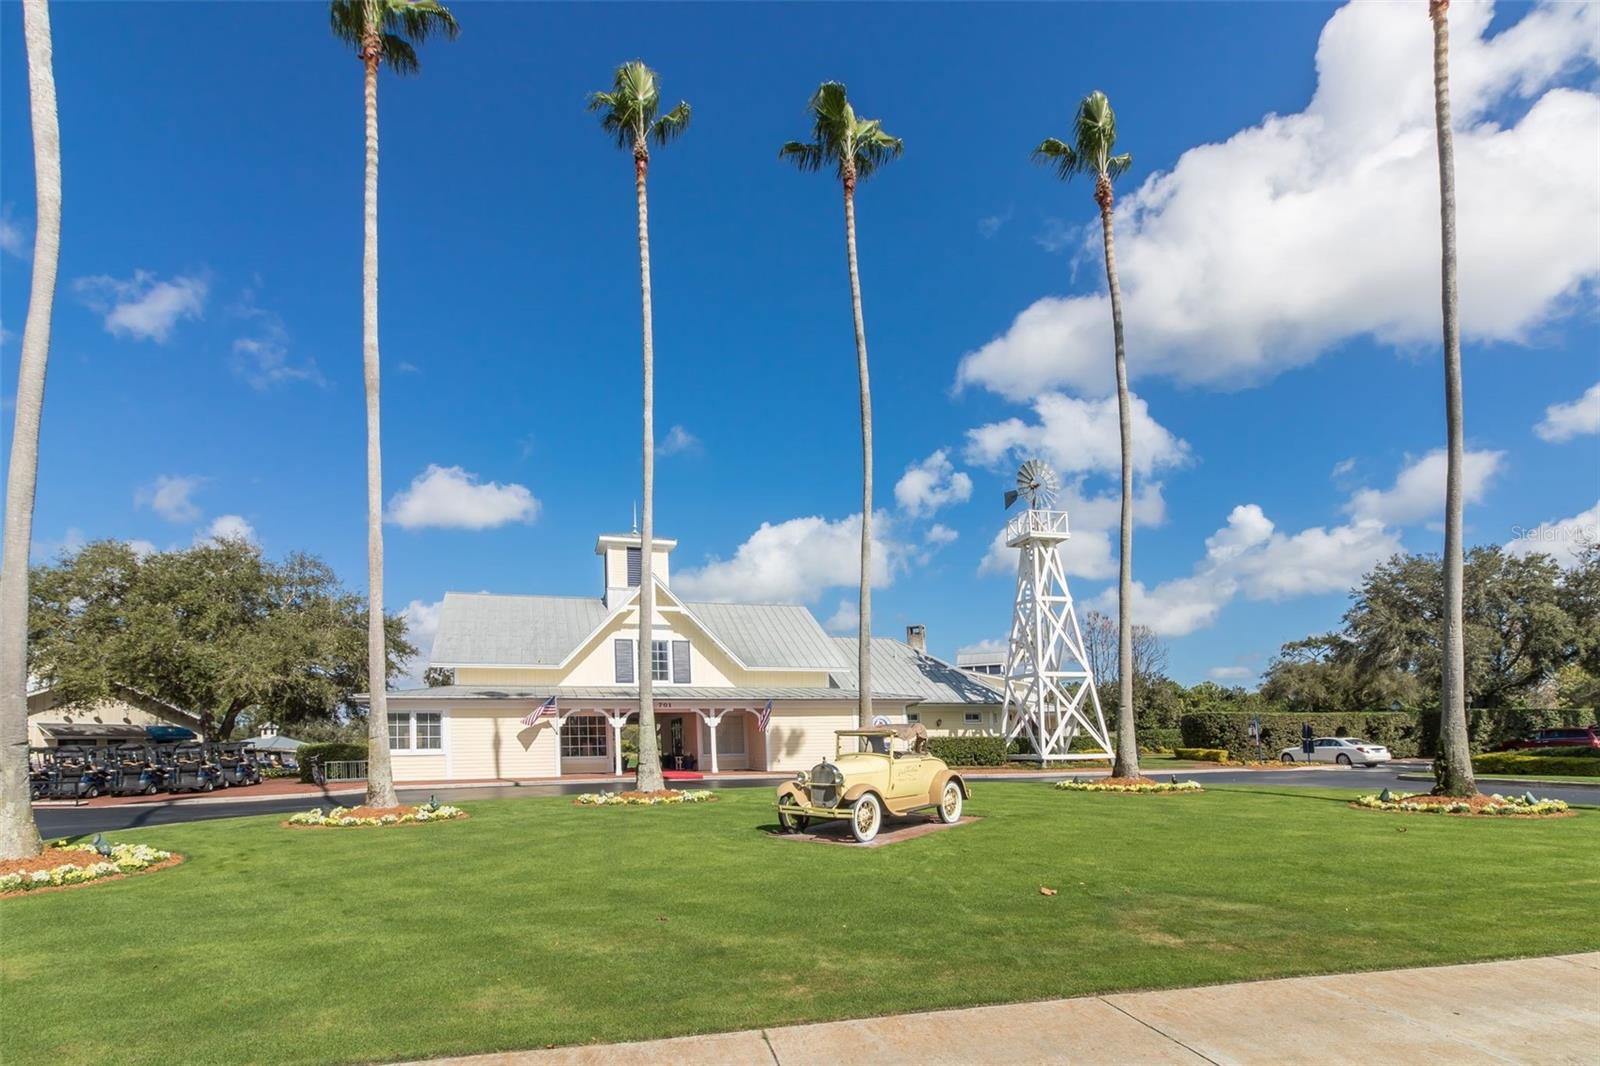
Located in Celebration’s desirable South Village, this beautifully maintained 3-bedroom, 2.5-bath Craftsman-style home backs to a permanent conservation area, offering unobstructed nature views and exceptional privacy. The bright, open-concept main level features hardwood floors, crown molding, a versatile front dining/sitting room, and a spacious living room with a wood-burning fireplace and built-in speakers. The well-appointed kitchen offers quartz countertops, 42-inch cabinets, stainless steel appliances, a central island, granite-composite sink, and adjacent dinette, and plantation shutters in the kitchen and front room. French doors open to a large screened, stamped-concrete lanai overlooking the private backyard, enhanced by custom landscape uplighting and pre-wired for a hot tub. Upstairs, the spacious primary suite features two closets plus an additional walk-in closet within the completely remodeled ensuite bath, which includes a garden tub and separate walk-in shower. Recent updates include a new HVAC (2024), water heater and water softener (2023), and roof (November 2018). An attached two-car garage with built-in shelving adds convenience. A quiet neighborhood one block from a green space park, the heated Spring Park pool, playground, and Heritage Hall, along with nearby boardwalks and walking paths to Celebration’s town center. Enjoy the best of dining, recreation, and Orlando’s nearby major theme parks. A rare opportunity for privacy, nature views, thoughtful updates, and the Celebration lifestyle—schedule your showing today!
Additional Information
- Interior Features
- Ceiling Fans(s), Crown Molding, Eat-in Kitchen, Kitchen/Family Room Combo, Open Floorplan, PrimaryBedroom Upstairs, Solid Wood Cabinets, Split Bedroom, Vaulted Ceiling(s), Walk-In Closet(s)
- Exterior Features
- Private Mailbox, Private Yard
- Taxes
- $591
- HOA Fee
- $445
- HOA Freqency
- Quarterly
- Financing
- Cash, Conventional, FHA, VA Loan
- Location
- Paved
- Community Features
- Buyer Approval Required, Deed Restrictions, Golf, Park, Playground, Pool, Restaurant, Sidewalks, Tennis Court(s), Street Lights, Golf Community
- Property Description
- Two Story
- Zoning
- OPUD
- Appliances
- Cooktop, Dishwasher, Disposal, Dryer, Electric Water Heater, Microwave, Refrigerator, Washer, Water Filtration System
- Heating
- Central
- Air Conditioning
- Central Air
- Exterior Construction
- Vinyl Siding, Frame
- Exterior Features
- Private Mailbox, Private Yard
- Stories
- 2
- Levels
- Two
- Roof
- Shingle
- Foundation
- Slab
- Pool
- Yes
- Garage
- 2 Car Garage
- Garage Spaces
- 2
- Elementary School
- Celebration K-8
- Middle School
- Celebration K-8
- High School
- Celebration High
- View
- Trees/Woods
Listing courtesy of REAL BROKER, LLC. 855-450-0442
Mortgage Calculator
StellarMLS is the source of this information via Internet Data Exchange Program. All listing information is deemed reliable but not guaranteed and should be independently verified through personal inspection by appropriate professionals. Listings displayed on this website may be subject to prior sale or removal from sale. Availability of any listing should always be independently verified. Listing information is provided for consumer personal, non-commercial use, solely to identify potential properties for potential purchase. All other use is strictly prohibited and may violate relevant federal and state law. Data last updated on