498 Quail Hollow Boulevard, Chipley, FL 32428
- $369,900
- 3
- BD
- 2
- BA
- 1,980
- SqFt






- List Price
- $369,900
- Status
- ACTIVE
- Days on Market
- 76
- Price Change
- ▲ $900 1781342628
- MLS#
- TB8518917
- Subtype
- Residential
- Style
- One Story
- Year Built
- 2021
- Bedrooms
- 3
- Bathrooms
- 2
- Full Baths
- 2
- Living Area
- 1,980
- Lot Size
- 158,994
- Acres
- 3.65
- Subdivision
- Na
- MLS Area Major
- Chipley
Property Description
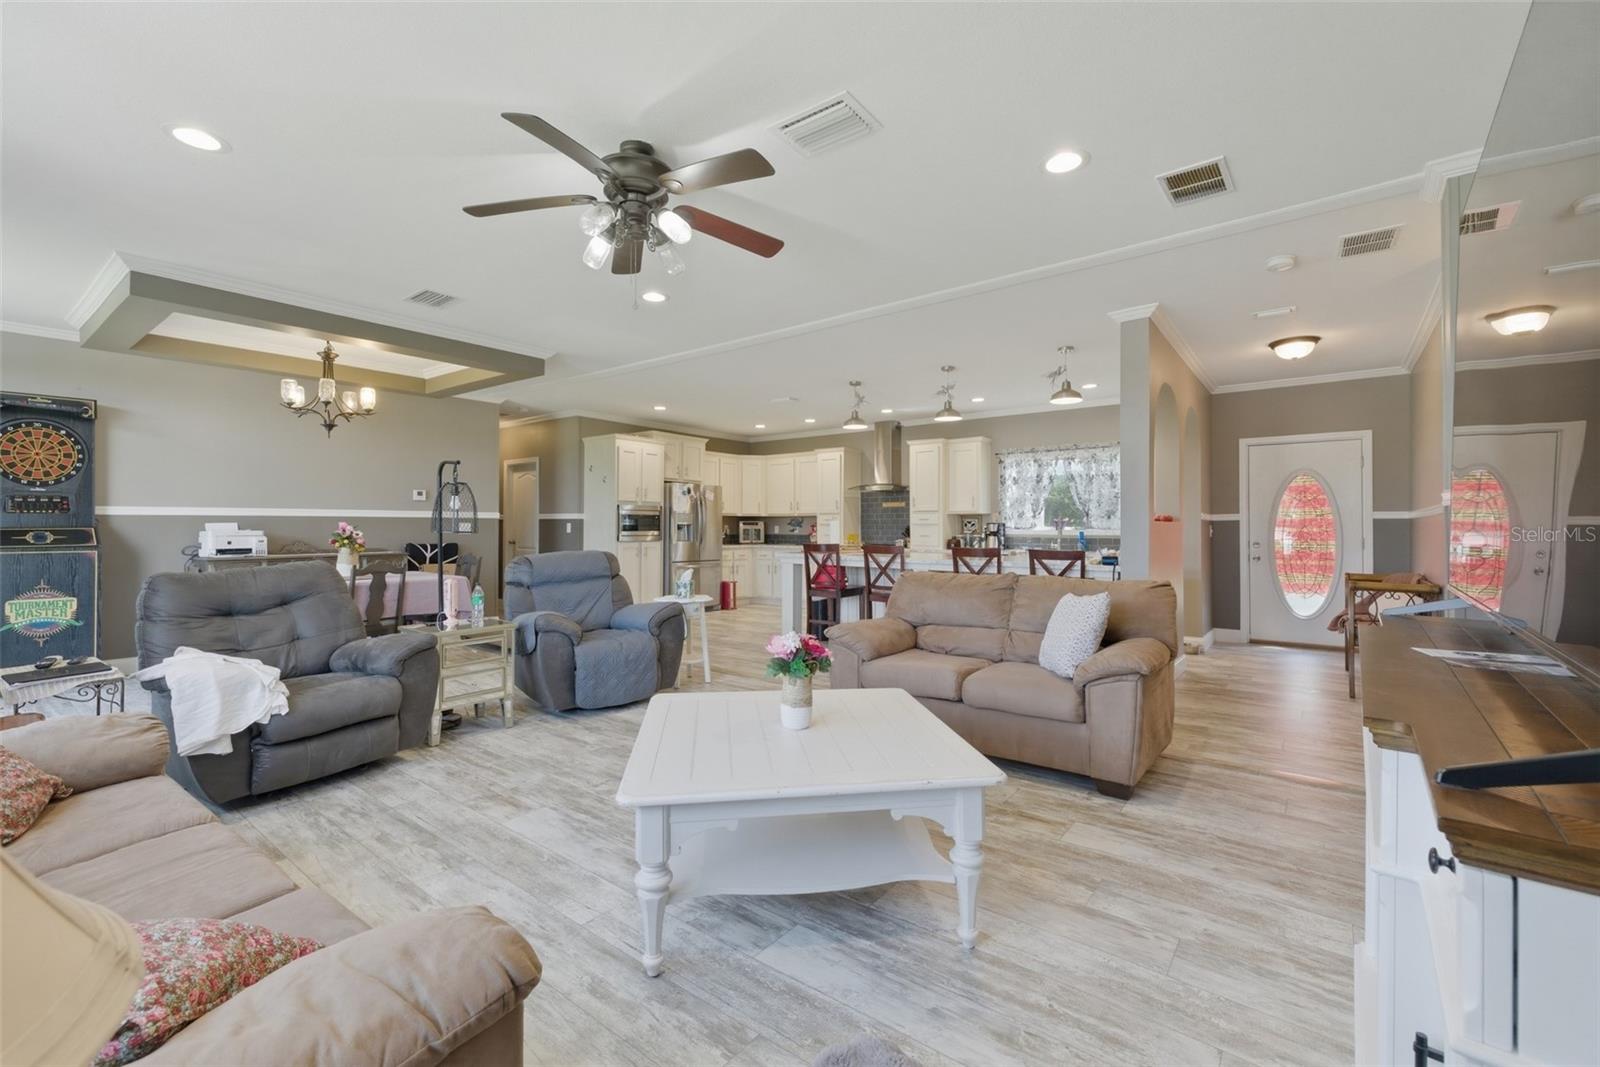
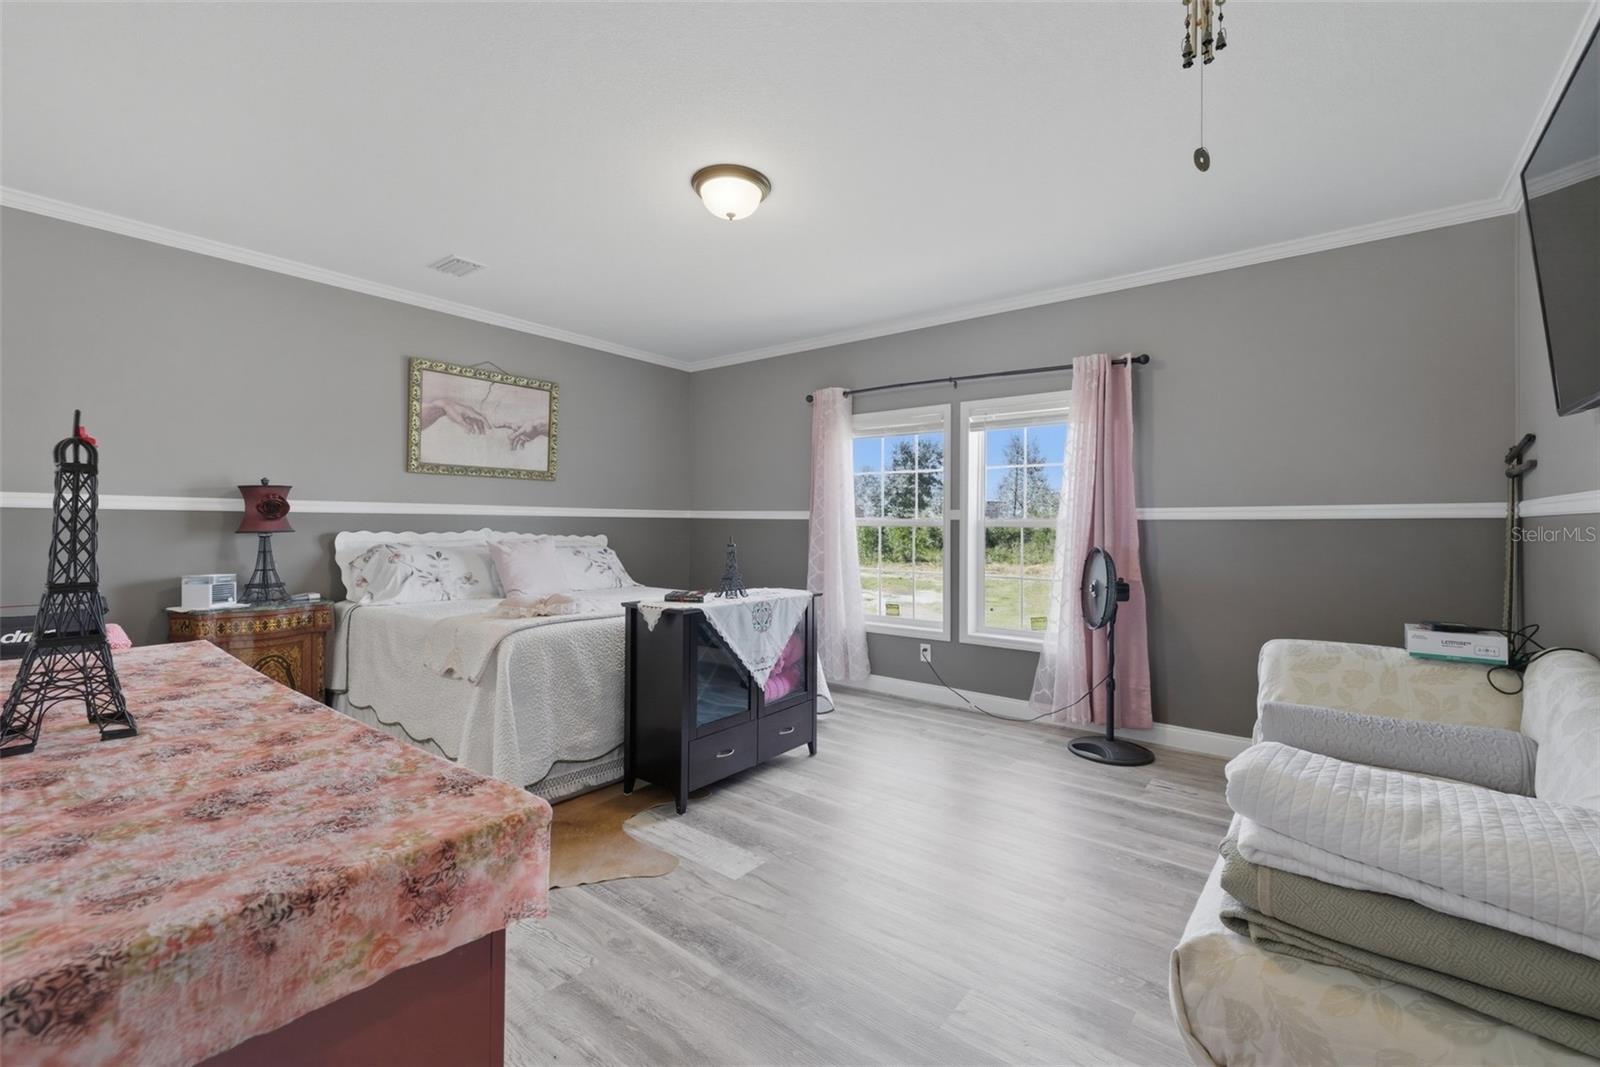
New stairs/decks recently added! Welcome to this exceptional custom-built home, where thoughtful design, modern comfort, and future potential come together on a beautiful private corner lot in the heart of Chipley. Built in 2021 and meticulously maintained, this nearly new residence offers the perfect blend of style, accessibility, and functionality. Step inside to discover an inviting open-concept floor plan featuring durable slate flooring throughout, providing both timeless beauty and easy maintenance. The heart of the home is the oversized custom counter space, designed for gathering with family and friends—whether you're hosting game-day celebrations, holiday dinners, or casual evenings at home. The spacious primary suite was designed with comfort in mind, featuring wide accessible doorways, a large walk-in closet, and a luxurious walk-in shower fit for a king or queen. Every detail of this home was carefully considered, ensuring convenience and accessibility without sacrificing style. Outside, the opportunities are endless. Situated on a private corner parcel, the property offers ample space for expansion and income-producing potential. Permits are already in place for additional structures, including tiny homes and an in-law suite, making this an ideal property for multi-generational living, rental opportunities, or future development. A separate entrance could easily be added from Norman's Way, providing privacy and flexibility for additional residences.
Additional Information
- Interior Features
- Ceiling Fans(s), Crown Molding, Eat-in Kitchen, High Ceilings, Kitchen/Family Room Combo, Living Room/Dining Room Combo, Open Floorplan, Primary Bedroom Main Floor, Thermostat, Walk-In Closet(s)
- Exterior Features
- Private Entrance
- Financing
- Cash, Conventional, FHA, USDA Loan, VA Loan
- Location
- Cleared, Corner Lot, In County, Landscaped, Level, Oversized Lot, Street Dead-End, Paved, Private
- Community Features
- No Deed Restriction
- Property Description
- One Story
- Zoning
- RURAL
- Appliances
- Dishwasher, Range, Range Hood, Refrigerator
- Heating
- Electric
- Air Conditioning
- Central Air
- Exterior Construction
- Vinyl Siding
- Exterior Features
- Private Entrance
- Levels
- One
- Roof
- Shingle
- Foundation
- Crawlspace
- Parking
- Driveway, Guest, Off Street, Oversized, RV Access/Parking
- Parking Features
- Driveway, Guest, Off Street, Oversized, RV Access/Parking
- Garage Features
- Driveway, Guest, Off Street, Oversized, RV Access/Parking
- View
- Garden, Trees/Woods
Listing courtesy of LPT REALTY, LLC. 877-366-2213
Mortgage Calculator
StellarMLS is the source of this information via Internet Data Exchange Program. All listing information is deemed reliable but not guaranteed and should be independently verified through personal inspection by appropriate professionals. Listings displayed on this website may be subject to prior sale or removal from sale. Availability of any listing should always be independently verified. Listing information is provided for consumer personal, non-commercial use, solely to identify potential properties for potential purchase. All other use is strictly prohibited and may violate relevant federal and state law. Data last updated on