663 Charrice Place, Sanford, FL 32771
- $895,000
- 5
- BD
- 4
- BA
- 3,242
- SqFt




- List Price
- $895,000
- Status
- ACTIVE
- Days on Market
- 74
- Price Change
- ▼ $4,000 1787548789
- MLS#
- S5151705
- Subtype
- Residential
- Style
- Two Story
- Year Built
- 2001
- Bedrooms
- 5
- Bathrooms
- 4
- Full Baths
- 3
- Half Baths
- 1
- Living Area
- 3,242
- Lot Size
- 16,111
- Acres
- 0.37
- Subdivision
- Lake Sylvan Cove
- MLS Area Major
- Sanford/Lake Forest
Property Description
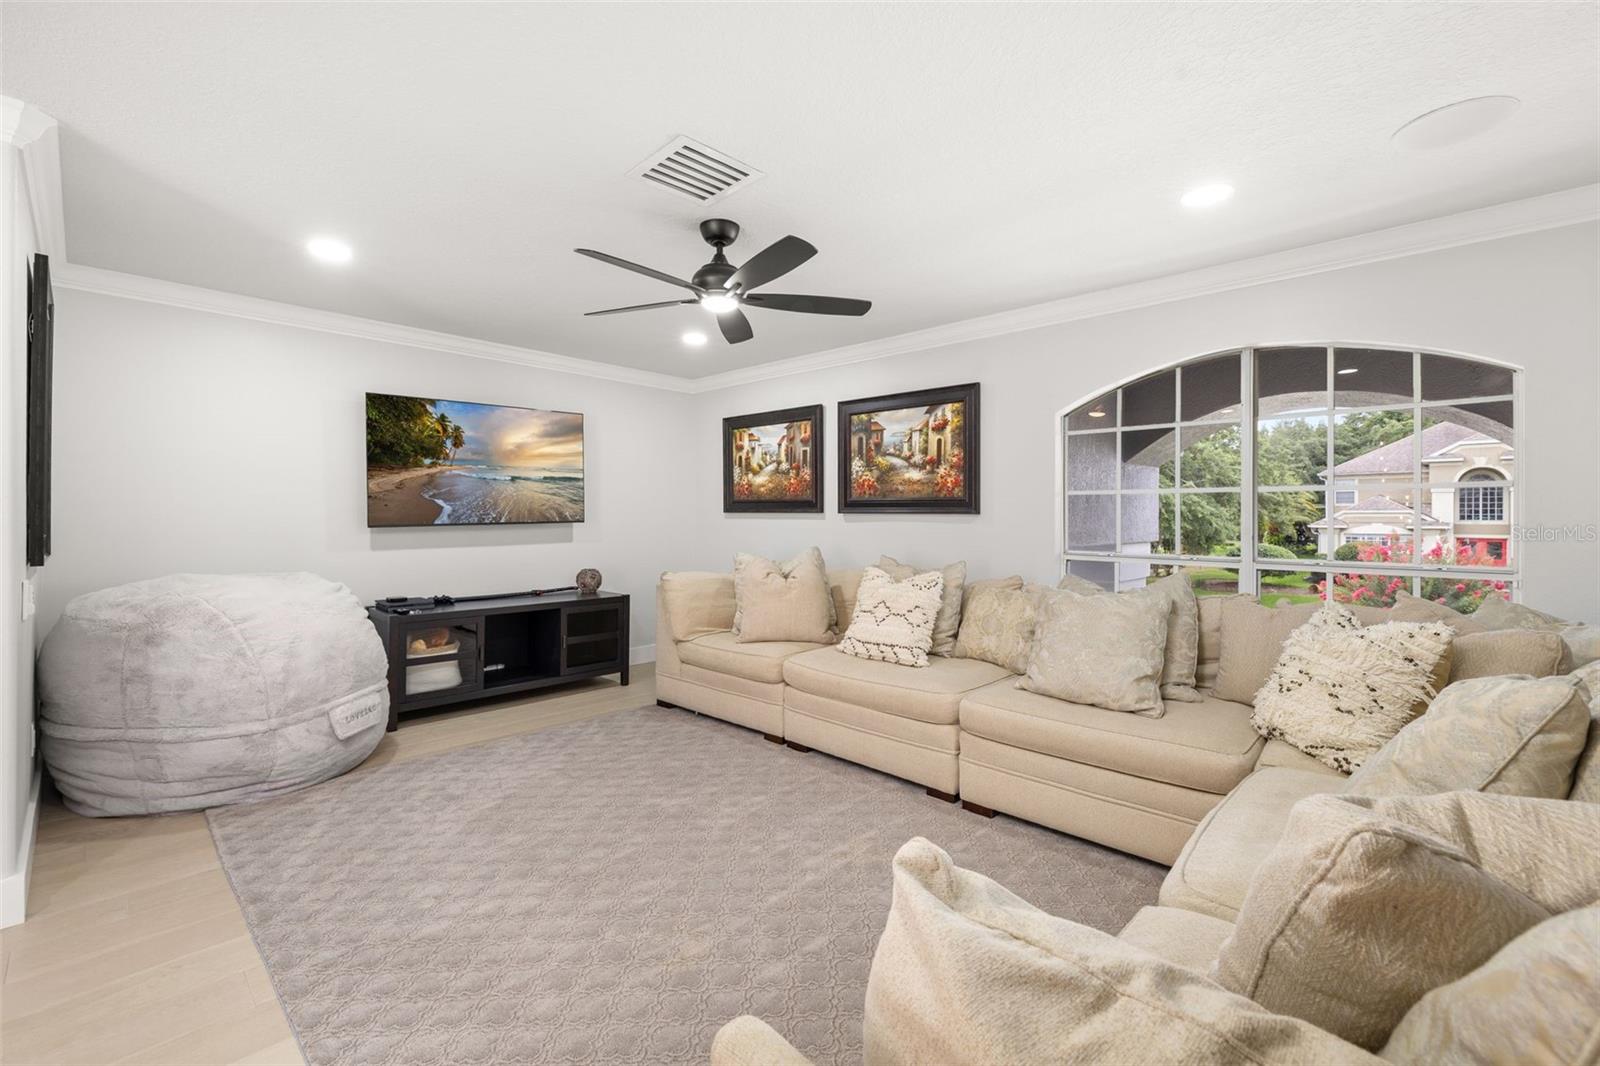
Welcome to this exceptional 5-bedroom, 3.5-bathroom pool home in the highly sought-after community of Lake Sylvan Cove, where over $250,000 in luxury renovations have created a home that feels brand new while preserving the generous room sizes and thoughtful floor plan that are increasingly hard to find. Situated on a spacious 0.37-acre lot, this stunning home features all-new flooring, a completely redesigned gourmet kitchen, beautifully renovated bathrooms, an updated laundry room, custom built-in closets, and high-end finishes throughout. The open-concept layout offers multiple living and entertaining spaces, including a first-floor primary suite with pool views, a dedicated office, oversized additional bedrooms, and a large upstairs loft. Thoughtful upgrades continue upstairs, where each secondary bedroom is equipped with built-in speakers, adding a touch of luxury and convenience. Step outside to your private backyard retreat with a screened pool and spa, expansive lanai, and additional outdoor gathering space perfect for entertaining. Lake Sylvan Cove residents enjoy exclusive access to a private boat ramp on 188-acre Sylvan Lake for boating, skiing, and bass fishing, while the home’s convenient location provides easy access to Sylvan Lake Park, shopping, dining, I-4, and SR 429. If you’ve been searching for a move-in ready luxury pool home with modern designer finishes, oversized rooms, and an unbeatable lifestyle, this is a rare opportunity you won’t want to miss.
Additional Information
- Interior Features
- Ceiling Fans(s), Crown Molding, Eat-in Kitchen, High Ceilings, Open Floorplan, Primary Bedroom Main Floor, Thermostat, Walk-In Closet(s), Window Treatments
- Exterior Features
- Fire Pit, French Doors, Private Yard
- HOA Fee
- $502
- HOA Freqency
- Semi-Annually
- Financing
- Cash, Conventional, VA Loan
- Community Features
- No Deed Restriction
- Property Description
- Two Story
- Zoning
- R-1A
- Appliances
- Built-In Oven, Cooktop, Dishwasher, Disposal, Dryer, Microwave, Refrigerator, Washer
- Heating
- Central
- Air Conditioning
- Central Air
- Exterior Construction
- Block
- Exterior Features
- Fire Pit, French Doors, Private Yard
- Stories
- 2
- Levels
- Two
- Roof
- Shingle
- Foundation
- Slab
- Pool
- Yes
- Pool Type
- In Ground
- Garage
- 2 Car Garage
- Garage Spaces
- 2
- Elementary School
- Wilson Elementary School
- Middle School
- Markham Woods Middle
- High School
- Seminole High
Listing courtesy of KELLER WILLIAMS REALTY AT THE LAKES. 407-566-1800
Mortgage Calculator
StellarMLS is the source of this information via Internet Data Exchange Program. All listing information is deemed reliable but not guaranteed and should be independently verified through personal inspection by appropriate professionals. Listings displayed on this website may be subject to prior sale or removal from sale. Availability of any listing should always be independently verified. Listing information is provided for consumer personal, non-commercial use, solely to identify potential properties for potential purchase. All other use is strictly prohibited and may violate relevant federal and state law. Data last updated on