562 Allenwood Loop, Lady Lake, FL 32162
- $478,500
- 3
- BD
- 2
- BA
- 1,906
- SqFt




- List Price
- $478,500
- Status
- ACTIVE
- Days on Market
- 70
- Price Change
- ▼ $6,500 1787340910
- MLS#
- OM726346
- Subtype
- Residential
- Style
- One Story
- Year Built
- 2007
- Bedrooms
- 3
- Bathrooms
- 2
- Full Baths
- 2
- Living Area
- 1,906
- Lot Size
- 5,546
- Acres
- 0.13
- Subdivision
- The Villages
- MLS Area Major
- Lady Lake/The Villages
Property Description
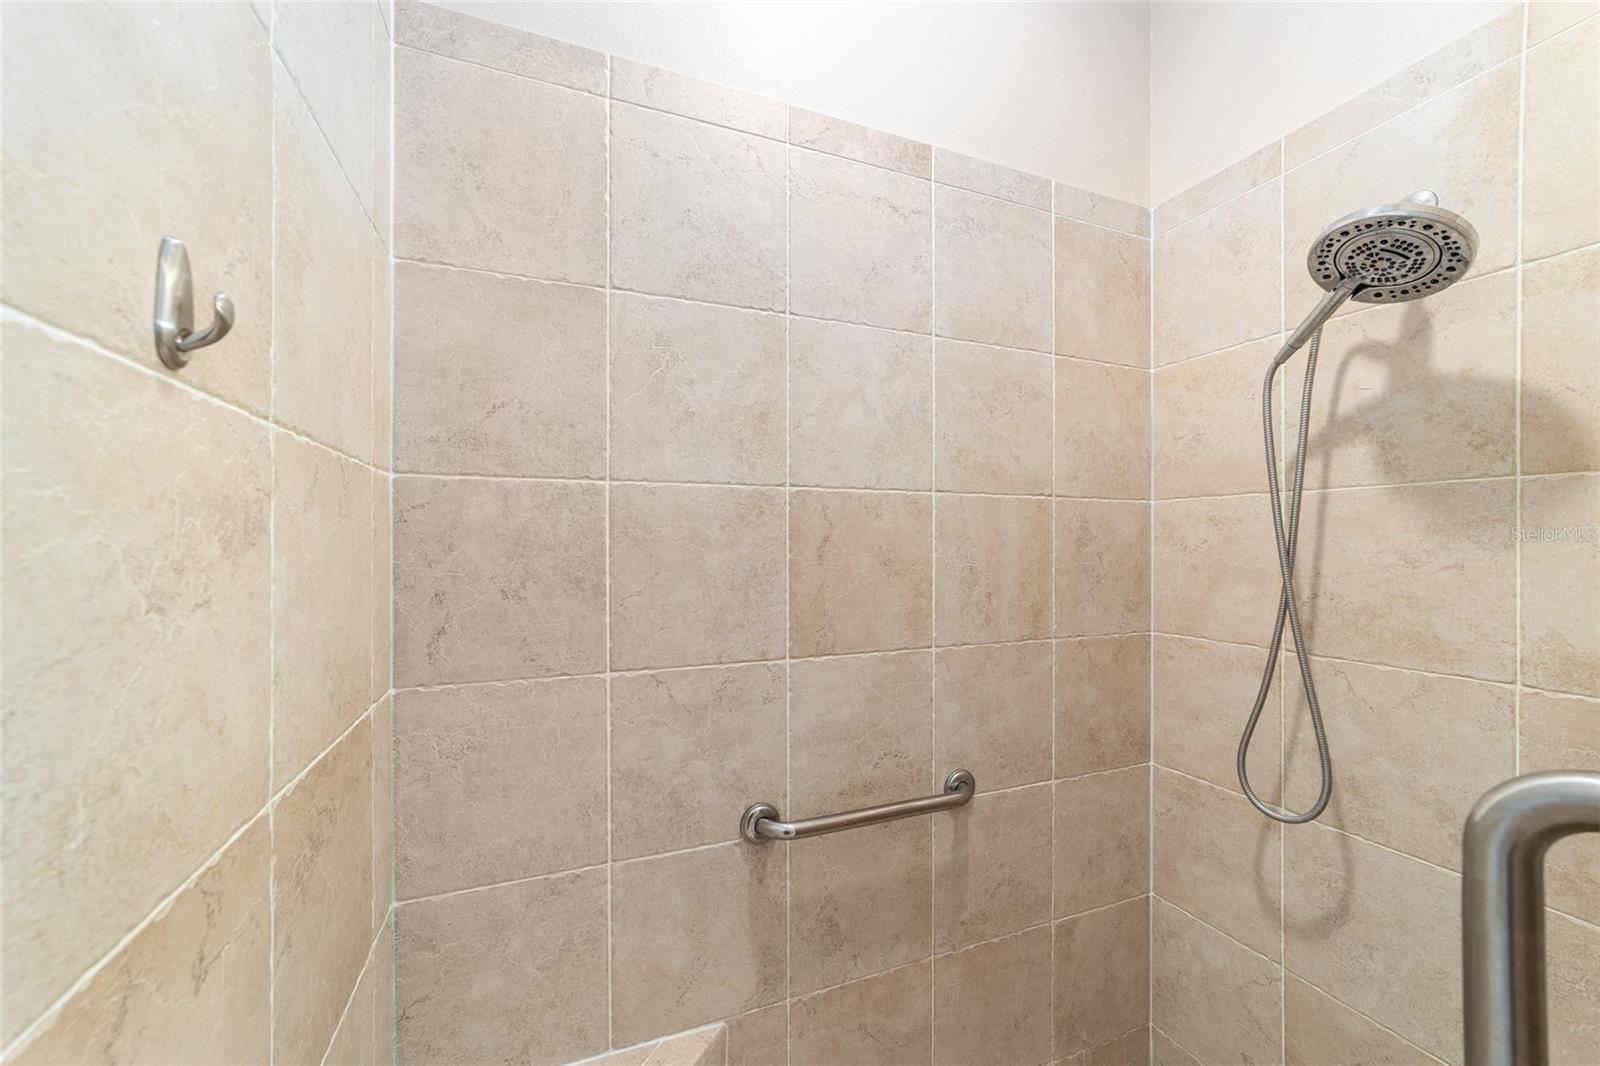
BOND PAID and great LOCATION in the Village of Amelia. ROOF 2021 HVAC 2020 and NO CARPET! Engineered hardwood/tile flooring throughout, crown molding in main living areas, granite/stainless kitchen with GAS range, NEW refrigerator NEW microwave, pull-out cabinetry, stand up and closet pantry PLUS a 15 x 14 BONUS room! The primary bedroom offers a tray ceiling, CUSTOM walk-in closet, en-suite bath with dual sinks, Roman shower, lighted medicine cabinet, linen and toilet closets. This model offers so much guest privacy, down the hall both bedrooms are nicely sized, one has custom closet shelving -- great for an office or craft room. They conveniently share a bath with tile tub/shower combo and linen closet in the hallway. Rounding out the positives are an inside laundry room w/ cabinets, PRIVACY WINDOWS in bonus and dining room (you can see out/but no one sees in!) PEACEFUL patio for grilling while you listen to the PALM TREES swaying! Roomy 2 car garage, EXTRA LONG stamped driveway, whole house surge protection, kitchen water filtration system and a LOCATION you can't beat. Take a short stroll to the Village of Amelia pool, recreation center and mailboxes. (6 houses away) The Bacall and Bogart Executive Golf Course, Havana and Mallory Hill Country Clubs and the O'Dell Recreation Center are also nearby. Just minutes from all the fun of Lake Sumter Landing and Brownwood Paddock Square plus shopping, dining, medical and more -- YOU ARE BETWEEN the 6s here for sure! VIEW THE VIRTUAL TOUR and make an appointment to view it soon!
Additional Information
- Interior Features
- Ceiling Fans(s), Crown Molding, High Ceilings, Open Floorplan, Walk-In Closet(s)
- Exterior Features
- Rain Gutters
- Taxes
- $2,448
- Financing
- Cash, Conventional, VA Loan
- Community Features
- Clubhouse, Community Mailbox, Deed Restrictions, Fitness Center, Golf, Playground, Pool, Restaurant, Sidewalks, Tennis Court(s), Golf Community
- Property Description
- One Story
- Zoning
- RES
- Appliances
- Dishwasher, Dryer, Kitchen Reverse Osmosis System, Microwave, Range, Refrigerator, Washer
- Heating
- Natural Gas
- Air Conditioning
- Central Air
- Exterior Construction
- Block, Stucco
- Exterior Features
- Rain Gutters
- Levels
- One
- Roof
- Shingle
- Foundation
- Slab
- Pool
- Yes
- Garage
- 2 Car Garage
- Garage Spaces
- 2
Listing courtesy of ROBERTS REAL ESTATE INC. 352-351-0011
Mortgage Calculator
StellarMLS is the source of this information via Internet Data Exchange Program. All listing information is deemed reliable but not guaranteed and should be independently verified through personal inspection by appropriate professionals. Listings displayed on this website may be subject to prior sale or removal from sale. Availability of any listing should always be independently verified. Listing information is provided for consumer personal, non-commercial use, solely to identify potential properties for potential purchase. All other use is strictly prohibited and may violate relevant federal and state law. Data last updated on