1844 Red Loop, Lakeland, FL 33801
- $279,900
- 3
- BD
- 2
- BA
- 1,561
- SqFt




- List Price
- $279,900
- Status
- ACTIVE
- Days on Market
- 82
- Price Change
- ▼ $7,000 1787535725
- MLS#
- TB8517581
- Subtype
- Residential
- Style
- One Story
- Year Built
- 2024
- Bedrooms
- 3
- Bathrooms
- 2
- Full Baths
- 2
- Living Area
- 1,561
- Lot Size
- 6,016
- Acres
- 0.14
- Subdivision
- Saddle Crk Preserve Ph 2
- MLS Area Major
- Lakeland
Property Description
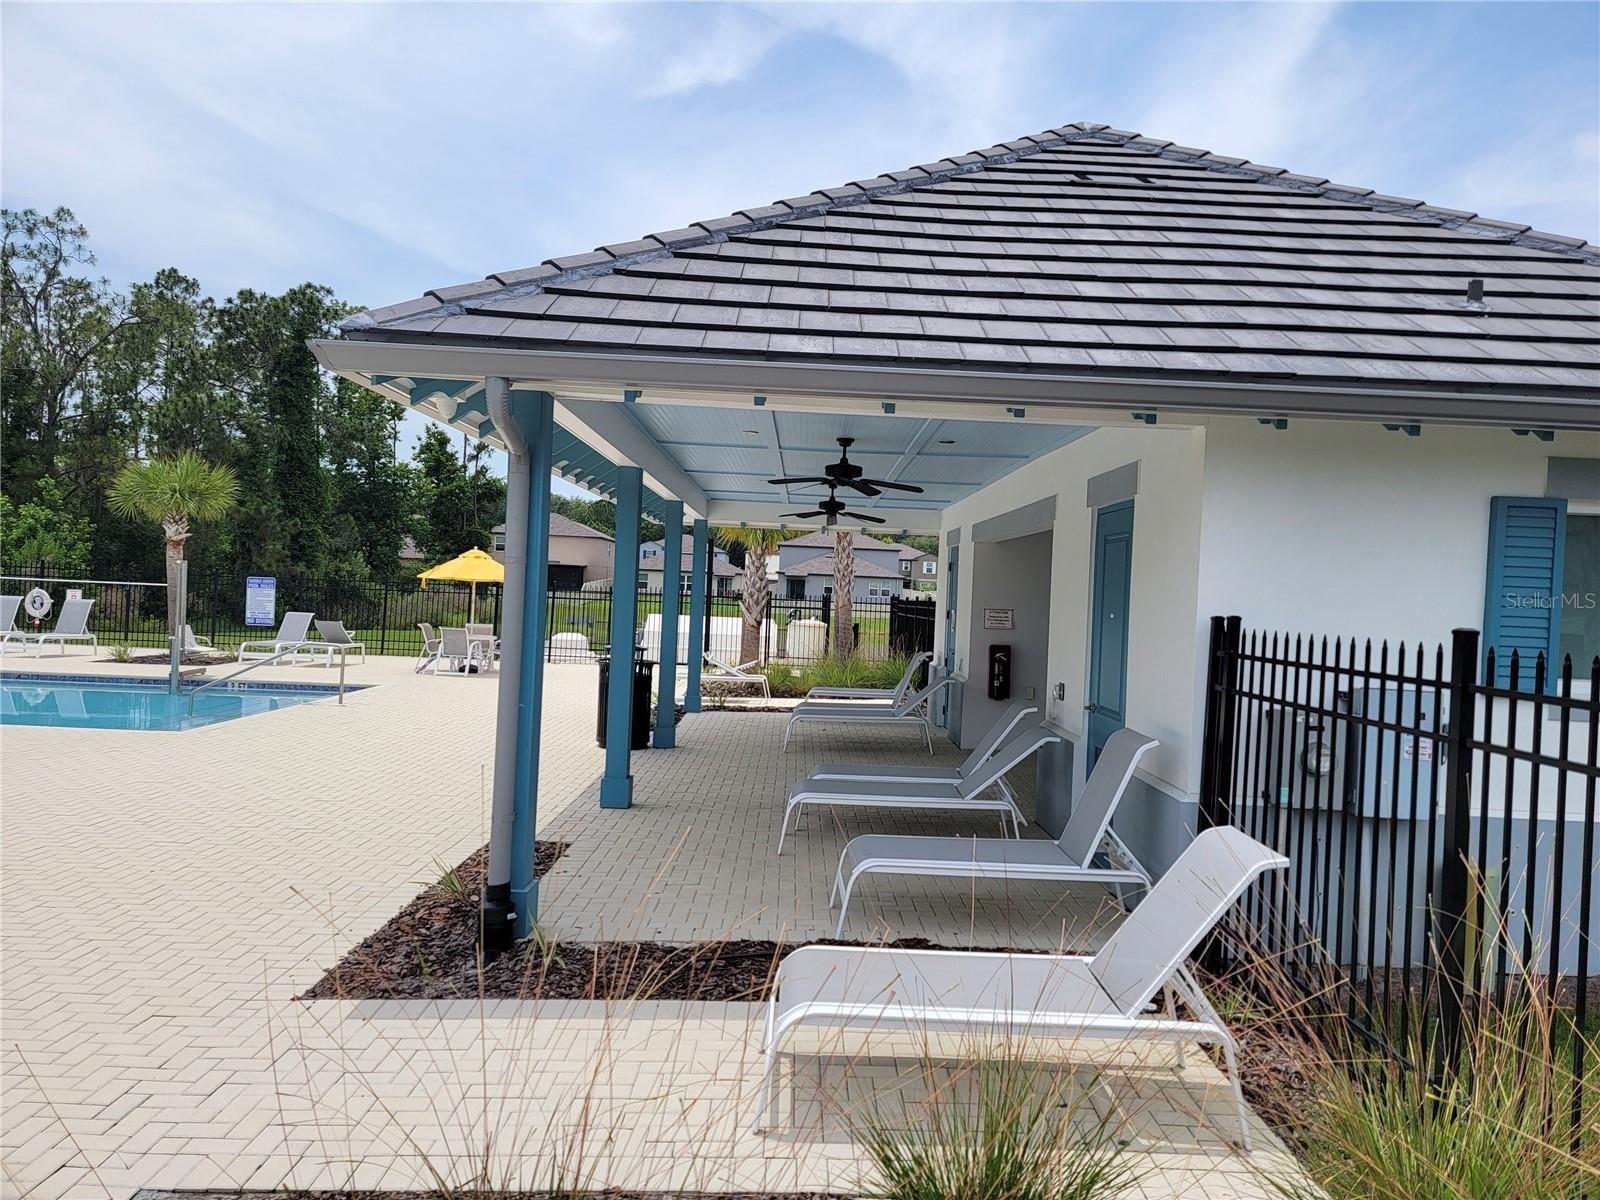
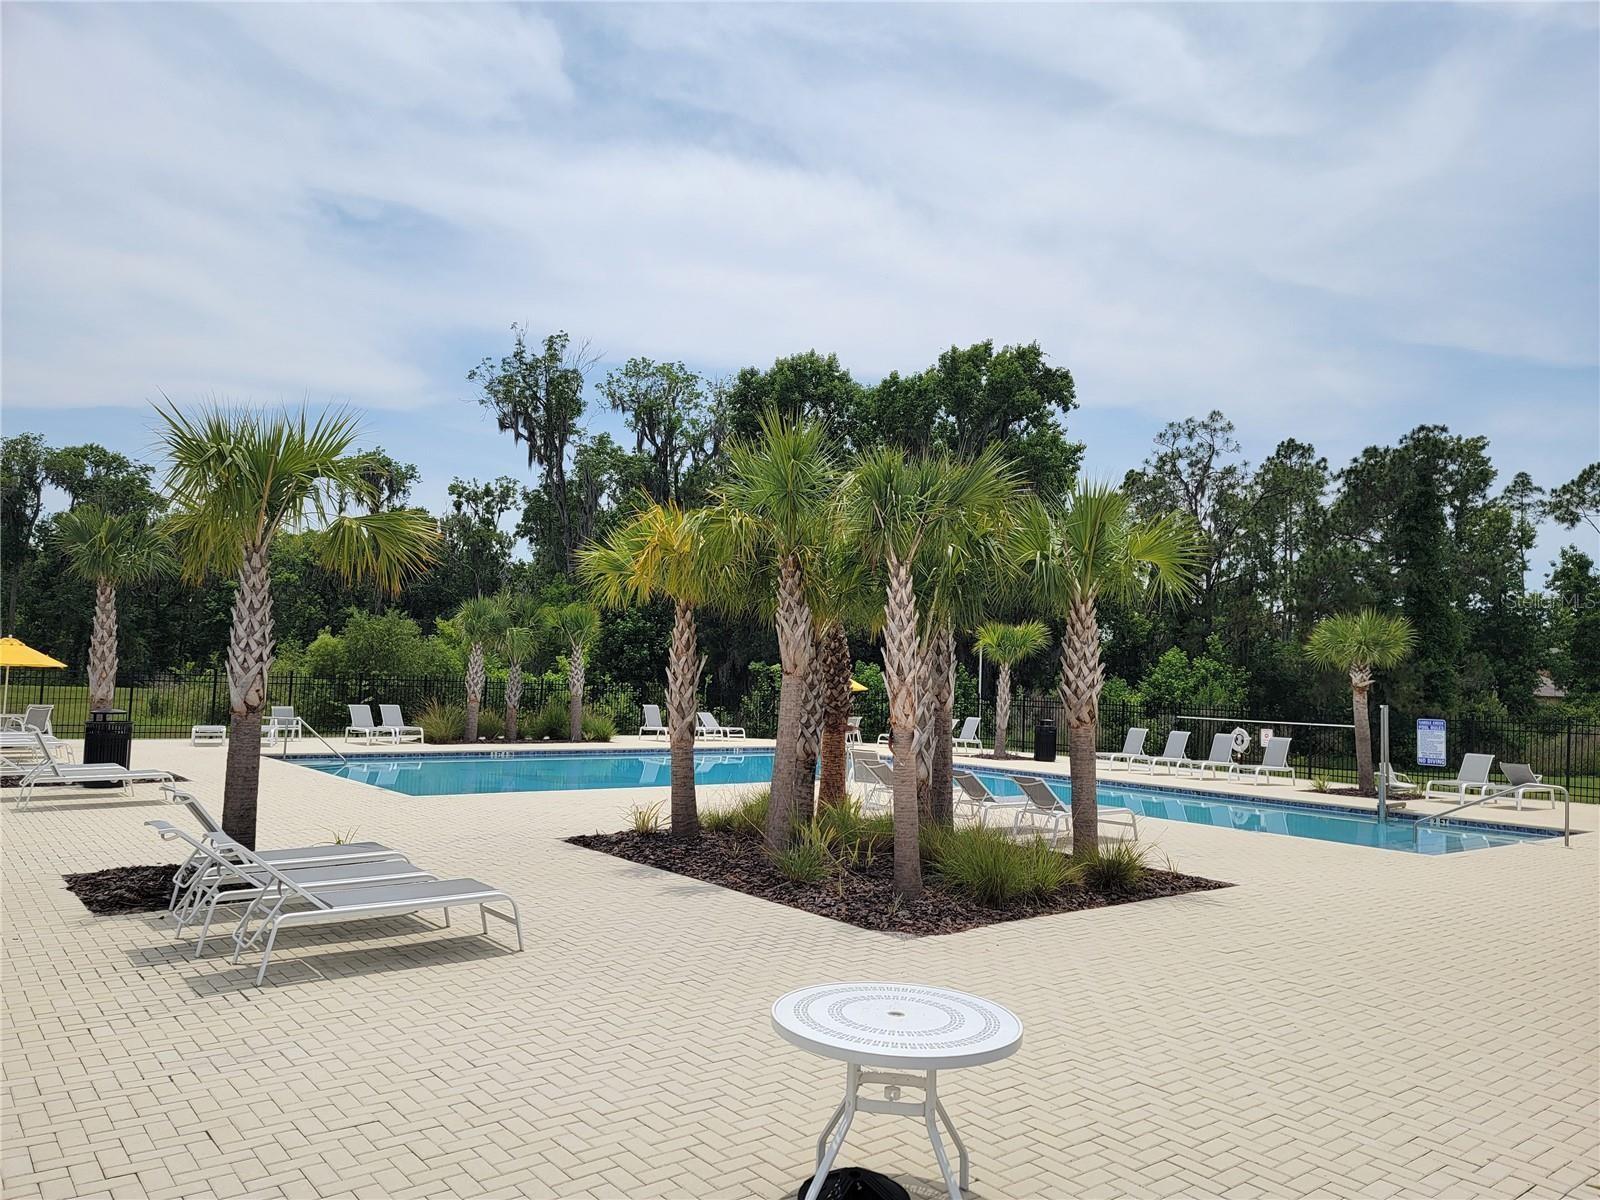
MAJOR PRICE IMPROVEMENT — now $279,900! Welcome to 1844 Red Loop, a beautiful 2024-built single-family home in Saddle Creek Preserve that shows like new and is truly move-in ready. This well-maintained 3 bedroom, 2 bathroom home offers 1,561 SF of bright, open-concept living with a clean modern feel throughout. The functional layout connects the family room, dining area, and kitchen, featuring a large center island that creates an ideal space for everyday living and entertaining. The private owner’s suite includes an en-suite bath with dual sinks and a spacious walk-in closet, while two additional bedrooms provide flexibility for family, guests, or a home office. Sliding glass doors open to a rear patio with a peaceful conservation backdrop and no rear neighbors. Additional features include a 2-car garage, inside laundry with washer/dryer included, central A/C, and low-maintenance newer construction. Saddle Creek Preserve offers community amenities including a family-friendly swimming pool, with convenient access to shopping, dining, major roadways, and outdoor recreation. Vacant, easy to show, and ready for its next owner!
Additional Information
- Interior Features
- Ceiling Fans(s), High Ceilings, Stone Counters, Thermostat
- Exterior Features
- None
- Taxes
- $3,142
- HOA Fee
- $180
- HOA Freqency
- Annually
- Financing
- Cash, Conventional, Trade, FHA, Lease Option, Lease Purchase, Owner Financing, Private Financing Available, VA Loan
- Community Features
- No Deed Restriction
- Property Description
- One Story
- Zoning
- RESI
- Appliances
- Dishwasher, Disposal, Dryer, Electric Water Heater, Microwave, Range, Range Hood, Refrigerator, Washer
- Heating
- Electric
- Air Conditioning
- Central Air
- Exterior Construction
- Block
- Exterior Features
- None
- Stories
- 1
- Levels
- One
- Roof
- Shingle
- Foundation
- Slab
- Garage
- 2 Car Garage
- Garage Spaces
- 2
- Elementary School
- Combee Elem
- Middle School
- Crystal Lake Middle/Jun
- High School
- Tenoroc Senior
Listing courtesy of GRF REALTY. 813-774-7777
Mortgage Calculator
StellarMLS is the source of this information via Internet Data Exchange Program. All listing information is deemed reliable but not guaranteed and should be independently verified through personal inspection by appropriate professionals. Listings displayed on this website may be subject to prior sale or removal from sale. Availability of any listing should always be independently verified. Listing information is provided for consumer personal, non-commercial use, solely to identify potential properties for potential purchase. All other use is strictly prohibited and may violate relevant federal and state law. Data last updated on