8350 Savannah Trace Circle Unit 106, Tampa, FL 33615
- $217,500
- 2
- BD
- 2
- BA
- 1,122
- SqFt




- List Price
- $217,500
- Status
- ACTIVE
- Days on Market
- 68
- Price Change
- ▼ $1,500 1787588924
- MLS#
- TB8516466
- Subtype
- Residential
- Style
- One Story, Attached
- Architectural Style
- Florida
- Year Built
- 1984
- Bedrooms
- 2
- Bathrooms
- 2
- Full Baths
- 2
- Living Area
- 1,122
- Subdivision
- Savannah Trace 01 A Condominium
- Building Name
- 106
- MLS Area Major
- Tampa / Town and Country
Property Description
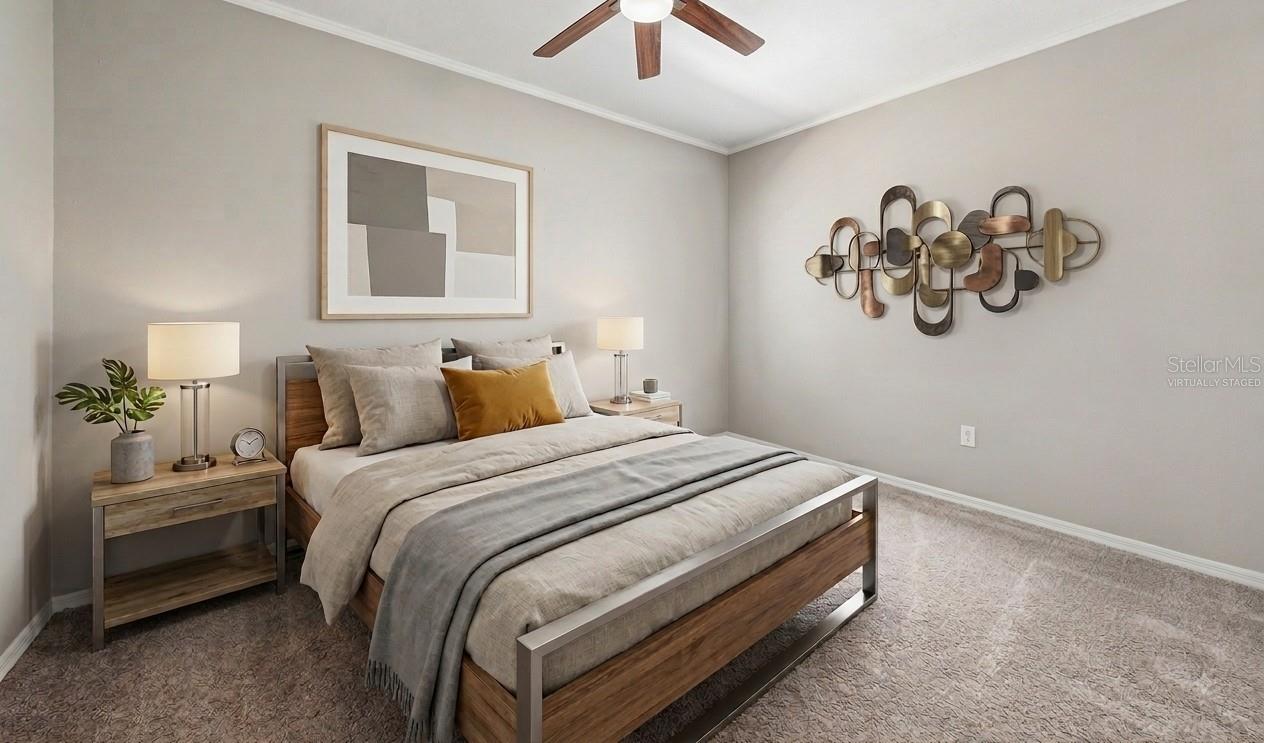
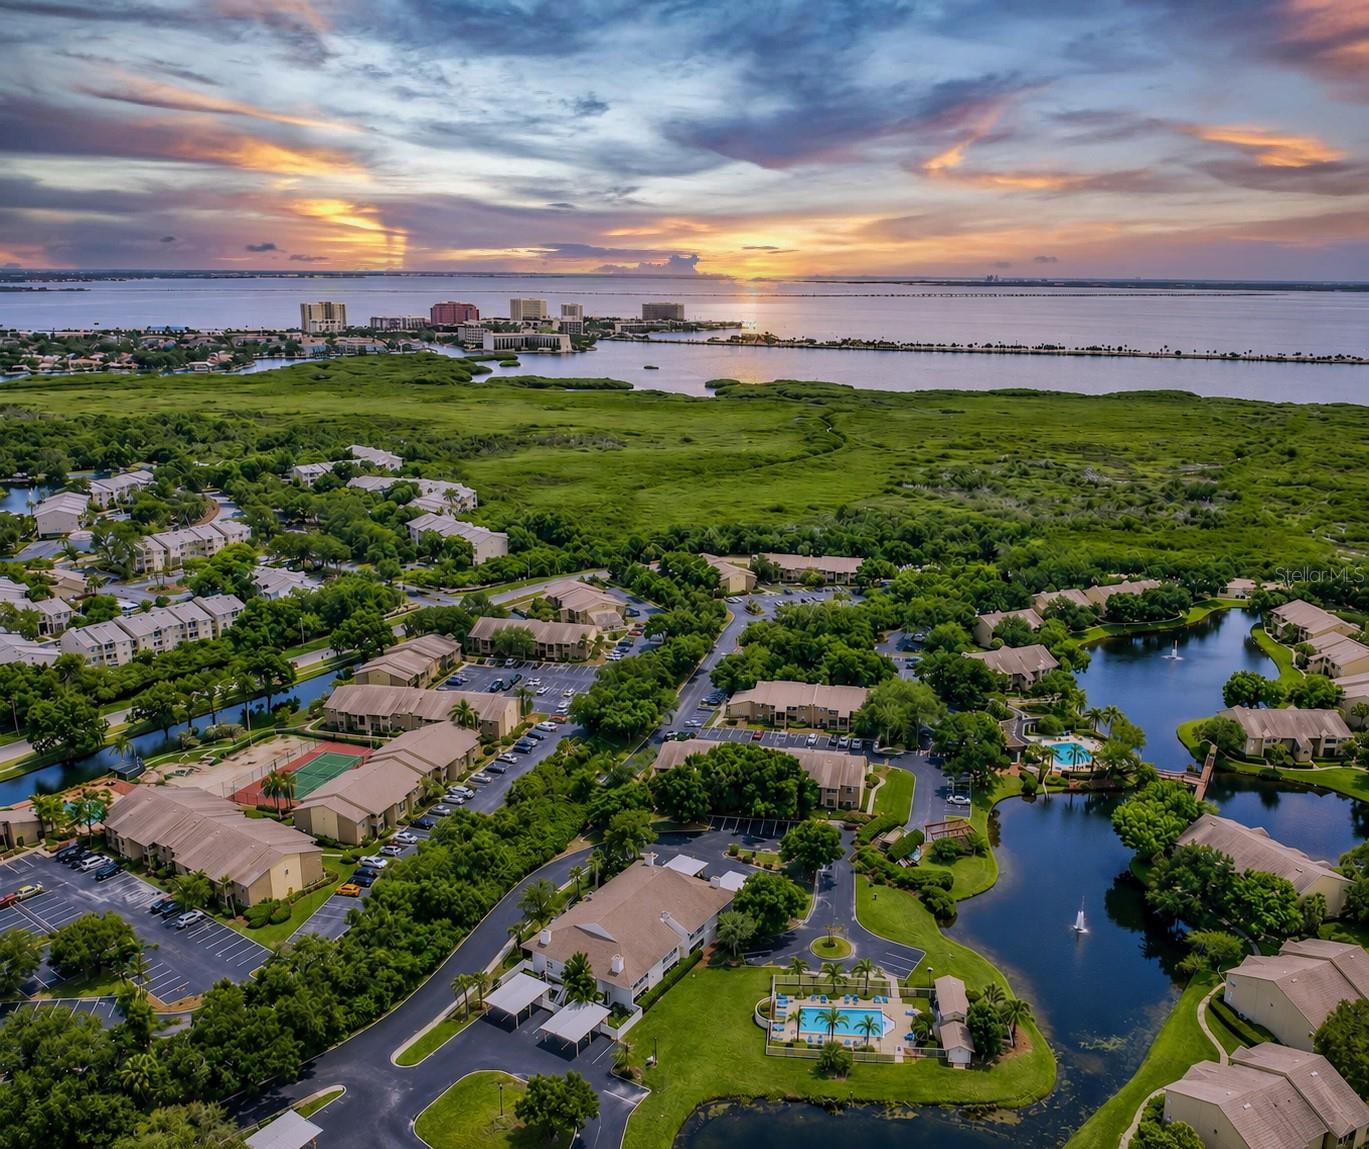
Virtually Staged. UPDATED KITCHEN & BATHS! MOVE-IN READY 2BD/2BA CORNER CONDO WITH POND VIEWS IN TAMPA'S SAVANNAH TRACE AND NEW PRICE! Step into luxury with a stunning 2023 kitchen transformation that brings an instant wow-factor to this move-in-ready, second-floor corner condo in Tampa’s desirable Savannah Trace community. The fully updated kitchen boasts sleek shaker cabinetry, solid granite countertops, a custom tile backsplash, and a complete stainless steel appliance package, with the washer and dryer included for complete convenience. Every room in this single-level end unit reflects thoughtful care, highlighted by a primary suite bathroom refreshed in 2025, durable luxury vinyl plank and tile flooring throughout. Pristine pond views frame your daily life from the main living area, the primary suite, and your private covered & screened balcony—creating the perfect backdrop for morning coffee or evening relaxation. Beyond its stylish interior, this turnkey two-bedroom, two-bathroom condo offers complete peace of mind with major structural upgrades, including 2023 hurricane-impact windows, a 2018 A/C unit, and a 2017 roof replacement. This two-story building provides a financially stable association with low monthly HOA fees that conveniently cover water, trash, exterior maintenance, building and flood insurance, and community pool access. To add exceptional value, the seller is offering a $2,500 credit toward buyer closing costs with acceptable terms. Living in Savannah Trace means enjoying a secluded private feel without sacrificing urban convenience. The property includes a covered carport, an additional assigned parking space, an outdoor storage unit, and a private fenced courtyard. Investors will appreciate the ability to lease from day one with standard HOA approval, while owner-occupants gain effortless access to Tampa International Airport, the Veterans Expressway, I-275, the Westshore Business District, MacDill Air Force Base, and nearby Ben T Davis Beach. Quick closing options are available—schedule your private showing today to claim this exceptional waterfront-facing property before it's gone.
Additional Information
- Amenities
- Pool
- Interior Features
- Ceiling Fans(s), Crown Molding, Open Floorplan, Solid Wood Cabinets, Split Bedroom, Stone Counters, Thermostat, Walk-In Closet(s), Window Treatments
- Exterior Features
- Balcony, Courtyard, Lighting, Sliding Doors
- HOA Freqency
- Monthly
- Monthly Condo Fee
- 599
- Condo Fees
- $599
- Condo Fees Term
- Monthly
- Pets Allowed
- Yes
- Pets
- Yes
- Max Pet Weight
- 35
- Pet Size
- Small (16-35 Lbs.)
- Building Name
- 106
- Financing
- Cash, Conventional, FHA, VA Loan
- Location
- Corner Lot, Flood Insurance Required, Paved
- Community Features
- Buyer Approval Required, Community Mailbox, Deed Restrictions, Pool
- Property Description
- One Story, Attached
- Zoning
- PD
- Appliances
- Dishwasher, Disposal, Dryer, Electric Water Heater, Microwave, Range, Refrigerator, Washer
- Heating
- Central, Electric
- Air Conditioning
- Central Air
- Exterior Construction
- Metal Siding, Frame
- Exterior Features
- Balcony, Courtyard, Lighting, Sliding Doors
- Stories
- 2
- Levels
- One
- Roof
- Shingle
- Foundation
- Slab
- Pool
- Yes
- Pool Type
- In Ground
- Parking
- Assigned, Covered
- Parking Features
- Assigned, Covered
- Garage
- 1 Car Carport
- Garage Features
- Assigned, Covered
- Elementary School
- Bay Crest-Hb
- Middle School
- Webb-Hb
- High School
- Alonso-HB
- View
- Pool, Water
Listing courtesy of KELLER WILLIAMS TAMPA PROP.. 813-264-7754
Mortgage Calculator
StellarMLS is the source of this information via Internet Data Exchange Program. All listing information is deemed reliable but not guaranteed and should be independently verified through personal inspection by appropriate professionals. Listings displayed on this website may be subject to prior sale or removal from sale. Availability of any listing should always be independently verified. Listing information is provided for consumer personal, non-commercial use, solely to identify potential properties for potential purchase. All other use is strictly prohibited and may violate relevant federal and state law. Data last updated on