13011 Batten Lane, Odessa, FL 33556
- $380,000
- 3
- BD
- 3
- BA
- 1,772
- SqFt












- List Price
- $380,000
- Status
- PENDING
- Days on Market
- 42
- MLS#
- W7886420
- Subtype
- Residential
- Style
- Two Story
- Year Built
- 2017
- Bedrooms
- 3
- Bathrooms
- 3
- Full Baths
- 2
- Half Baths
- 1
- Living Area
- 1,772
- Lot Size
- 2,772
- Acres
- 0.06
- Subdivision
- Starkey Ranch Village 1 Ph 3
- MLS Area Major
- Odessa
Property Description
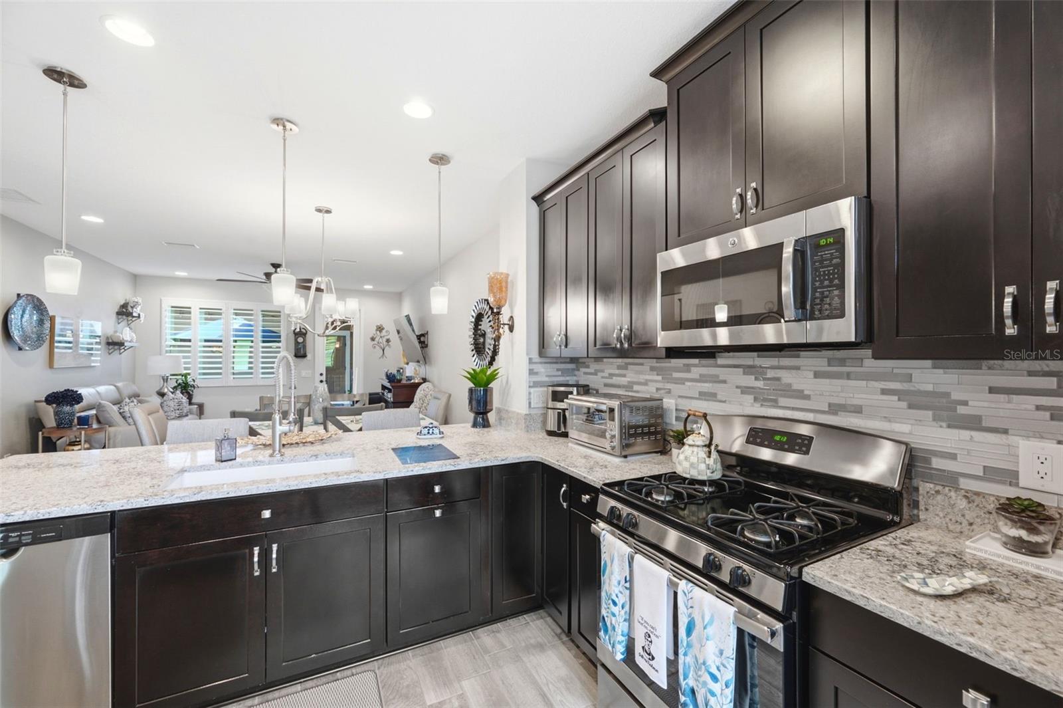
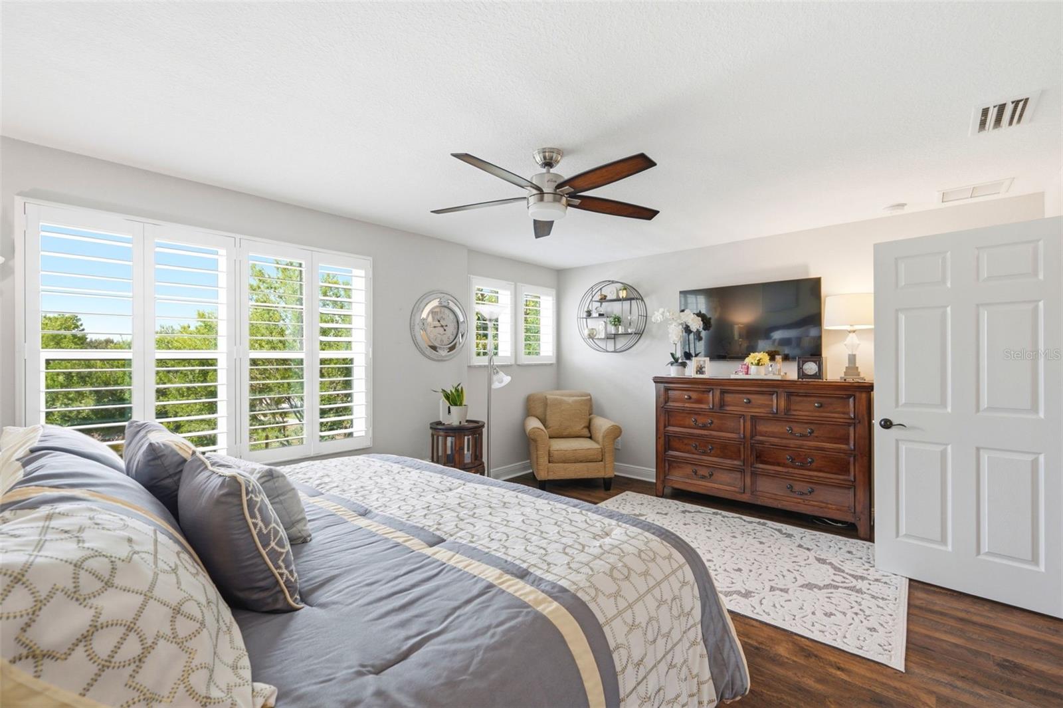
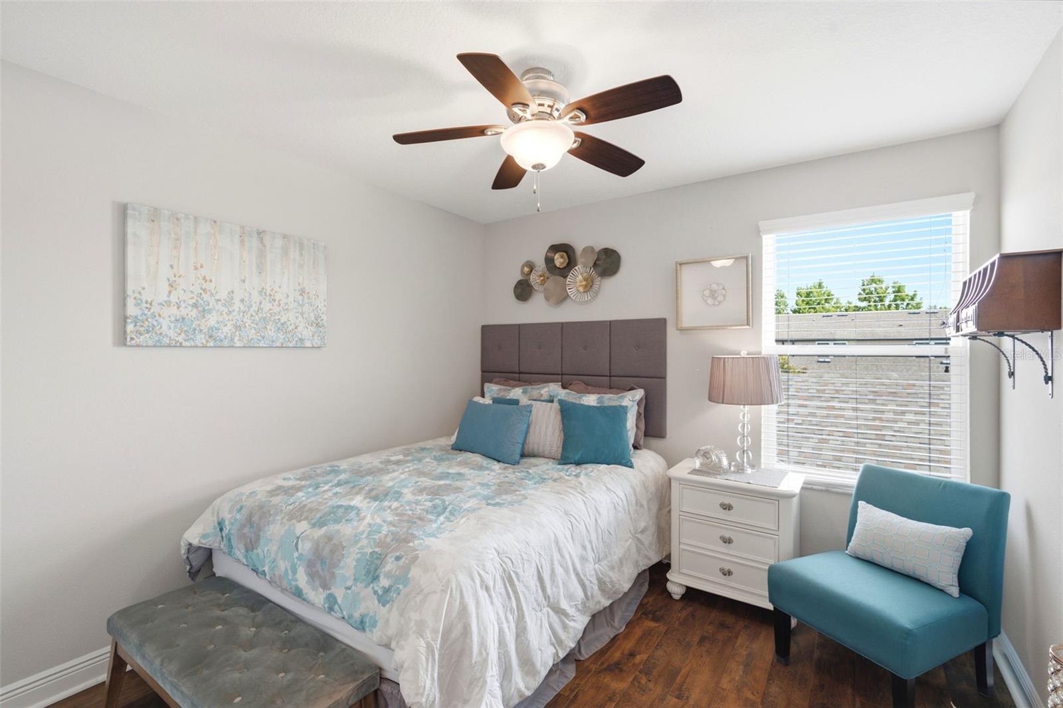
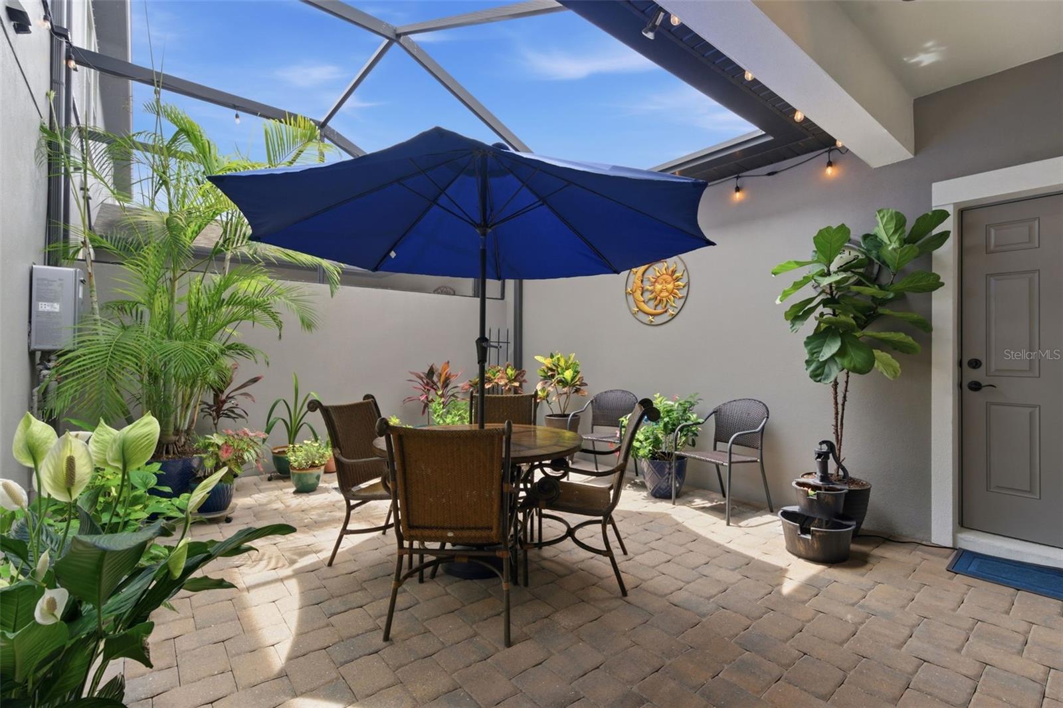
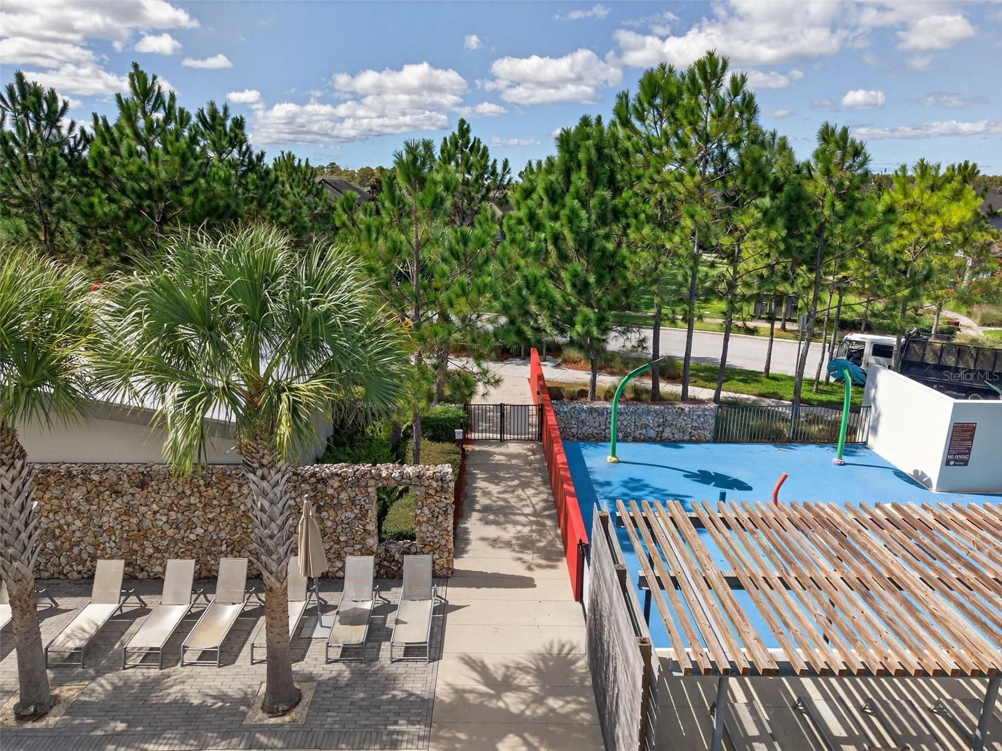
This beautifully designed Townhome blends modern elegance with everyday comfort, featuring stylish, carpet-free living spaces and thoughtful upgrades throughout—including custom plantation shutters. The chef’s kitchen is a true centerpiece, showcasing Stainless Steel Appliances, a Gas Range, NEW Quartz countertops with Upgraded Sink, Oversized Island, rich Wood cabinetry, Breakfast Bar, and a spacious Walk-In Pantry. Additional highlights include a custom electric fireplace, a fully equipped Laundry Room, and a custom Butlers Pantry—perfectly balancing function and style. A Wood staircase leads to the upper level, where you’ll find a generous Primary suite and two additional Bedrooms. Enjoy peaceful pond views from the primary bedroom and unwind on the screened, paved lanai—ideal for relaxing or entertaining. A covered walkway connects to the attached 2 Car Garage, adding to the home’s smart and convenient layout. Located in the highly desirable Starkey Ranch, this home offers an unmatched lifestyle with resort-style amenities, scenic lakes, lush green spaces, and nature preserves. Residents enjoy a maintenance-free lifestyle, with the HOA covering exterior upkeep, landscaping, reclaimed irrigation water, pest control, trash, recycling, and access to premium community features. Everything you need is just moments away, including Starkey Market, top-rated K–8 schools, shopping, dining, and medical facilities close by. Plus, you’re only about 30 minutes from downtown Tampa and the Gulf beaches. A perfect combination of style, convenience, and location... LET'S GET IT SOLD!
Additional Information
- Amenities
- Park, Playground, Pool
- Interior Features
- Ceiling Fans(s), High Ceilings, Living Room/Dining Room Combo, Open Floorplan, PrimaryBedroom Upstairs, Solid Surface Counters, Walk-In Closet(s), Window Treatments
- Exterior Features
- Hurricane Shutters
- Taxes
- $2,986
- HOA Fee
- $275
- HOA Freqency
- Monthly
- Financing
- Cash, Conventional, FHA, VA Loan
- Community Features
- Clubhouse, Deed Restrictions, Dog Park, Golf Carts OK, Park, Playground, Pool, Sidewalks
- Property Description
- Two Story
- Zoning
- MPUD
- Appliances
- Dishwasher, Disposal, Dryer, Microwave, Range, Refrigerator, Washer, Water Softener
- Heating
- Baseboard
- Air Conditioning
- Central Air
- Exterior Construction
- Block, Stucco, Frame
- Exterior Features
- Hurricane Shutters
- Stories
- 2
- Levels
- Two
- Roof
- Shingle
- Foundation
- Slab
- Pool
- Yes
- Parking
- Alley Access, Garage Faces Rear, Off Street, On Street
- Parking Features
- Alley Access, Garage Faces Rear, Off Street, On Street
- Garage
- 2 Car Garage
- Garage Spaces
- 2
- Garage Features
- Alley Access, Garage Faces Rear, Off Street, On Street
- Elementary School
- Starkey Ranch K-8
- Middle School
- Starkey Ranch K-8
- High School
- J.W. Mitchell High-PO
- View
- Water
Listing courtesy of FUTURE HOME REALTY. 800-921-1330
Mortgage Calculator
StellarMLS is the source of this information via Internet Data Exchange Program. All listing information is deemed reliable but not guaranteed and should be independently verified through personal inspection by appropriate professionals. Listings displayed on this website may be subject to prior sale or removal from sale. Availability of any listing should always be independently verified. Listing information is provided for consumer personal, non-commercial use, solely to identify potential properties for potential purchase. All other use is strictly prohibited and may violate relevant federal and state law. Data last updated on